Located in the desirable Landings gated community, this immaculate 5th-floor corner unit offers exceptional natural light and the convenience of an elevator building with covered parking. The well-maintained building has seen numerous recent capital improvements, including a new roof (2023), new elevator, renovated lobby with updated tile and furnishings, new laundry room, and new windows and balcony doors (2024). The community features 24-hour security and outstanding amenities including a pool, clubhouse, tennis courts, and more. A welcoming foyer leads into a spacious living room with access to a large private balcony. In addition to the main living areas, a versatile third room offers the perfect space for a home office, study, den, or formal dining room to suit your lifestyle. The sunny eat-in kitchen includes a pantry, and the generously sized bedrooms offer abundant closet space. A storage room is conveniently located within the unit. Ideally situated near the expressway, public transportation, shopping, hospitals, and schools.
Price change
Price cut: $6K (7/24)
$274,000
9331 Landings Ln Unit 504, Des Plaines, IL 60016
2beds
1,250sqft
:
Get pre-qualified$2,518/mo
Condominium, Single Family Residence
Built in 1975
-- sqft lot
$271,200 Zestimate®
$219/sqft
$418/mo HOA
What's special
Large private balconyGenerously sized bedroomsAbundant closet spaceExceptional natural lightWelcoming foyerSunny eat-in kitchenTennis courts
- 53 days |
- 343 |
- 20 |
Zillow last checked:
Listing updated:
Listed by:
Rafay Qamar (773)516-1111,
Real Broker LLC,
Nick Schittino 773-308-6370,
Real Broker. LLC
Source: MRED as distributed by MLS GRID,MLS#: 12667549
Facts & features
Interior
Bedrooms & bathrooms
- Bedrooms: 2
- Bathrooms: 2
- Full bathrooms: 2
Rooms
- Room types: Foyer, Balcony/Porch/Lanai
Primary bedroom
- Level: Main
- Area: 273 Square Feet
- Dimensions: 21X13
Bedroom 2
- Level: Main
- Area: 132 Square Feet
- Dimensions: 11X12
Balcony porch lanai
- Level: Main
- Area: 60 Square Feet
- Dimensions: 10X6
Foyer
- Level: Main
- Area: 20 Square Feet
- Dimensions: 4X5
Kitchen
- Features: Kitchen (Eating Area-Table Space)
- Level: Main
- Area: 100 Square Feet
- Dimensions: 10X10
Living room
- Level: Main
- Area: 264 Square Feet
- Dimensions: 12X22
Heating
- Electric
Cooling
- Central Air
Appliances
- Included: Range, Microwave, Dishwasher, Refrigerator
Features
- Basement: None
Interior area
- Total structure area: 0
- Total interior livable area: 1,250 sqft
Property
Parking
- Total spaces: 2
- Parking features: Yes, Garage Owned, Detached, Owned, Garage
- Garage spaces: 1
Accessibility
- Accessibility features: No Disability Access
Features
- Exterior features: Balcony
Details
- Parcel number: 09153071131025
- Special conditions: None
Construction
Type & style
- Home type: Condo
- Property subtype: Condominium, Single Family Residence
Materials
- Brick
Condition
- New construction: No
- Year built: 1975
Utilities & green energy
- Electric: Circuit Breakers
- Sewer: Public Sewer
- Water: Lake Michigan
Community & HOA
Community
- Subdivision: Landings
HOA
- Has HOA: Yes
- Amenities included: Coin Laundry, Elevator in Residence, Storage, On Site Manager/Engineer, Pool, Tennis Court(s)
- Services included: Water, Parking, Insurance, Security, Clubhouse, Pool, Exterior Maintenance, Lawn Care, Scavenger, Snow Removal
- HOA fee: $418 monthly
Location
- Region: Des Plaines
Financial & listing details
- Price per square foot: $219/sqft
- Tax assessed value: $166,790
- Annual tax amount: $4,520
- Date on market: 6/3/2026
- Ownership: Condo
Estimated market value
$271,200
$258,000 - $285,000
$1,987/mo
Price history
| Date | Event | Price |
|---|---|---|
| 7/24/2026 | Price change | $274,000-2.1%$219/sqft |
Source:  MRED as distributed by MLS GRID #12667549 Report a problem MRED as distributed by MLS GRID #12667549 Report a problem | ||
| 6/23/2026 | Price change | $280,000-3.4%$224/sqft |
Source: MRED as distributed by MLS GRID #12667549 Report a problem | ||
| 6/3/2026 | Listed for sale | $290,000+85.9%$232/sqft |
Source: MRED as distributed by MLS GRID #12667549 Report a problem | ||
| 4/27/2018 | Sold | $156,000-0.6%$125/sqft |
Source: MRED as distributed by MLS GRID #09864816 Report a problem | ||
| 2/23/2018 | Listed for sale | $157,000$126/sqft |
Source: Coldwell Banker Residential Brokerage - Park Ridge #09864816 Report a problem | ||
Public tax history
| Year | Property taxes | Tax assessment |
|---|---|---|
| 2024 | $3,706 -18% | $16,679 +0% |
| 2023 | $4,520 +5.1% | $16,678 |
| 2022 | $4,299 +13.7% | $16,678 +38.5% |
| 2021 | $3,780 +2.4% | $12,038 |
| 2020 | $3,692 +1.6% | $12,038 -10.6% |
| 2019 | $3,634 +21.5% | $13,470 +38.5% |
| 2018 | $2,990 | $9,724 |
| 2017 | -- | $9,724 |
| 2016 | $463 -13.6% | $9,724 +56.1% |
| 2015 | $536 +6.7% | $6,231 |
| 2014 | $502 -0.7% | $6,231 |
| 2013 | $506 -65.6% | $6,231 -46.3% |
| 2012 | $1,470 -1.9% | $11,603 |
| 2011 | $1,499 -27.8% | $11,603 |
| 2010 | $2,078 -6.1% | $11,603 -31.9% |
| 2009 | $2,212 +17.2% | $17,033 -12% |
| 2008 | $1,888 +5.5% | $19,355 |
| 2007 | $1,789 -3.8% | $19,355 +14.7% |
| 2006 | $1,861 +9.3% | $16,877 |
| 2005 | $1,702 +6.5% | $16,877 |
| 2004 | $1,598 -2.1% | $16,877 +47% |
| 2003 | $1,632 -0.1% | $11,483 |
| 2002 | $1,634 +0.7% | $11,483 |
| 2001 | $1,623 +0.9% | $11,483 +3.3% |
| 2000 | $1,609 +0% | $11,113 |
| 1999 | $1,609 | $11,113 |
Find assessor info on the county website
Monthly payment
Est. payment
Payment breakdown
Explore the cost of this home by adjusting the details. Changes won't be saved.Climate risks
Neighborhood: 60016
Nearby schools
GreatSchools rating
- 5/10Apollo Elementary SchoolGrades: K-5Distance: 1.4 mi
- 7/10Gemini Middle SchoolGrades: 6-8Distance: 0.9 mi
- 10/10Maine East High SchoolGrades: 9-12Distance: 0.3 mi
Schools provided by the listing agent
- District: 207
Source: MRED as distributed by MLS GRID. This data may not be complete. We recommend contacting the local school district to confirm school assignments for this home.
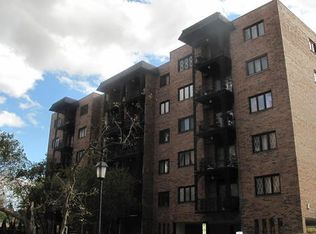
- $268,8002 bd2 ba41k sqft9331 Landings Ln UNIT 201, Des Plaines, IL 60016Off Market
- $196,7002 bd1 ba1.1k sqft9331 Landings Ln UNIT 203, Des Plaines, IL 60016Off Market
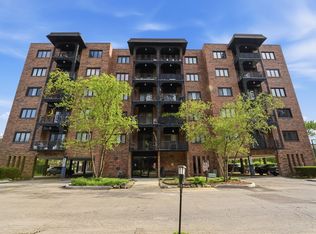
- $235,0002 bd2 ba1.3k sqft9331 Landings Ln UNIT 204, Des Plaines, IL 60016For Sale
- $256,2002 bd2 ba1.2k sqft9331 Landings Ln UNIT 205, Des Plaines, IL 60016Off Market
- $179,3001 bd1 ba900 sqft9331 Landings Ln UNIT 206, Des Plaines, IL 60016Off Market
- $255,6002 bd2 ba1.1k sqft9331 Landings Ln UNIT 207, Des Plaines, IL 60016Off Market
- $250,400-- bd-- ba41k sqft9331 Landings Ln UNIT 301, Des Plaines, IL 60016Off Market
- $211,4002 bd1 ba1.3k sqft9331 Landings Ln UNIT 302, Des Plaines, IL 60016Off Market
- $213,7002 bd1 ba900 sqft9331 Landings Ln UNIT 303, Des Plaines, IL 60016Off Market
A local agent can set up tours, give advice and negotiate with sellers.
Similar homes
- $279,9002 bd2 ba1.2k sqft9356 Landings Ln Unit 504, Des Plaines, IL 60016Active
 MLS ID #12697795, Emir Vulic, Berkshire Hathaway HomeServices Chicago. MRED as distributed by MLS GRID
 - $205,0001 bd1 ba900 sqft9332 Landings Ln #506-DES, Des Plaines, IL 60016New
 MLS ID #12712977, Olesya Tolstoy, Tolstoy Realty. MRED as distributed by MLS GRID
 - $345,0002 bd2 ba1.1k sqft1670 Mill St #507, Des Plaines, IL 60016New
 MLS ID #12712656, Mary H Cutler, Redfin Corporation. MRED as distributed by MLS GRID
 - $274,9002 bd2 ba1.3k sqft1747 W Crystal Ln Unit 207, Mount Prospect, IL 60056New
 MLS ID #12712775, Emma Alhalel, Cross Street Real Estate. MRED as distributed by MLS GRID
 - $275,0002 bd2 ba1.3k sqft3700 Capri Ct APT 104, Glenview, IL 60025ActiveMLS ID #12700110, Aya Jakipova, john greene, Realtor. MRED as distributed by MLS GRID
- $339,9002 bd2 ba1.6k sqft1380 Oakwood Ave APT 204, Des Plaines, IL 60016ActiveMLS ID #12701409, Eva Cuper, ABR,CIPS, EHomes Realty, Ltd. MRED as distributed by MLS GRID
- $239,9002 bd2 ba1.2k sqft9737 Fox Glen Dr #2M, Niles, IL 60714ActiveMLS ID #12690909, Julie Sine, Coldwell Banker Realty. MRED as distributed by MLS GRID
- $399,9002 bd2 ba1.8k sqft1761 Pavilion Way Unit 301, Park Ridge, IL 60068ActiveMLS ID #12695217, Rafay Qamar, Real Broker LLC. MRED as distributed by MLS GRID
- $215,0002 bd1 ba1k sqft702 Cobblestone Cir APT D, Glenview, IL 60025ActiveMLS ID #12710786, Sara Sogol, Redfin Corporation. MRED as distributed by MLS GRID
- $335,0003 bd2 ba1.2k sqft8663 Gregory Ln, Des Plaines, IL 60016ActiveMLS ID #12699905, Maria Kharot, HomeSmart Connect LLC. MRED as distributed by MLS GRID
- $290,0002 bd2 ba1.3k sqft3070 Pheasant Creek Dr APT 106, Northbrook, IL 60062ActiveMLS ID #12683725, Karen Skurie, Baird & Warner. MRED as distributed by MLS GRID
- $239,9992 bd2 ba1.2k sqft5506 Lincoln Ave #A525, Morton Grove, IL 60053ActiveMLS ID #12616047, Mohammed Iftikhar, Guidance Realty. MRED as distributed by MLS GRID
- $239,9002 bd1 ba1.1k sqft5211 N Potawatomie Ave, Chicago, IL 60656ActiveMLS ID #12691278, Ivan Santiago, ABR,SRES, Re/Max Cityview. MRED as distributed by MLS GRID
- $279,9002 bd2 ba1.1k sqft300 Claymoor APT 2E, Hinsdale, IL 60521NewMLS ID #12715559, Ana Novakovic, HomeSmart Connect LLC. MRED as distributed by MLS GRID
- $249,9002 bd2 ba1.1k sqft925 Spring Hill Dr APT 212, Northbrook, IL 60062ActiveMLS ID #12688701, Alan Berlow, Coldwell Banker Realty. MRED as distributed by MLS GRID
- $285,0003 bd2 ba1.3k sqft7633 N Greenview Ave APT 3W, Chicago, IL 60626ActiveMLS ID #12711113, Karla Mina, MPower Residential Brokerage LLC. MRED as distributed by MLS GRID
- $312,5002 bd2 ba1.3k sqft10015 Beverly Dr APT 404, Skokie, IL 60076ActiveMLS ID #12667362, Maira Esparza, GMC Realty LTD. MRED as distributed by MLS GRID
- $274,9002 bd2 ba1k sqft415 S Lombard Ave APT 304, Oak Park, IL 60302ActiveMLS ID #12658812, Zachary Knebel, ABR,e-PRO,SFR,SRS, @properties Christie's International Real Estate. MRED as distributed by MLS GRID
- $274,9002 bd1 ba720 sqft2930 N Sheridan Rd APT 702, Chicago, IL 60657ActiveMLS ID #12711238, Patrick Kosnick, @properties Christie's International Real Estate. MRED as distributed by MLS GRID
- $275,9002 bd2 ba1.2k sqft2203 Cardinal Ct Unit 2203, Schaumburg, IL 60194ActiveMLS ID #12681752, Annette Sitnik, Team Realty Co.. MRED as distributed by MLS GRID
