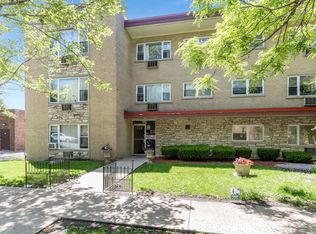
This fully renovated, beautifully redesigned 2 bed / 1.5 bath condo offers a clean, modern Scandi-inspired aesthetic in a homey elevator building. Warm greige tones, crisp white finishes, matte black details, and natural wood textures create a calm, elevated feel throughout. The new kitchen features quality plywood-box cabinets, a floor-to-ceiling pantry, GE stainless steel appliances, large-format porcelain tile backsplash, farmhouse sink, and refined modern finishes. The spacious layout includes excellent closet space, generous living and dining areas, and a king-sized primary suite with private half bath. Improvements include new engineered hardwood flooring, updated baths, solid-core doors, new trim, refreshed lighting and fixtures, refinished tub, low-VOC paint, and durable low-maintenance materials selected with comfort, longevity, and efficiency in mind. Elevator building with on-site parking, storage, and laundry. Conveniently located near trains, the CRC recreational facility, parks, shopping, and the planned Pete's Fresh Market. Low monthly assessments. Taxes currently reflect no exemptions.
Active
$274,900
415 S Lombard Ave APT 304, Oak Park, IL 60302
2beds
1,000sqft
:
Get pre-qualified$2,473/mo
Condominium, Single Family Residence
Built in 1968
-- sqft lot
$-- Zestimate®
$275/sqft
$385/mo HOA
What's special
Crisp white finishesFarmhouse sinkRefined modern finishesClean modern scandi-inspired aestheticRefinished tubPrivate half bathFloor-to-ceiling pantry
- --
- on Zillow |
- 352
- views |
- 11
- saves |
Zillow last checked:
Listing updated:
Listed by:
Zachary Knebel, ABR,e-PRO,SFR,SRS 773-290-9293,
@properties Christie's International Real Estate,
Camille Hoover 708-207-1214,
@properties Christie's International Real Estate
Source: MRED as distributed by MLS GRID,MLS#: 12658812
Facts & features
Interior
Bedrooms & bathrooms
- Bedrooms: 2
- Bathrooms: 2
- Full bathrooms: 1
- 1/2 bathrooms: 1
Rooms
- Room types: No additional rooms
Primary bedroom
- Features: Flooring (Carpet), Bathroom (Half)
- Level: Main
- Area: 276 Square Feet
- Dimensions: 23X12
Bedroom 2
- Features: Flooring (Carpet)
- Level: Main
- Area: 165 Square Feet
- Dimensions: 11X15
Dining room
- Features: Flooring (Wood Laminate)
- Level: Main
- Area: 108 Square Feet
- Dimensions: 12X9
Kitchen
- Features: Flooring (Ceramic Tile)
- Level: Main
- Area: 80 Square Feet
- Dimensions: 10X8
Living room
- Features: Flooring (Wood Laminate)
- Level: Main
- Area: 180 Square Feet
- Dimensions: 15X12
Heating
- Natural Gas, Baseboard
Cooling
- Wall Unit(s)
Appliances
- Included: Range, Microwave, Dishwasher, Refrigerator, Disposal
Features
- Elevator
- Basement: None
Interior area
- Total structure area: 0
- Total interior livable area: 1,000 sqft
Property
Parking
- Total spaces: 1
- Parking features: Assigned, Yes, Owned
Accessibility
- Accessibility features: No Disability Access
Details
- Parcel number: 16083200271017
- Special conditions: None
- Other equipment: Ceiling Fan(s)
Construction
Type & style
- Home type: Condo
- Property subtype: Condominium, Single Family Residence
Materials
- Brick
Condition
- New construction: No
- Year built: 1968
- Major remodel year: 2026
Utilities & green energy
- Sewer: Public Sewer
- Water: Lake Michigan
Community & HOA
HOA
- Has HOA: Yes
- Amenities included: Coin Laundry, Elevator in Residence, Storage
- Services included: Heat, Water, Gas, Parking, Insurance, Exterior Maintenance, Lawn Care, Scavenger, Snow Removal
- HOA fee: $385 monthly
Location
- Region: Oak Park
Financial & listing details
- Price per square foot: $275/sqft
- Tax assessed value: $124,530
- Annual tax amount: $4,235
- Date on market: 6/1/2026
- Ownership: Condo
Estimated market value
Not available
Estimated sales range
Not available
Not available
Price history
| Date | Event | Price |
|---|---|---|
| 6/18/2017 | Listing removed | $1,490$1/sqft |
Source: Residential Brokerage #09595576 Report a problem | ||
| 6/5/2017 | Price change | $1,490-0.7%$1/sqft |
Source: Residential Brokerage #09595576 Report a problem | ||
| 5/15/2017 | Price change | $1,500-3.2%$2/sqft |
Source: Coldwell Banker Residential Brokerage - Lakeview - Chicago Apartment Finders #09595576 Report a problem | ||
| 4/15/2017 | Listed for rent | $1,550+3.3%$2/sqft |
Source: Chicago Apartment Finders-CBRB #09595576 Report a problem | ||
| 12/13/2016 | Listing removed | $1,500+15.4%$2/sqft |
Source: Coldwell Banker Residential Brokerage - Lakeview - Chicago Apartment Finders #09391901 Report a problem | ||
| 10/18/2016 | Sold | $125,000$125/sqft |
Source:  MRED as distributed by MLS GRID #09256726 Report a problem MRED as distributed by MLS GRID #09256726 Report a problem | ||
| 8/29/2016 | Pending sale | $125,000$125/sqft |
Source: RE/MAX In The Village Realtors #09256726 Report a problem | ||
| 6/14/2016 | Listed for sale | $125,000-9.4%$125/sqft |
Source: RE/MAX In The Village Realtors #09256726 Report a problem | ||
| 12/6/2014 | Listing removed | $1,300$1/sqft |
Source: Re/Max In The Village, Realtors #08752207 Report a problem | ||
| 10/14/2014 | Listed for rent | $1,300$1/sqft |
Source: Re/Max In The Village, Realtors #08752207 Report a problem | ||
| 9/2/2011 | Listing removed | $138,000$138/sqft |
Source: RE/MAX In The Village, Realtors #07740755 Report a problem | ||
| 8/17/2011 | Price change | $138,000-1.4%$138/sqft |
Source: RE/MAX In The Village, Realtors #07740755 Report a problem | ||
| 8/2/2011 | Price change | $140,000-1.4%$140/sqft |
Source: RE/MAX In The Village, Realtors #07740755 Report a problem | ||
| 7/18/2011 | Price change | $142,000-1.5%$142/sqft |
Source: RE/MAX In The Village, Realtors #07740755 Report a problem | ||
| 6/18/2011 | Price change | $144,100-2%$144/sqft |
Source: RE/MAX In The Village, Realtors #07740755 Report a problem | ||
| 6/3/2011 | Price change | $147,000-2%$147/sqft |
Source: RE/MAX In The Village, Realtors #07740755 Report a problem | ||
| 5/12/2011 | Price change | $150,000-1.6%$150/sqft |
Source: RE/MAX In The Village, Realtors #07740755 Report a problem | ||
| 5/7/2011 | Price change | $152,500-1.6%$153/sqft |
Source: RE/MAX In The Village, Realtors #07740755 Report a problem | ||
| 4/30/2011 | Price change | $155,000-1.6%$155/sqft |
Source: RE/MAX In The Village, Realtors #07740755 Report a problem | ||
| 4/24/2011 | Price change | $157,500-0.9%$158/sqft |
Source: RE/MAX In The Village, Realtors #07740755 Report a problem | ||
| 4/7/2011 | Price change | $159,000-1.9%$159/sqft |
Source: RE/MAX In The Village, Realtors #07740755 Report a problem | ||
| 3/12/2011 | Price change | $162,000-4.1%$162/sqft |
Source: RE/MAX In The Village, Realtors #07740755 Report a problem | ||
| 3/3/2011 | Listed for sale | $169,000-14.2%$169/sqft |
Source: RE/MAX In The Village, Realtors #07740755 Report a problem | ||
| 9/23/2010 | Listing removed | $197,000$197/sqft |
Source: NRT Chicago #07617393 Report a problem | ||
| 8/20/2010 | Listed for sale | $197,000+19.4%$197/sqft |
Source: NRT Chicago #07617393 Report a problem | ||
| 6/19/2006 | Sold | $165,000+26.9%$165/sqft |
Source: Public Record Report a problem | ||
| 5/11/2005 | Sold | $130,000+100%$130/sqft |
Source: Public Record Report a problem | ||
| 2/1/1999 | Sold | $65,000+13%$65/sqft |
Source: Public Record Report a problem | ||
| 10/4/1994 | Sold | $57,500$58/sqft |
Source: Public Record Report a problem | ||
Public tax history
| Year | Property taxes | Tax assessment |
|---|---|---|
| 2024 | $4,236 +4.3% | $12,453 +0% |
| 2023 | $4,059 -2.7% | $12,452 +14.7% |
| 2022 | $4,170 +2.6% | $10,860 |
| 2021 | $4,064 +2.5% | $10,860 |
| 2020 | $3,964 +5.4% | $10,860 +10.8% |
| 2019 | $3,761 +3.9% | $9,802 |
| 2018 | $3,620 +2.2% | $9,802 |
| 2017 | $3,540 +81.5% | $9,802 +33.5% |
| 2016 | $1,951 +14.6% | $7,344 |
| 2015 | $1,702 +6.4% | $7,344 |
| 2014 | $1,600 -33.8% | $7,344 -27% |
| 2013 | $2,418 -26.3% | $10,061 -20% |
| 2012 | $3,280 -0.9% | $12,577 |
| 2011 | $3,309 +19.6% | $12,577 -10% |
| 2010 | $2,766 +14.3% | $13,973 |
| 2009 | $2,421 +3.4% | $13,973 -7% |
| 2008 | $2,341 +8.1% | $15,025 +50.3% |
| 2007 | $2,165 +14.2% | $9,996 |
| 2006 | $1,896 -24% | $9,996 |
| 2005 | $2,494 +36.8% | $9,996 +14.3% |
| 2004 | $1,823 -16.2% | $8,742 |
| 2003 | $2,174 +19.9% | $8,742 +31.4% |
| 2001 | $1,813 +3.6% | $6,653 |
| 2000 | $1,751 +7.1% | $6,653 |
| 1999 | $1,635 | $6,653 |
Find assessor info on the county website
Monthly payment
Est. payment
Payment breakdown
Explore the cost of this home by adjusting the details. Changes won't be saved.Climate risks
Neighborhood: 60302
Nearby schools
GreatSchools rating
- 10/10Longfellow Elementary SchoolGrades: PK-5Distance: 0.4 mi
- 7/10Percy Julian Middle SchoolGrades: 6-8Distance: 0.2 mi
- 10/10Oak Park & River Forest High SchoolGrades: 9-12Distance: 0.8 mi
Schools provided by the listing agent
- Elementary: Longfellow Elementary School
- Middle: Percy Julian Middle School
- High: Oak Park & River Forest High Sch
- District: 97
Source: MRED as distributed by MLS GRID. This data may not be complete. We recommend contacting the local school district to confirm school assignments for this home.
- $193,0002 bd1 ba21k sqft415 S Lombard Ave APT 101, Oak Park, IL 60302Off Market
- $169,100-- bd-- ba21k sqft415 S Lombard Ave APT 102, Oak Park, IL 60302Off Market
- $178,300-- bd-- ba21k sqft415 S Lombard Ave APT 103, Oak Park, IL 60302Off Market
- $224,0002 bd1 ba21k sqft415 S Lombard Ave APT 105, Oak Park, IL 60302Off Market
- $129,8001 bd1 ba700 sqft415 S Lombard Ave APT 106, Oak Park, IL 60302Off Market
- $178,200-- bd-- ba21k sqft415 S Lombard Ave APT 107, Oak Park, IL 60302Off Market
- $181,000-- bd-- ba21k sqft415 S Lombard Ave APT 201, Oak Park, IL 60302Off Market
- $130,8001 bd1 ba600 sqft415 S Lombard Ave APT 202, Oak Park, IL 60302Off Market
- $200,0002 bd2 ba1.1k sqft415 S Lombard Ave APT 203, Oak Park, IL 60302Sold
A local agent can set up tours, give advice and negotiate with sellers.
A local lender can help you make sure your offer is ready when you are.
Similar homes
- $349,0003 bd2 ba1.4k sqft344 S Maple Ave APT 2B, Oak Park, IL 60302New
 MLS ID #12723926, Cathy Yanda, Baird & Warner. MRED as distributed by MLS GRID
 - $370,0002 bd2 ba1.4k sqft515 N Harlem Ave APT 203, Oak Park, IL 60302New
 MLS ID #12723816, Erica Cuneen, CIPS,GREEN,SFR,SRES, Beyond Properties Realty Group. MRED as distributed by MLS GRID
 - $238,0003 bd2 ba1.4k sqft415 S Maple Ave APT 202, Oak Park, IL 60302Active
 MLS ID #12701736, Joe Elwood, RE/MAX Professionals Select. MRED as distributed by MLS GRID
 - $209,9902 bd2 ba1.2k sqft5933 W Huron St APT 1S, Chicago, IL 60644New
 MLS ID #12720308, Randy Aucapina, Smart Home Realty. MRED as distributed by MLS GRID
 - $199,0002 bd1 ba900 sqft1535 Monroe Ave APT 2, River Forest, IL 60305NewMLS ID #12722453, Cathy Yanda, Baird & Warner. MRED as distributed by MLS GRID
- $284,9002 bd2 ba1k sqft6921 N Ashland Blvd Frnt 3A, Chicago, IL 60626NewMLS ID #12723684, Matt Laricy, Americorp, Ltd. MRED as distributed by MLS GRID
- $250,0002 bd2 ba1k sqft8504 W Catherine Ave Unit 1N, Chicago, IL 60656NewMLS ID #12725920, Magdalena Malyszko, HomeSmart Connect LLC. MRED as distributed by MLS GRID
- $260,0002 bd2 ba900 sqft6337 S Lorel Ave #1, Chicago, IL 60638NewMLS ID #12726305, Greg Morales, Real Broker LLC. MRED as distributed by MLS GRID
- $250,0002 bd2 ba1.2k sqft6933 N Kedzie Ave APT 405, Chicago, IL 60645NewMLS ID #12720740, Tommy Choi, Keller Williams ONEChicago. MRED as distributed by MLS GRID
- $245,0002 bd1 ba950 sqft6959 N Ridge Blvd APT 1D, Chicago, IL 60645NewMLS ID #12718577, Daisy Mazariegos, Jameson Sotheby's Intl Realty. MRED as distributed by MLS GRID
- $160,0002 bd1 ba900 sqft929 S Oak Park Ave APT 3NE, Oak Park, IL 60304ActiveMLS ID #12679816, Cathy Yanda, Baird & Warner. MRED as distributed by MLS GRID
- $314,0002 bd2 ba1.3k sqft1535 Park Ave APT 505, River Forest, IL 60305ActiveMLS ID #12679293, Anne Pezalla, Baird & Warner. MRED as distributed by MLS GRID
- $229,0002 bd2 ba1.2k sqft9609 Austin Ave #W3, Oak Lawn, IL 60453NewMLS ID #12727719, Adam Zawada, Mazamz Realty Group LLC. MRED as distributed by MLS GRID
- $230,0002 bd1 ba900 sqft10735 W 5th Avenue Cutoff #404, La Grange, IL 60525NewMLS ID #12727770, Colleen Berg, Berg Properties. MRED as distributed by MLS GRID
- $245,0002 bd2 ba915 sqft7830 W North Ave APT 414, Elmwood Park, IL 60707ActiveMLS ID #12551548, Isabella Pitrello, Real People Realty. MRED as distributed by MLS GRID
- $329,0002 bd2 ba1.2k sqft2909 N Sheridan Rd APT 1702, Chicago, IL 60657NewMLS ID #12692724, Dee Savic, Baird & Warner. MRED as distributed by MLS GRID
- $260,0002 bd2 ba1.1k sqft6421 N Damen Ave APT 2W, Chicago, IL 60645ActiveMLS ID #12717370, Tommy Choi, Keller Williams ONEChicago. MRED as distributed by MLS GRID
- $279,9002 bd2 ba1.1k sqft300 Claymoor APT 2E, Hinsdale, IL 60521ActiveMLS ID #12715559, Ana Novakovic, HomeSmart Connect LLC. MRED as distributed by MLS GRID
- $264,9001 bd1 ba800 sqft1221 N Dearborn St APT 812N, Chicago, IL 60610ActiveMLS ID #12717652, Camie Cirrincione, Redfin Corporation. MRED as distributed by MLS GRID
- $285,0002 bd2 ba1.3k sqft900 S River Rd APT 4B, Des Plaines, IL 60016ActiveMLS ID #12716240, C Bryce Fuller, ABR, Baird & Warner. MRED as distributed by MLS GRID
