Luxury, style, and an unbeatable pet-friendly lifestyle come together in this beautifully renovated 2-bedroom, 2-bathroom condo in a desirable elevator building just blocks from vibrant downtown Des Plaines. Every detail has been thoughtfully designed to create a sophisticated home that feels both modern and welcoming, while offering one of the most pet-friendly communities you'll find. Step inside to an expansive, sun-filled open floor plan where luxury vinyl flooring flows seamlessly throughout. The spacious living room opens to a private balcony overlooking quiet Thacker Street, creating the perfect setting for morning coffee or evening relaxation. A separate dining area, highlighted by striking acoustic wood paneling and designer lighting, makes entertaining effortless. At the heart of the home is a showstopping chef's kitchen featuring an impressive 8-foot waterfall island with white quartz countertops, sleek white and black Shaker cabinetry, elegant gold hardware, under-cabinet lighting, and a stunning white art-glass tile backsplash. The premium Samsung stainless steel appliance package includes a glass-top range with a built-in air fryer, French-door refrigerator with dual ice makers, microwave, and dishwasher-bringing both style and functionality together. The private primary suite is a true retreat with over 10 feet of closet space and an updated en-suite bath with a dedicated shower. The spacious second bedroom sits quietly at the rear of the building alongside a beautifully renovated guest bath, providing privacy and comfort for guests, family, or a home office. Both bedrooms are tucked away from the street, offering a peaceful place to unwind. Convenience continues with laundry located just steps from your front door, an attached garage parking space, a dedicated storage locker, central air, and the peace of mind of low-maintenance condominium living. Location is everything, and this home delivers. Just a short walk to downtown Des Plaines, you'll enjoy an outstanding selection of local restaurants, coffee shops, shopping, entertainment, and the Metra station, making commuting to downtown Chicago fast, convenient, and stress-free. O'Hare International Airport is only minutes away, while nearby parks, tree-lined streets, and walking paths create the perfect backdrop for an active lifestyle. Most importantly, this is a truly pet-friendly building-not just pet tolerant. Dogs of every size, cats, and other beloved pets are part of this welcoming community. Friendly neighbors, nearby parks, and scenic walking paths make it easy to enjoy daily walks, meet fellow pet lovers, and feel right at home. If you've been searching for a beautifully designed condo where both you and your pets will be genuinely welcomed, this is the one. Sophisticated design, an exceptional location, and a community that embraces pets make this turnkey home a rare opportunity in the heart of Des Plaines.
Active
$275,000
900 S River Rd APT 4B, Des Plaines, IL 60016
2beds
1,323sqft
Condominium, Single Family Residence
Built in 1974
-- sqft lot
$-- Zestimate®
$208/sqft
$431/mo HOA
What's special
Sophisticated designSpacious second bedroomPrivate primary suiteElegant gold hardwareDesigner lightingAttached garage parking spaceBeautifully renovated guest bath
- --
- 650
- views
- 43
- saves
Zillow last checked:
Listing updated:
Listed by:
C Bryce Fuller, ABR 847-724-1855,
Baird & Warner
Source: MRED as distributed by MLS GRID,MLS#: 12716240
Facts & features
Interior
Bedrooms & bathrooms
- Bedrooms: 2
- Bathrooms: 2
- Full bathrooms: 2
Rooms
- Room types: No additional rooms
Primary bedroom
- Features: Flooring (Luxury Vinyl), Bathroom (Full)
- Level: Main
- Area: 180 Square Feet
- Dimensions: 15X12
Bedroom 2
- Features: Flooring (Luxury Vinyl)
- Level: Main
- Area: 150 Square Feet
- Dimensions: 15X10
Dining room
- Features: Flooring (Luxury Vinyl)
- Level: Main
- Area: 110 Square Feet
- Dimensions: 11X10
Kitchen
- Features: Kitchen (Eating Area-Breakfast Bar, Island), Flooring (Luxury Vinyl)
- Level: Main
- Area: 143 Square Feet
- Dimensions: 13X11
Living room
- Features: Flooring (Luxury Vinyl)
- Level: Main
- Area: 432 Square Feet
- Dimensions: 24X18
Heating
- Electric
Cooling
- Central Air
Appliances
- Included: Range, Dishwasher, Refrigerator, Stainless Steel Appliance(s), Range Hood
- Laundry: Common Area
Features
- Windows: Screens
- Basement: None
Interior area
- Total structure area: 0
- Total interior livable area: 1,323 sqft
Video & virtual tour
Property
Parking
- Total spaces: 1
- Parking features: Asphalt, Garage Door Opener, Heated Garage, Yes, Garage Owned, Attached, Garage
- Attached garage spaces: 1
- Has uncovered spaces: Yes
Accessibility
- Accessibility features: No Disability Access
Features
- Exterior features: Balcony
Details
- Parcel number: 09202060351015
- Special conditions: None
Construction
Type & style
- Home type: Condo
- Property subtype: Condominium, Single Family Residence
Materials
- Brick
Condition
- New construction: No
- Year built: 1974
- Major remodel year: 2024
Utilities & green energy
- Electric: Circuit Breakers
- Sewer: Public Sewer
- Water: Public
Community & HOA
HOA
- Has HOA: Yes
- Amenities included: Coin Laundry, Elevator in Residence, Exercise Room, Storage, Security Door Lock(s)
- Services included: Water, Parking, Insurance, Exercise Facilities, Exterior Maintenance, Lawn Care, Scavenger, Snow Removal
- HOA fee: $431 monthly
Location
- Region: Des Plaines
Financial & listing details
- Price per square foot: $208/sqft
- Tax assessed value: $157,760
- Annual tax amount: $2,654
- Date on market: 7/29/2026
- Ownership: Condo
Estimated market value
Not available
Estimated sales range
Not available
Not available
Price history
| Date | Event | Price |
|---|---|---|
| 7/17/2026 | Listing removed | $299,700$227/sqft |
Source:  MRED as distributed by MLS GRID #12687464 Report a problem MRED as distributed by MLS GRID #12687464 Report a problem | ||
| 6/24/2026 | Listed for sale | $299,700$227/sqft |
Source: MRED as distributed by MLS GRID #12687464 Report a problem | ||
| 6/24/2026 | Listing removed | $299,700$227/sqft |
Source: MRED as distributed by MLS GRID #12657853 Report a problem | ||
| 6/8/2026 | Price change | $299,700-7.8%$227/sqft |
Source: MRED as distributed by MLS GRID #12657853 Report a problem | ||
| 5/29/2026 | Listed for sale | $325,000+75.7%$246/sqft |
Source: MRED as distributed by MLS GRID #12657853 Report a problem | ||
| 7/11/2024 | Sold | $185,000$140/sqft |
Source: Public Record Report a problem | ||
Public tax history
| Year | Property taxes | Tax assessment |
|---|---|---|
| 2024 | $2,655 +2.7% | $15,776 +0% |
| 2023 | $2,586 +4.5% | $15,775 |
| 2022 | $2,475 -10.5% | $15,775 +5.2% |
| 2021 | $2,767 -2.7% | $14,995 |
| 2020 | $2,844 -20.4% | $14,995 -10.3% |
| 2019 | $3,574 +876.6% | $16,710 +258.7% |
| 2018 | $366 -3% | $4,659 |
| 2017 | $377 -37.2% | $4,659 |
| 2016 | $601 -78.6% | $4,659 -49.8% |
| 2015 | $2,805 +40.9% | $9,279 -0.2% |
| 2014 | $1,992 +3.5% | $9,298 |
| 2013 | $1,924 -4.6% | $9,298 -11.5% |
| 2012 | $2,018 -1.1% | $10,509 |
| 2011 | $2,040 -1% | $10,509 |
| 2010 | $2,062 -19.1% | $10,509 -38.3% |
| 2009 | $2,548 +12.4% | $17,028 -12% |
| 2008 | $2,268 +4.6% | $19,351 |
| 2007 | $2,167 -3.6% | $19,351 +44.3% |
| 2006 | $2,248 +9.4% | $13,413 |
| 2005 | $2,055 +4.8% | $13,413 |
| 2004 | $1,960 +4.7% | $13,413 +9% |
| 2003 | $1,872 +3% | $12,305 |
| 2002 | $1,818 +17.6% | $12,305 |
| 2001 | $1,546 +1.3% | $12,305 +15.7% |
| 2000 | $1,527 +0% | $10,637 |
| 1999 | $1,527 | $10,637 |
Find assessor info on the county website
Monthly payment
Est. payment
Payment breakdown
Explore the cost of this home by adjusting the details. Changes won't be saved.Climate risks
Neighborhood: 60016
Nearby schools
Schools provided by the listing agent
- Elementary: Central Elementary School
- Middle: Iroquois Community School
- High: Maine West High School
- District: 62
Source: MRED as distributed by MLS GRID. This data may not be complete. We recommend contacting the local school district to confirm school assignments for this home.
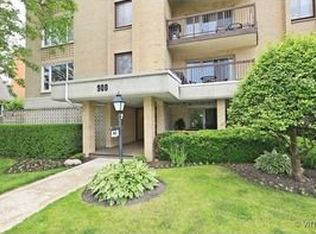
- $234,5002 bd2 ba42k sqft900 S River Rd APT 1D, Des Plaines, IL 60016Off Market
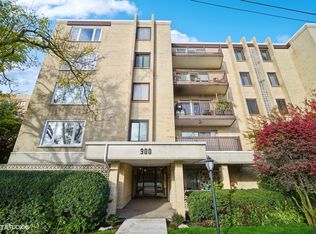
- $183,7502 bd2 ba-- sqft900 S River Rd APT 2A, Des Plaines, IL 60016Sold
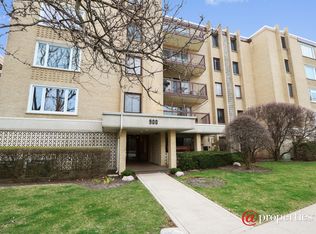
- $254,0002 bd2 ba1.3k sqft900 S River Rd APT 2B, Des Plaines, IL 60016Off Market
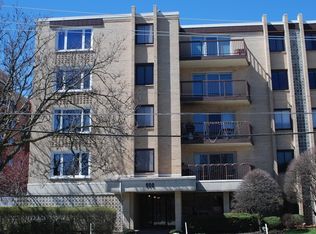
- $220,0002 bd2 ba42k sqft900 S River Rd APT 2C, Des Plaines, IL 60016Sold
Similar homes
- $275,0002 bd2 ba1.3k sqft1491 Ashland Ave APT 7NW, Des Plaines, IL 60016Active
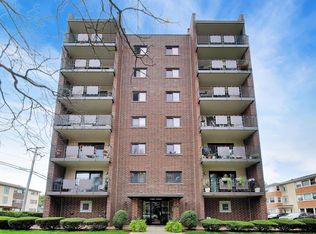 MLS ID #12758887, Craig Fallico, Baird & Warner. MRED as distributed by MLS GRID
 - $263,0002 bd2 ba1.2k sqft9356 Landings Ln Unit 504, Des Plaines, IL 60016Active
 MLS ID #12697795, Emir Vulic, Berkshire Hathaway HomeServices Chicago. MRED as distributed by MLS GRID
 - $269,9002 bd2 ba1.3k sqft1030 S Fernandez Ave APT 4M, Arlington Heights, IL 60005New
 MLS ID #12767673, Jim Ciemny, Real People Realty. MRED as distributed by MLS GRID
 - $289,0002 bd3 ba1.3k sqft821 Oakton St APT 104, Elk Grove Village, IL 60007New
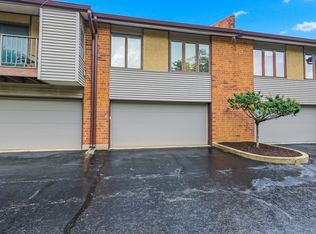 MLS ID #12769479, Rosanna DeFrenza, CRB,GRI, Berkshire Hathaway HomeServices American Heritage. MRED as distributed by MLS GRID
