Large corner unit. 2-bedroom, 2-full bathrooms condo featuring many updates including tastefully updated bathrooms ( one with bathtub and the other with walk-in shower), windows and balcony door (2021) and HVAC (2020) Kitchen features granite counters and partially updated cabinets. The unit offers a generous living room with balcony and a separate dining area. The primary bedroom includes a private bath and plenty of closet space, along with ample storage throughout. The lobby and laundry room in the process of updating. Parking under the building numbered 204 ( please see pictures ) and the unit owner can request additional 1 exterior parking permit. Fabulous amenities include a pool, tennis courts, clubhouse, fitness room, yoga room, and playroom. Conveniently located near shopping, dining, public transportation, and major highways.
Contingent
Price increase: $15K (5/6)
$235,000
9331 Landings Ln Unit 204, Des Plaines, IL 60016
2beds
1,300sqft
:
Get pre-qualified$2,278/mo
Condominium, Single Family Residence
Built in ----
-- sqft lot
$-- Zestimate®
$181/sqft
$462/mo HOA
What's special
Partially updated cabinetsKitchen features granite countersLarge corner unitAmple storage throughoutTastefully updated bathroomsSeparate dining areaTennis courts
- --
- on Zillow |
- 359
- views |
- 14
- saves |
Likely to sell faster than
Zillow last checked:
Listing updated:
Listed by:
Joanna Stawarz, CSC 773-510-6834,
KOMAR,
Karolina Bak, RENE,SFR,SRS 773-983-5278,
KOMAR
Source: MRED as distributed by MLS GRID,MLS#: 12688654
Facts & features
Interior
Bedrooms & bathrooms
- Bedrooms: 2
- Bathrooms: 2
- Full bathrooms: 2
Rooms
- Room types: Foyer, Balcony/Porch/Lanai
Primary bedroom
- Features: Flooring (Carpet), Bathroom (Full)
- Level: Main
- Area: 242 Square Feet
- Dimensions: 11X22
Bedroom 2
- Features: Flooring (Carpet)
- Level: Main
- Area: 143 Square Feet
- Dimensions: 13X11
Balcony porch lanai
- Level: Main
- Area: 60 Square Feet
- Dimensions: 6X10
Dining room
- Features: Flooring (Carpet)
- Level: Main
- Area: 108 Square Feet
- Dimensions: 12X9
Foyer
- Level: Main
- Area: 55 Square Feet
- Dimensions: 5X11
Kitchen
- Features: Flooring (Other)
- Level: Main
- Area: 121 Square Feet
- Dimensions: 11X11
Living room
- Features: Flooring (Carpet)
- Level: Main
- Area: 286 Square Feet
- Dimensions: 13X22
Heating
- Electric
Cooling
- Central Air
Appliances
- Included: Range, Microwave, Dishwasher, Refrigerator
Features
- Basement: None
Interior area
- Total structure area: 0
- Total interior livable area: 1,300 sqft
Property
Parking
- Total spaces: 2
- Parking features: Carport, Yes, Unassigned, Garage
- Garage spaces: 1
Accessibility
- Accessibility features: No Disability Access
Details
- Parcel number: 09153071131004
- Special conditions: None
Construction
Type & style
- Home type: Condo
- Property subtype: Condominium, Single Family Residence
Materials
- Brick
Condition
- New construction: No
Utilities & green energy
- Sewer: Public Sewer
- Water: Public
Community & HOA
HOA
- Has HOA: Yes
- Services included: Water, Insurance, Clubhouse, Exercise Facilities, Pool, Exterior Maintenance, Lawn Care, Snow Removal
- HOA fee: $462 monthly
Location
- Region: Des Plaines
Financial & listing details
- Price per square foot: $181/sqft
- Tax assessed value: $160,410
- Annual tax amount: $3,529
- Date on market: 6/26/2026
- Ownership: Condo
Estimated market value
Not available
Estimated sales range
Not available
Not available
Price history
| Date | Event | Price |
|---|---|---|
| 7/21/2026 | Listing removed | -- |
Source: Owner Report a problem | ||
| 5/6/2026 | Price change | $250,000+6.4%$192/sqft |
Source:  MRED as distributed by MLS GRID #12637569 Report a problem MRED as distributed by MLS GRID #12637569 Report a problem | ||
| 4/21/2026 | Listed for sale | $235,000+7.3%$181/sqft |
Source: Owner Report a problem | ||
| 3/11/2026 | Listing removed | -- |
Source: Owner Report a problem | ||
| 3/9/2026 | Listed for sale | $219,000-0.5%$168/sqft |
Source: Owner Report a problem | ||
| 9/8/2025 | Listing removed | $219,999$169/sqft |
Source: MRED as distributed by MLS GRID #12425040 Report a problem | ||
| 8/8/2025 | Price change | $219,999-3.9%$169/sqft |
Source: MRED as distributed by MLS GRID #12425040 Report a problem | ||
| 7/20/2025 | Listed for sale | $229,000-10.2%$176/sqft |
Source: MRED as distributed by MLS GRID #12425040 Report a problem | ||
| 7/20/2025 | Listing removed | $255,000$196/sqft |
Source: MRED as distributed by MLS GRID #12408100 Report a problem | ||
| 7/1/2025 | Listed for sale | $255,000-3.8%$196/sqft |
Source: MRED as distributed by MLS GRID #12408100 Report a problem | ||
| 7/1/2025 | Listing removed | $265,000$204/sqft |
Source: MRED as distributed by MLS GRID #12390168 Report a problem | ||
| 6/11/2025 | Listed for sale | $265,000+349.2%$204/sqft |
Source: MRED as distributed by MLS GRID #12390168 Report a problem | ||
| 4/12/2012 | Sold | $59,000$45/sqft |
Source: MRED as distributed by MLS GRID #08010148 Report a problem | ||
Public tax history
| Year | Property taxes | Tax assessment |
|---|---|---|
| 2024 | $3,530 +2.4% | $16,041 +0% |
| 2023 | $3,448 +6% | $16,039 |
| 2022 | $3,252 +25.6% | $16,039 +38.6% |
| 2021 | $2,589 -0.4% | $11,576 |
| 2020 | $2,599 +1.1% | $11,576 -10.6% |
| 2019 | $2,570 +41.3% | $12,954 +38.5% |
| 2018 | $1,819 +0.4% | $9,351 |
| 2017 | $1,812 -6.6% | $9,351 |
| 2016 | $1,940 +86.2% | $9,351 +56% |
| 2015 | $1,042 +2% | $5,993 |
| 2014 | $1,022 -41.9% | $5,993 |
| 2013 | $1,759 -37.9% | $5,993 -46.3% |
| 2012 | $2,833 +4% | $11,158 |
| 2011 | $2,723 +0.7% | $11,158 |
| 2010 | $2,704 +30.9% | $11,158 -31.9% |
| 2009 | $2,066 +15.5% | $16,381 -12% |
| 2008 | $1,790 +5.5% | $18,614 |
| 2007 | $1,697 -3.8% | $18,614 +14.7% |
| 2006 | $1,764 +9.3% | $16,230 |
| 2005 | $1,615 +6.5% | $16,230 |
| 2004 | $1,516 -2.1% | $16,230 +47% |
| 2003 | $1,549 -0.1% | $11,043 |
| 2002 | $1,551 +0.9% | $11,043 |
| 2001 | $1,536 +0.8% | $11,043 +3.3% |
| 2000 | $1,524 +2.4% | $10,687 |
| 1999 | $1,488 | $10,687 |
Find assessor info on the county website
Monthly payment
Est. payment
Payment breakdown
Explore the cost of this home by adjusting the details. Changes won't be saved.Climate risks
Neighborhood: 60016
Nearby schools
GreatSchools rating
- 5/10Apollo Elementary SchoolGrades: K-5Distance: 1.4 mi
- 7/10Gemini Middle SchoolGrades: 6-8Distance: 0.9 mi
- 10/10Maine East High SchoolGrades: 9-12Distance: 0.3 mi
Schools provided by the listing agent
- District: 63
Source: MRED as distributed by MLS GRID. This data may not be complete. We recommend contacting the local school district to confirm school assignments for this home.
- $262,8002 bd2 ba41k sqft9331 Landings Ln UNIT 201, Des Plaines, IL 60016Off Market
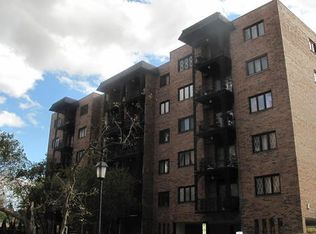
- $195,9002 bd1 ba1.1k sqft9331 Landings Ln UNIT 203, Des Plaines, IL 60016Off Market
- $255,2002 bd2 ba1.2k sqft9331 Landings Ln UNIT 205, Des Plaines, IL 60016Off Market
- $178,7001 bd1 ba900 sqft9331 Landings Ln UNIT 206, Des Plaines, IL 60016Off Market
- $254,7002 bd2 ba1.1k sqft9331 Landings Ln UNIT 207, Des Plaines, IL 60016Off Market
- $248,900-- bd-- ba41k sqft9331 Landings Ln UNIT 301, Des Plaines, IL 60016Off Market
- $209,2002 bd1 ba1.3k sqft9331 Landings Ln UNIT 302, Des Plaines, IL 60016Off Market
- $212,8002 bd1 ba900 sqft9331 Landings Ln UNIT 303, Des Plaines, IL 60016Off Market
A local agent can set up tours, give advice and negotiate with sellers.
Similar homes
- $284,0002 bd2 ba1.2k sqft9382 Landings Ln #K307, Des Plaines, IL 60016New
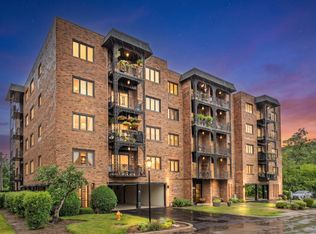 MLS ID #12715794, Krystyna Stachurska-Saletnik, ABR,AHWD,CRB,CSC,E-PRO,SFR,SRES,SRS, Stachurska Real Estate, Inc.. MRED as distributed by MLS GRID
 - $274,0002 bd2 ba1.2k sqft9331 Landings Ln Unit 504, Des Plaines, IL 60016Active
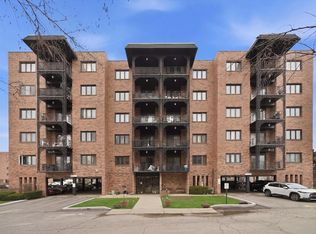 MLS ID #12667549, Rafay Qamar, Real Broker LLC. MRED as distributed by MLS GRID
 - $279,9002 bd2 ba1.2k sqft9356 Landings Ln Unit 504, Des Plaines, IL 60016Active
 MLS ID #12697795, Emir Vulic, Berkshire Hathaway HomeServices Chicago. MRED as distributed by MLS GRID
 - $205,0001 bd1 ba900 sqft9332 Landings Ln #506-DES, Des Plaines, IL 60016Active
 MLS ID #12712977, Olesya Tolstoy, Tolstoy Realty. MRED as distributed by MLS GRID
 - $239,9002 bd2 ba1.2k sqft9737 Fox Glen Dr #2M, Niles, IL 60714ActiveMLS ID #12690909, Julie Sine, Coldwell Banker Realty. MRED as distributed by MLS GRID
- $224,9002 bd2 ba1.2k sqft5200 Carriageway Dr APT 317, Rolling Meadows, IL 60008NewMLS ID #12717709, Kelly Klaff, RE/MAX 10. MRED as distributed by MLS GRID
- $239,9002 bd1 ba1.1k sqft5211 N Potawatomie Ave, Chicago, IL 60656ActiveMLS ID #12691278, Ivan Santiago, ABR,SRES, Re/Max Cityview. MRED as distributed by MLS GRID
- $239,9992 bd2 ba1.2k sqft5506 Lincoln Ave #A525, Morton Grove, IL 60053ActiveMLS ID #12616047, Mohammed Iftikhar, Guidance Realty. MRED as distributed by MLS GRID
- $349,0003 bd2 ba1.3k sqft1480 Jefferson St APT 305, Des Plaines, IL 60016ActiveMLS ID #12668344, Rina Yaghya, Baird & Warner. MRED as distributed by MLS GRID
- $215,0002 bd1 ba1k sqft6811 N Olmsted Ave APT 205, Chicago, IL 60631ActiveMLS ID #12710980, Mayra Keating, Results Realty ERA Powered. MRED as distributed by MLS GRID
- $252,0002 bd2 ba1k sqft7500 W Addison St APT 1, Chicago, IL 60634ActiveMLS ID #12712229, Yuriy Batozhynskyy, KOMAR. MRED as distributed by MLS GRID
- $249,9002 bd2 ba1.1k sqft925 Spring Hill Dr APT 212, Northbrook, IL 60062ActiveMLS ID #12688701, Alan Berlow, Coldwell Banker Realty. MRED as distributed by MLS GRID
- $275,0002 bd2 ba1.3k sqft3700 Capri Ct APT 104, Glenview, IL 60025ActiveMLS ID #12700110, Aya Jakipova, john greene, Realtor. MRED as distributed by MLS GRID
- $199,9992 bd2 ba1.2k sqft925 Spring Hill Dr APT 102, Northbrook, IL 60062ActiveMLS ID #12706175, Joel Raynes, Compass. MRED as distributed by MLS GRID
- $200,0002 bd1 ba869 sqft650 Perrie Dr APT 303, Elk Grove Village, IL 60007ActiveMLS ID #12707520, Victor Senteno, Senteno Real Estate LLC. MRED as distributed by MLS GRID
- $335,0003 bd2 ba1.2k sqft8663 Gregory Ln, Des Plaines, IL 60016ActiveMLS ID #12699905, Maria Kharot, HomeSmart Connect LLC. MRED as distributed by MLS GRID
- $349,0002 bd2 ba1.4k sqft(Undisclosed Address), Highland Park, IL 60035NewMLS ID #12704526, Ted Pickus, @properties Christie's International Real Estate. MRED as distributed by MLS GRID
- $199,9002 bd1 ba900 sqft6612 N Harlem Ave APT 2W, Chicago, IL 60631Price ChangeMLS ID #12688247, Mick Bess, Coldwell Banker Realty. MRED as distributed by MLS GRID
- $247,5001 bd1 ba1.1k sqft1025 S Fernandez Ave APT 1S, Arlington Heights, IL 60005ActiveMLS ID #12666152, Carrie Goldstein, GRI, Berkshire Hathaway HomeServices Chicago. MRED as distributed by MLS GRID
- $214,9992 bd2 ba1.1k sqft5200 Carriageway Dr APT 214, Rolling Meadows, IL 60008ActiveMLS ID #12688298, Viktoriia Shtohryn, Baird & Warner. MRED as distributed by MLS GRID
