Enjoy easy living in this lovely, rarely available, spacious 1st floor condo in highly sought after Pheasant Creek. Freshly painted with brand new carpeting, this inviting home features an expansive 21' x 20' living room with a cozy gas fireplace (gas included in the assessment) and sliders leading to a private walkout patio-perfect for morning coffee, relaxing evenings, or effortless indoor outdoor entertaining. A nicely sized "L" shaped dining room offers great flow for everyday living or hosting guests. The large primary bedroom (17' x 14') provides excellent comfort and versatility, with plenty of room for a full bedroom set and additional seating or workspace. Pheasant Creek is a beautifully maintained community offering two swimming pools, tennis courts, a clubhouse, and private party rooms-amenities that make staying home feel like a getaway. Whether you're relaxing, working from home, or entertaining, this community has something for everyone. Located in the award winning Northbrook School District, this condo is close to shopping, restaurants, schools, and transportation, making daily life incredibly convenient. Parking space #7 is included with the unit. Storage locker is 1J. Laundry is down the hall in laundry room. Priced to sell-don't miss this opportunity to own a rare first floor unit in a fantastic location. HOME IS SOLD AS IS !
Contingent
$199,999
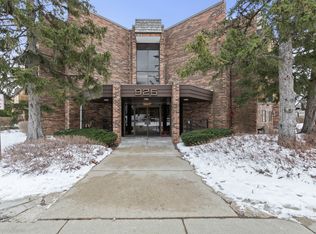
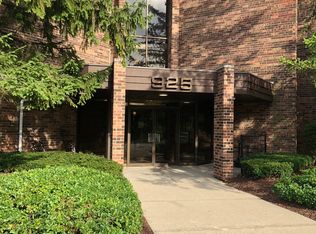
925 Spring Hill Dr APT 102, Northbrook, IL 60062
2beds
1,250sqft
Condominium, Single Family Residence
Built in 1975
-- sqft lot
$198,600 Zestimate®
$160/sqft
$400/mo HOA
What's special
Cozy gas fireplaceTwo swimming poolsBrand new carpetingPrivate walkout patioFreshly paintedTennis courts
- 47 days
- 152
- 7
Likely to sell faster than
Zillow last checked:
Listing updated:
Listed by:
Joel Raynes 847-616-9910,
Compass,
Scott Ottenheimer 847-840-9856,
Compass
Source: MRED as distributed by MLS GRID,MLS#: 12706175
Facts & features
Interior
Bedrooms & bathrooms
- Bedrooms: 2
- Bathrooms: 2
- Full bathrooms: 2
Rooms
- Room types: No additional rooms
Primary bedroom
- Features: Flooring (Carpet), Bathroom (Full)
- Level: Main
- Area: 238 Square Feet
- Dimensions: 17X14
Bedroom 2
- Features: Flooring (Carpet)
- Level: Main
- Area: 144 Square Feet
- Dimensions: 12X12
Dining room
- Features: Flooring (Carpet)
- Level: Main
- Area: 108 Square Feet
- Dimensions: 9X12
Kitchen
- Features: Flooring (Linoleum)
- Level: Main
- Area: 99 Square Feet
- Dimensions: 9X11
Living room
- Features: Flooring (Carpet)
- Level: Main
- Area: 420 Square Feet
- Dimensions: 21X20
Heating
- Electric
Cooling
- Central Air
Features
- Basement: None
- Number of fireplaces: 1
- Fireplace features: Living Room
Interior area
- Total structure area: 0
- Total interior livable area: 1,250 sqft
Property
Parking
- Total spaces: 1
- Parking features: Assigned, Yes
Accessibility
- Accessibility features: No Disability Access
Details
- Parcel number: 04082000241002
- Special conditions: None
Construction
Type & style
- Home type: Condo
- Property subtype: Condominium, Single Family Residence
Materials
- Brick
Condition
- New construction: No
- Year built: 1975
Utilities & green energy
- Sewer: Public Sewer
- Water: Lake Michigan
Community & HOA
HOA
- Has HOA: Yes
- Amenities included: Coin Laundry, Elevator in Residence, Party Room, Sundeck, Pool, Tennis Court(s)
- Services included: Water, Parking, Insurance, Clubhouse, Pool, Exterior Maintenance, Lawn Care, Scavenger, Snow Removal
- HOA fee: $400 monthly
Location
- Region: Northbrook
Financial & listing details
- Price per square foot: $160/sqft
- Tax assessed value: $164,550
- Annual tax amount: $4,003
- Date on market: 7/15/2026
- Ownership: Condo
Estimated market value
$198,600
$189,000 - $209,000
$2,486/mo
Price history
| Date | Event | Price |
|---|---|---|
| 8/3/2026 | Contingent | $199,999$160/sqft |
Source:  MRED as distributed by MLS GRID #12706175 Report a problem MRED as distributed by MLS GRID #12706175 Report a problem | ||
| 7/15/2026 | Listed for sale | $199,999$160/sqft |
Source: MRED as distributed by MLS GRID #12706175 Report a problem | ||
| 7/15/2026 | Listing removed | $199,999$160/sqft |
Source: MRED as distributed by MLS GRID #12577233 Report a problem | ||
| 6/11/2026 | Contingent | $199,999$160/sqft |
Source: MRED as distributed by MLS GRID #12577233 Report a problem | ||
| 6/7/2026 | Price change | $199,999-8.7%$160/sqft |
Source: MRED as distributed by MLS GRID #12577233 Report a problem | ||
| 5/26/2026 | Price change | $219,000-8.4%$175/sqft |
Source: MRED as distributed by MLS GRID #12577233 Report a problem | ||
| 5/12/2026 | Listed for sale | $239,000+189.7%$191/sqft |
Source: MRED as distributed by MLS GRID #12577233 Report a problem | ||
| 7/2/2012 | Sold | $82,500-2.9%$66/sqft |
Source: MRED as distributed by MLS GRID #08058091 Report a problem | ||
| 5/6/2012 | Listed for sale | $85,000$68/sqft |
Source: Coldwell Banker Residential Brokerage - Northbrook #08058091 Report a problem | ||
Public tax history
| Year | Property taxes | Tax assessment |
|---|---|---|
| 2024 | $4,003 +4.3% | $16,455 |
| 2023 | $3,838 +3.5% | $16,455 |
| 2022 | $3,707 +14.5% | $16,455 +28.7% |
| 2021 | $3,237 +1.5% | $12,787 |
| 2020 | $3,189 +2.5% | $12,787 -8.9% |
| 2019 | $3,111 +22.4% | $14,042 +33.1% |
| 2018 | $2,543 +2.9% | $10,549 |
| 2017 | $2,471 +6.6% | $10,549 |
| 2016 | $2,317 +10.8% | $10,549 +23.1% |
| 2015 | $2,092 +2.5% | $8,569 |
| 2014 | $2,041 +2.9% | $8,569 |
| 2013 | $1,984 -10.4% | $8,569 -18% |
| 2012 | $2,214 +101.9% | $10,449 |
| 2011 | $1,096 +15.5% | $10,449 -11% |
| 2010 | $949 -56.9% | $11,735 -40.6% |
| 2009 | $2,204 +157% | $19,756 -7% |
| 2008 | $858 -8.9% | $21,243 |
| 2007 | $941 -11.4% | $21,243 +20.8% |
| 2006 | $1,062 +0.6% | $17,587 |
| 2005 | $1,055 -3.1% | $17,587 |
| 2004 | $1,090 -38.4% | $17,587 +30.5% |
| 2003 | $1,769 +2.3% | $13,481 |
| 2002 | $1,730 +15.5% | $13,481 -3.8% |
| 2001 | $1,498 +3% | $14,018 +19.1% |
| 2000 | $1,454 +3.3% | $11,774 |
| 1999 | $1,408 | $11,774 |
Find assessor info on the county website
Monthly payment
Est. payment
Payment breakdown
Explore the cost of this home by adjusting the details. Changes won't be saved.Climate risks
Neighborhood: 60062
Nearby schools
Schools provided by the listing agent
- Elementary: Hickory Point Elementary School
- Middle: Wood Oaks Junior High School
- High: Glenbrook North High School
- District: 27
Source: MRED as distributed by MLS GRID. This data may not be complete. We recommend contacting the local school district to confirm school assignments for this home.
- $250,0002 bd2 ba1.2k sqft925 Spring Hill Dr APT 101, Northbrook, IL 60062Sold
- $246,2002 bd2 ba1.5k sqft925 Spring Hill Dr, Northbrook, IL 60062Off Market
- $236,2002 bd2 ba1.5k sqft925 Spring Hill Dr APT 104, Northbrook, IL 60062Off Market
- $333,6003 bd-- ba72k sqft925 Spring Hill Dr APT 105, Northbrook, IL 60062Off Market

Similar homes
- $275,0002 bd2 ba1.2k sqft2005 Valencia Dr APT 306D, Northbrook, IL 60062Active
 MLS ID #12739713, Galya Georgieva, CSC, Coldwell Banker Realty. MRED as distributed by MLS GRID
 - $190,0002 bd1 ba1k sqft1165 Pleasant Run Dr APT 510, Wheeling, IL 60090Active
 MLS ID #12705381, Agnieszka Kakareko, Baird & Warner. MRED as distributed by MLS GRID
 - $210,0002 bd2 ba948 sqft2 Timber Ln APT 18, Vernon Hills, IL 60061New
 MLS ID #12739629, Jane Goldman, Gold & Azen Realty. MRED as distributed by MLS GRID
 - $190,0002 bd1 ba900 sqft876 Blossom Ln APT 203, Prospect Heights, IL 60070Active
 MLS ID #12680789, Vitaliy Slavetskyy, Core Realty & Investments Inc.. MRED as distributed by MLS GRID
