Welcome To Beautiful 2 Bedroom, 1.5 Bathroom Condo In The Heard Of Century Park In One Of The Best Locations Of The Willows Subdivision! Surrounded By The Mature Trees, Beauty Of The Lakes And Walking Paths! Desirable Top Floor With Amazing View From Private Large Balcony! Inviting Foyer Leading To Spacious Living & Dining Room Perfect For Entertaining And Relaxing With Access To Balcony With View Of The Swimming Pool To Enjoy Cup Of Coffee In The Morning Or Glass Of Wine In The Evening. Nice Size Kitchen With Glass Accent Cabinets, Breakfast Area And Pantry. Primary Bedroom With Large Closet While Second Bedroom Offers Great Space For Office, Family Members And Guests. Full bathroom With Tub/Shower. Updated Powder Room. Convenience Of In-Unit Washer and Dryer Adds To The Ease Of Daily Living. Roof -2019. All Utilities Included- Heat, Gas, Water, Garbage, Only To Pay Electric Bill. Plenty Of Parking Space. Storage Locker On The First Floor. Nestled In A Quiet Well Maintained Complex. Enjoy Swimming Pool, Outdoor Space, Bike, Picnic areas, Amazing Big And Little Bear Lakes, Sullivan Park And Recreation Center, Sledding Hills, Basketball Courts, Ice-Scating Ring. Conveniently Located Close to Restaurants, Shopping, Mellody Farms, Movie Theaters, Hawthorn Shopping Center, Transportation, Highways! Award Winning Vernon Hills Schools. Investors and Pets Welcome!
New
$210,000
2 Timber Ln APT 18, Vernon Hills, IL 60061
2beds
948sqft
Condominium, Single Family Residence
Built in 1981
-- sqft lot
$-- Zestimate®
$222/sqft
$408/mo HOA
What's special
Breakfast areaInviting foyerUpdated powder room
- -- |
- 75
- views |
- 10
- saves |
Zillow last checked:
Listing updated:
Listed by:
Jane Goldman 847-419-0007,
Gold & Azen Realty
Source: MRED as distributed by MLS GRID,MLS#: 12739629
Facts & features
Interior
Bedrooms & bathrooms
- Bedrooms: 2
- Bathrooms: 2
- Full bathrooms: 1
- 1/2 bathrooms: 1
Rooms
- Room types: Foyer, Balcony/Porch/Lanai
Primary bedroom
- Features: Flooring (Carpet), Window Treatments (Blinds, Window Treatments)
- Level: Main
- Area: 165 Square Feet
- Dimensions: 15X11
Bedroom 2
- Features: Flooring (Carpet), Window Treatments (Shades)
- Level: Main
- Area: 110 Square Feet
- Dimensions: 11X10
Balcony porch lanai
- Features: Flooring (Other)
- Level: Main
- Area: 75 Square Feet
- Dimensions: 15X05
Dining room
- Features: Flooring (Carpet), Window Treatments (Window Treatments)
- Level: Main
- Area: 96 Square Feet
- Dimensions: 12X08
Foyer
- Features: Flooring (Carpet)
- Level: Main
- Area: 27 Square Feet
- Dimensions: 09X03
Kitchen
- Features: Kitchen (Eating Area-Table Space, Pantry-Closet), Flooring (Vinyl)
- Level: Main
- Area: 110 Square Feet
- Dimensions: 11X10
Laundry
- Features: Flooring (Other)
- Level: Main
- Area: 12 Square Feet
- Dimensions: 03X04
Living room
- Features: Flooring (Carpet), Window Treatments (Blinds)
- Level: Main
- Area: 216 Square Feet
- Dimensions: 18X12
Heating
- Natural Gas, Steam, Baseboard
Cooling
- Wall Unit(s)
Appliances
- Included: Range, Microwave, Refrigerator, Washer, Dryer
- Laundry: Washer Hookup, In Unit
Features
- Storage, Pantry
- Flooring: Carpet
- Doors: Sliding Doors, Sliding Glass Door(s)
- Windows: Screens, Drapes, Blinds, Shades
- Basement: None
Interior area
- Total structure area: 0
- Total interior livable area: 948 sqft
Property
Parking
- Total spaces: 2
- Parking features: Unassigned, Parking Lot, Yes
Accessibility
- Accessibility features: No Disability Access
Features
- Exterior features: Balcony, Lighting
- Has view: Yes
Lot
- Features: Common Grounds, Views
Details
- Parcel number: 11324091880000
- Special conditions: None
- Other equipment: Intercom, TV-Cable
Construction
Type & style
- Home type: Condo
- Property subtype: Condominium, Single Family Residence
Materials
- Brick
- Foundation: Concrete Perimeter
- Roof: Asphalt
Condition
- New construction: No
- Year built: 1981
Details
- Builder model: 2 BEDROOM PENTHOUSE
Utilities & green energy
- Electric: Circuit Breakers
- Sewer: Public Sewer
- Water: Lake Michigan, Public
- Utilities for property: Cable Available
Community & HOA
Community
- Features: Park, Sidewalks, Street Lights
- Security: Carbon Monoxide Detector(s)
- Subdivision: The Willows
HOA
- Has HOA: Yes
- Amenities included: Bike Room/Bike Trails, Storage, Park, Pool, Security Door Lock(s), Intercom, Public Bus, School Bus, Trail(s)
- Services included: Heat, Water, Gas, Parking, Insurance, Pool, Exterior Maintenance, Lawn Care, Scavenger, Snow Removal
- HOA fee: $408 monthly
Location
- Region: Vernon Hills
Financial & listing details
- Price per square foot: $222/sqft
- Tax assessed value: $152,007
- Annual tax amount: $3,258
- Date on market: 8/26/2026
- Ownership: Condo
Estimated market value
Not available
Estimated sales range
Not available
Not available
Price history
| Date | Event | Price |
|---|---|---|
| 8/10/1999 | Sold | $78,500$83/sqft |
Source: Public Record Report a problem | ||
Public tax history
| Year | Property taxes | Tax assessment |
|---|---|---|
| 2024 | $3,095 +7.8% | $54,031 +6.6% |
| 2023 | $2,871 -4.2% | $50,664 +8.4% |
| 2022 | $2,998 -9.4% | $46,729 +8.4% |
| 2021 | $3,307 +4% | $43,114 +4% |
| 2020 | $3,181 +2.5% | $41,475 +1% |
| 2019 | $3,102 +60.5% | $41,080 +42.7% |
| 2018 | $1,933 | $28,787 +3.3% |
| 2017 | $1,933 +9% | $27,879 +5.5% |
| 2016 | $1,773 +5.8% | $26,433 +7% |
| 2015 | $1,676 -3.7% | $24,706 +5.1% |
| 2014 | $1,742 +8.7% | $23,513 -2.4% |
| 2012 | $1,603 -31.7% | $24,097 -38% |
| 2011 | $2,347 -13.9% | $38,872 -5.3% |
| 2010 | $2,725 +9.4% | $41,058 -0.7% |
| 2009 | $2,490 -9.1% | $41,330 -7.3% |
| 2008 | $2,741 +4.6% | $44,567 +3.5% |
| 2006 | $2,620 +1.9% | $43,043 |
| 2005 | $2,570 +10% | -- |
| 2004 | $2,337 +10.6% | -- |
| 2003 | $2,112 +0% | -- |
| 2002 | $2,112 +20.8% | -- |
| 2001 | $1,748 +2.5% | $25,437 +2.6% |
| 2000 | $1,706 | $24,795 |
Find assessor info on the county website
Monthly payment
Est. payment
Payment breakdown
Explore the cost of this home by adjusting the details. Changes won't be saved.Climate risks
Neighborhood: 60061
Nearby schools
GreatSchools rating
- 9/10Hawthorn Townline Elementary SchoolGrades: 1-5Distance: 0.5 mi
- 6/10Hawthorn Middle School NorthGrades: 6-8Distance: 0.4 mi
- 8/10Vernon Hills High SchoolGrades: 9-12Distance: 1.6 mi
Schools provided by the listing agent
- Elementary: Hawthorn Elementary School (Nor
- Middle: Hawthorn Middle School North
- High: Vernon Hills High School
- District: 73
Source: MRED as distributed by MLS GRID. This data may not be complete. We recommend contacting the local school district to confirm school assignments for this home.
- $172,8001 bd2 ba818 sqft6 Timber Ln APT 1, Vernon Hills, IL 60061Off Market
- $193,300-- bd1 ba948 sqft6 Timber Ln APT 2, Vernon Hills, IL 60061Off Market
- $182,5001 bd1 ba830 sqft4 Timber Ln APT 3, Vernon Hills, IL 60061Off Market
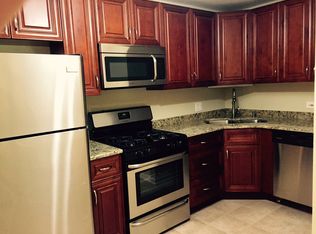
- $175,0002 bd2 ba948 sqft4 Timber Ln APT 4, Vernon Hills, IL 60061Sold

- $175,600-- bd1 ba818 sqft2 Timber Ln APT 5, Vernon Hills, IL 60061Off Market
- $214,7002 bd2 ba948 sqft2 Timber Ln APT 6, Vernon Hills, IL 60061Off Market
- $209,8002 bd1 ba850 sqft6 Timber Ln APT 7, Vernon Hills, IL 60061Off Market
- $193,300-- bd1 ba948 sqft6 Timber Ln APT 8, Vernon Hills, IL 60061Off Market
- $199,400-- bd1 ba948 sqft4 Timber Ln APT 9, Vernon Hills, IL 60061Off Market
A local agent can set up tours, give advice and negotiate with sellers.
A local lender can help you make sure your offer is ready when you are.
Similar homes
- $215,0002 bd2 ba948 sqft4 Parkside Ct APT 7, Vernon Hills, IL 60061Active
 MLS ID #12736731, Kathy Yau, LITS Realty LLC. MRED as distributed by MLS GRID
 - $259,5002 bd1 ba1k sqft495 Harrison Ct, Vernon Hills, IL 60061New
 MLS ID #12740752, Dayakar R Jale, Vernon Realty Inc.. MRED as distributed by MLS GRID
 - $219,0002 bd1 ba864 sqft307 Somerset Ln #307, Vernon Hills, IL 60061Active
 MLS ID #12719299, Neil Patel, PMI NVP Estates. MRED as distributed by MLS GRID
 - $279,9002 bd2 ba1k sqft339 Farmington Ln, Vernon Hills, IL 60061Active
 MLS ID #12714128, Nadiia Opanasiuk, EMIREI Real Estate Agency. MRED as distributed by MLS GRID
 - $255,0002 bd2 ba1k sqft328 Farmingdale Cir, Vernon Hills, IL 60061Price ChangeMLS ID #12728287, Richard Pan, RE/MAX of Naperville. MRED as distributed by MLS GRID
- $237,9902 bd2 ba1.1k sqft1228 Bradwell Ln APT D, Mundelein, IL 60060ActiveMLS ID #12722114, Sairavi Suribhotla, Keller Williams Infinity. MRED as distributed by MLS GRID
- $204,0002 bd2 ba1.1k sqft13200 W Heiden Cir Unit 2301, Lake Bluff, IL 60044ActiveMLS ID #12738559, Mayra Gallardo, Realty of America, LLC. MRED as distributed by MLS GRID
- $195,0002 bd2 ba1k sqft2215 Nichols Rd #21F, Arlington Heights, IL 60004ActiveMLS ID #12723176, Jessica Pluda, Berkshire Hathaway HomeServices Starck Real Estate. MRED as distributed by MLS GRID
- $199,9002 bd2 ba1k sqft575 Fairway View Dr #1F, Wheeling, IL 60090ActiveMLS ID #12724255, Gregory Berdyshev, IPrice Realty, LLC. MRED as distributed by MLS GRID
- $254,9002 bd1 ba1k sqft608 Inverrary Ln #608, Deerfield, IL 60015NewMLS ID #12740809, Sadie Winter, RE/MAX Suburban. MRED as distributed by MLS GRID
- $235,0002 bd2 ba1.3k sqft(Undisclosed Address), Gurnee, IL 60031NewMLS ID #12740559, Joseph Licari, SFR, Keller Williams Success Realty. MRED as distributed by MLS GRID
- $199,0001 bd1 ba782 sqft932 Chase Ct, Gurnee, IL 60031NewMLS ID #12742214, Jodi Cinq-Mars, Keller Williams North Shore West. MRED as distributed by MLS GRID
- $284,9003 bd2 ba1.2k sqft210 Redwood Ct, Vernon Hills, IL 60061ActiveMLS ID #12732908, Kiki Chagleva, Home Realty Group, Inc. MRED as distributed by MLS GRID
- $250,0002 bd2 ba1k sqft1059 Southbury Ln, Wheeling, IL 60090NewMLS ID #12743023, Elizabeth Hanahan, HomeSmart Connect LLC. MRED as distributed by MLS GRID
- $209,9002 bd2 ba1.1k sqft1133 Miller Ln APT 108, Buffalo Grove, IL 60089ActiveMLS ID #12709145, Olga Sapozhnikov, Gold & Azen Realty. MRED as distributed by MLS GRID
- $224,9002 bd2 ba1.2k sqft1235 Wyndham Ct APT 202, Palatine, IL 60074ActiveMLS ID #12731488, Jorie M Peirce, Jameson Sotheby's International Realty. MRED as distributed by MLS GRID
- $212,0002 bd2 ba1.1k sqft2000 Bayside Dr Unit 110, Palatine, IL 60074ActiveMLS ID #12733094, Rudy Gandy, Premier Agent Network Illinois LLC. MRED as distributed by MLS GRID
- $262,0002 bd1 ba1k sqft1952 N Hidden Creek Cir Unit 7, Palatine, IL 60074NewMLS ID #12742738, Kristina Arkhip, KOMAR. MRED as distributed by MLS GRID
- $200,0002 bd2 ba1.1k sqft1275 E Baldwin Ln Unit 504, Palatine, IL 60074ActiveMLS ID #12725325, Daniel Nguyen, Baird & Warner. MRED as distributed by MLS GRID
