Penthouse location & an end unit as well. Very private! And so very light, bright and airy. Vaulted ceilings in living & dining room-how nice! Furnace (2024), Refrigerator(2022), Sliding door(2017), Dishwasher(2024), Microwave (2024),washer/Dryer (2024), Water heater (2024). Balcony open for grilling or relaxing. Spacious master bedroom with large Walk In Closet with organizers-yeah! What else has been put in recently?. More storage in garage! Great rental property if you'd like, too! Enjoy park, paths, pool, tennis & loads of shopping nearby. Minutes to Metra! Seller convey the property AS IS . Vacant!
New
$259,500
495 Harrison Ct, Vernon Hills, IL 60061
2beds
1,050sqft
Townhouse, Single Family Residence
Built in 1978
-- sqft lot
$-- Zestimate®
$247/sqft
$248/mo HOA
What's special
Spacious master bedroom
- -- |
- 279
- views |
- 22
- saves |
Zillow last checked:
Listing updated:
Listed by:
Dayakar R Jale 224-595-3572,
Vernon Realty Inc.
Source: MRED as distributed by MLS GRID,MLS#: 12740752
Facts & features
Interior
Bedrooms & bathrooms
- Bedrooms: 2
- Bathrooms: 1
- Full bathrooms: 1
Rooms
- Room types: No additional rooms
Primary bedroom
- Features: Flooring (Carpet), Window Treatments (Blinds)
- Level: Second
- Area: 176 Square Feet
- Dimensions: 16X11
Bedroom 2
- Features: Flooring (Carpet), Window Treatments (Blinds)
- Level: Second
- Area: 121 Square Feet
- Dimensions: 11X11
Dining room
- Features: Flooring (Carpet), Window Treatments (Blinds)
- Level: Main
- Area: 96 Square Feet
- Dimensions: 12X8
Kitchen
- Features: Kitchen (Galley)
- Level: Second
- Area: 88 Square Feet
- Dimensions: 11X8
Laundry
- Features: Flooring (Vinyl)
- Level: Second
- Area: 25 Square Feet
- Dimensions: 5X5
Living room
- Features: Flooring (Carpet), Window Treatments (Blinds)
- Level: Second
- Area: 288 Square Feet
- Dimensions: 18X16
Heating
- Natural Gas, Forced Air
Cooling
- Central Air
Appliances
- Included: Range, Microwave, Dishwasher, Refrigerator, Washer, Dryer, Disposal, Humidifier
- Laundry: Washer Hookup
Features
- Cathedral Ceiling(s), Storage
- Basement: None
- Common walls with other units/homes: End Unit
Interior area
- Total structure area: 0
- Total interior livable area: 1,050 sqft
Video & virtual tour
Property
Parking
- Total spaces: 1
- Parking features: Garage Door Opener, Yes, Garage Owned, Attached, Garage
- Attached garage spaces: 1
- Has uncovered spaces: Yes
Accessibility
- Accessibility features: No Disability Access
Features
- Exterior features: Balcony
Lot
- Features: Common Grounds, Landscaped
Details
- Parcel number: 11323030680000
- Special conditions: None
- Other equipment: Ceiling Fan(s)
Construction
Type & style
- Home type: Townhouse
- Property subtype: Townhouse, Single Family Residence
Materials
- Aluminum Siding, Steel Siding
- Roof: Asphalt
Condition
- New construction: No
- Year built: 1978
Details
- Builder model: WILLIAMSBURG
Utilities & green energy
- Electric: Circuit Breakers
- Sewer: Public Sewer
- Water: Lake Michigan
- Utilities for property: Cable Available
Community & HOA
Community
- Security: Carbon Monoxide Detector(s)
- Subdivision: New Century Town
HOA
- Has HOA: Yes
- Amenities included: Park, Pool, Tennis Court(s)
- Services included: Insurance, Exterior Maintenance, Lawn Care, Scavenger, Snow Removal
- HOA fee: $248 monthly
Location
- Region: Vernon Hills
Financial & listing details
- Price per square foot: $247/sqft
- Tax assessed value: $175,944
- Annual tax amount: $5,358
- Date on market: 8/24/2026
- Ownership: Condo
Estimated market value
Not available
Estimated sales range
Not available
Not available
Price history
| Date | Event | Price |
|---|---|---|
| 8/26/2026 | Listing removed | $2,100$2/sqft |
Source: Zillow Rentals Report a problem | ||
| 8/12/2026 | Price change | $2,100-2.3%$2/sqft |
Source: Zillow Rentals Report a problem | ||
| 8/2/2026 | Listed for rent | $2,150+2.4%$2/sqft |
Source: Zillow Rentals Report a problem | ||
| 7/20/2026 | Listing removed | $2,100$2/sqft |
Source: Zillow Rentals Report a problem | ||
| 7/7/2026 | Listed for rent | $2,100+10.5%$2/sqft |
Source: Zillow Rentals Report a problem | ||
| 7/3/2024 | Listing removed | -- |
Source: Zillow Rentals Report a problem | ||
| 6/24/2024 | Listed for rent | $1,900+31%$2/sqft |
Source: Zillow Rentals Report a problem | ||
| 3/24/2021 | Listing removed | -- |
Source: Owner Report a problem | ||
| 3/22/2018 | Listing removed | $1,450$1/sqft |
Source: Owner Report a problem | ||
| 3/8/2018 | Listed for rent | $1,450$1/sqft |
Source: Owner Report a problem | ||
| 2/28/2017 | Sold | $134,000-2.8%$128/sqft |
Source:  MRED as distributed by MLS GRID #09478101 Report a problem MRED as distributed by MLS GRID #09478101 Report a problem | ||
| 1/17/2017 | Pending sale | $137,900$131/sqft |
Source: RE/MAX Unlimited Northwest #09478101 Report a problem | ||
| 1/16/2017 | Listed for sale | $137,900-3.6%$131/sqft |
Source: RE/MAX Unlimited Northwest #09478101 Report a problem | ||
| 2/8/2002 | Sold | $143,000+37.5%$136/sqft |
Source: Public Record Report a problem | ||
| 4/24/2000 | Sold | $104,000$99/sqft |
Source: Public Record Report a problem | ||
Public tax history
| Year | Property taxes | Tax assessment |
|---|---|---|
| 2024 | $5,236 +3.6% | $62,539 +6.6% |
| 2023 | $5,054 +13.6% | $58,642 +8.4% |
| 2022 | $4,450 +4.4% | $54,087 +13.5% |
| 2021 | $4,263 +3.7% | $47,674 +3.9% |
| 2020 | $4,112 +2.6% | $45,864 +1% |
| 2019 | $4,008 +32.9% | $45,428 +9.6% |
| 2018 | $3,016 | $41,446 +3.3% |
| 2017 | $3,016 +7.6% | $40,138 +5.5% |
| 2016 | $2,803 +3% | $38,056 +7% |
| 2015 | $2,723 -3.8% | $35,570 +3.3% |
| 2014 | $2,830 -8.5% | $34,440 -2.7% |
| 2012 | $3,092 -7.3% | $35,410 -23.2% |
| 2011 | $3,336 -1.4% | $46,112 -7% |
| 2010 | $3,385 +4.4% | $49,584 -4.6% |
| 2009 | $3,242 +2.8% | $51,994 +3% |
| 2008 | $3,154 -3.5% | $50,460 -3.8% |
| 2006 | $3,270 +1.9% | $52,459 |
| 2005 | $3,210 +17.5% | -- |
| 2004 | $2,732 +4.7% | -- |
| 2003 | $2,610 -0.1% | -- |
| 2002 | $2,612 +16.5% | -- |
| 2001 | $2,242 +2.4% | $31,635 +2.6% |
| 2000 | $2,190 | $30,836 |
Find assessor info on the county website
Monthly payment
Est. payment
Payment breakdown
Explore the cost of this home by adjusting the details. Changes won't be saved.Climate risks
Neighborhood: 60061
Nearby schools
GreatSchools rating
- 9/10Hawthorn Townline Elementary SchoolGrades: 1-5Distance: 0.5 mi
- 6/10Hawthorn Middle School NorthGrades: 6-8Distance: 0.3 mi
- 8/10Vernon Hills High SchoolGrades: 9-12Distance: 1.8 mi
Schools provided by the listing agent
- Elementary: Townline Elementary School
- Middle: Hawthorn Middle School North
- High: Vernon Hills High School
- District: 73
Source: MRED as distributed by MLS GRID. This data may not be complete. We recommend contacting the local school district to confirm school assignments for this home.
- $243,800-- bd1 ba1k sqft901 Jackson Ct, Vernon Hills, IL 60061Off Market
- $279,800-- bd1 ba1.2k sqft903 Jackson Ct, Vernon Hills, IL 60061Off Market
- $255,1002 bd1 ba1k sqft905 Jackson Ct, Vernon Hills, IL 60061Off Market
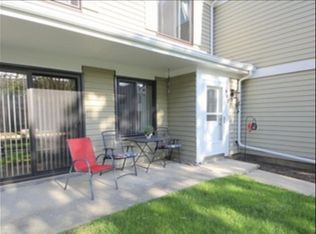
- $263,3002 bd2 ba1k sqft911 Jackson Ct, Vernon Hills, IL 60061Off Market
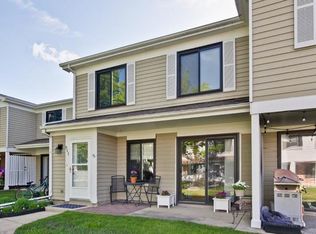
- $283,8003 bd1 ba1.6k sqft913 Jackson Ct, Vernon Hills, IL 60061Off Market
- $269,5003 bd1 ba1.3k sqft915 Jackson Ct, Vernon Hills, IL 60061Off Market
- $237,200-- bd1 ba1k sqft902 Jackson Ct, Vernon Hills, IL 60061Off Market
- $281,900-- bd1 ba1.2k sqft904 Jackson Ct, Vernon Hills, IL 60061Off Market
- $245,0002 bd2 ba1.2k sqft906 Jackson Ct, Vernon Hills, IL 60061Sold
A local agent can set up tours, give advice and negotiate with sellers.
A local lender can help you make sure your offer is ready when you are.
Similar homes
- $284,9003 bd2 ba1.2k sqft210 Redwood Ct, Vernon Hills, IL 60061Active
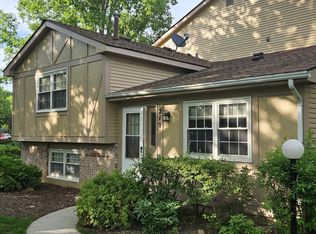 MLS ID #12732908, Kiki Chagleva, Home Realty Group, Inc. MRED as distributed by MLS GRID
 - $249,0002 bd1 ba972 sqft1231 Geneva Ln, Lake Zurich, IL 60047New
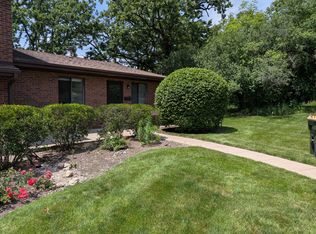 MLS ID #12743186, Dennis Rusin, Cornerstone Realty LLC. MRED as distributed by MLS GRID
 - $237,9902 bd2 ba1.1k sqft1228 Bradwell Ln APT D, Mundelein, IL 60060Active
 MLS ID #12722114, Sairavi Suribhotla, Keller Williams Infinity. MRED as distributed by MLS GRID
 - $255,0002 bd2 ba966 sqft7602 Hearth Dr, Hanover Park, IL 60133New
 MLS ID #12740990, Anne Thompson, @properties Christie's International Real Estate. MRED as distributed by MLS GRID
 - $249,9002 bd2 ba950 sqft1205 Quincy Ct, Wheeling, IL 60090ActiveMLS ID #12722940, Edgardo Guerrero, REMAX Legends. MRED as distributed by MLS GRID
- $269,0003 bd2 ba1.1k sqft606 S Milwaukee Ave APT B, Libertyville, IL 60048ActiveMLS ID #12731770, Sheryl Engle, Compass. MRED as distributed by MLS GRID
- $239,9003 bd3 ba1.3k sqft39321 N Melbourne Ct, Beach Park, IL 60083NewMLS ID #12663502, Brenda Newman-Lawler, ABR,CRS,CSC,GRI, RE/MAX Plaza. MRED as distributed by MLS GRID
- $223,9002 bd2 ba1.3k sqft661 Mitchell Ct #661, Gurnee, IL 60031ActiveMLS ID #12733406, Jamie Dusthimer, Century 21 Integra. MRED as distributed by MLS GRID
- $259,9992 bd2 ba1.2k sqft1932 Farnham Ct, Schaumburg, IL 60194ActiveMLS ID #12723099, Daksha Patel, Berkshire Hathaway HomeServices Starck Real Estate. MRED as distributed by MLS GRID
- $249,9002 bd2 ba1.2k sqft1365 Ashland Ave APT 204, Des Plaines, IL 60016ActiveMLS ID #12708887, Eldar Sarancic, Gateway Realty LLC. MRED as distributed by MLS GRID
- $260,0002 bd2 ba1.2k sqft535 S Cleveland Ave APT 202, Arlington Heights, IL 60005ActiveMLS ID #12721230, Michael Pisto, Coldwell Banker Realty. MRED as distributed by MLS GRID
- $274,9003 bd2 ba1.2k sqft3403 Southport Dr #3403, Island Lake, IL 60042ActiveMLS ID #12713391, Michael Loiacono, Royce Group Real Estate Co.. MRED as distributed by MLS GRID
- $212,0002 bd2 ba1.1k sqft2000 Bayside Dr Unit 110, Palatine, IL 60074ActiveMLS ID #12733094, Rudy Gandy, Premier Agent Network Illinois LLC. MRED as distributed by MLS GRID
- $219,9003 bd1 ba1.2k sqft611 Golfview Dr, Round Lake Beach, IL 60073NewMLS ID #12743830, Michael Olszewski, Area Wide Realty. MRED as distributed by MLS GRID
- $309,0003 bd1 ba1.2k sqft914 Oakleaf Ave, McHenry, IL 60051Price ChangeMLS ID #12725525, Tony Bellino, RE/MAX At Home. MRED as distributed by MLS GRID
- $250,0001 bd1 ba1.1k sqft266 Greensboro Ct #5, Elk Grove Village, IL 60007ActiveMLS ID #12711552, Jeanine Czerwin, Wirtz Real Estate Group Inc.. MRED as distributed by MLS GRID
- $239,9002 bd2 ba950 sqft910 W Alleghany Dr APT 2B, Arlington Heights, IL 60004ActiveMLS ID #12714472, Shanty Younan, Shanty Younan. MRED as distributed by MLS GRID
- $339,9004 bd2 ba1.2k sqft70 N Idlewild Ave, Mundelein, IL 60060ActiveMLS ID #12727412, Erika Ricardo, Netgar Investments Inc. MRED as distributed by MLS GRID
- $239,9003 bd1 ba1.1k sqft1323 Braver Ct #1323, Wheeling, IL 60090ActiveMLS ID #12713348, Marina Marinova, CSC, Real Broker, LLC. MRED as distributed by MLS GRID
- $209,0002 bd2 ba1.1k sqft913 Campbell Dr, Gurnee, IL 60031ActiveMLS ID #12669939, Katherine McCraren, SRES, @properties Christie's International Real Estate. MRED as distributed by MLS GRID
