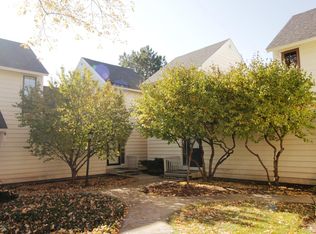
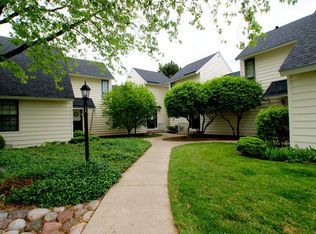
Stunning, move in ready end unit townhome in the desirable Heather Ridge community. This spacious Maple model offers 2 bedrooms, 2 full bathrooms, and a versatile loft, all set within an open concept layout featuring vaulted ceilings, abundant natural light, and bring your ideas and personalize your new space in today's modern hues. The beautifully updated kitchen showcases high quality IKEA cabinetry, stainless steel appliances, beautiful countertops, modern tile backsplash, bright lighting, and a sliding door that opens to a private patio overlooking peaceful green space. The sun filled living room features a brick electrical fireplace, soaring ceilings. The main level also includes a bedroom, full bath, and convenient first floor laundry-a rare and highly functional layout. Upstairs, you'll find a generously sized bedroom with excellent closet space, a full bath, and a loft with balcony overlooking the living room, perfect for an office, reading nook, or flex space. Additional highlights include a one car garage, furnace A/C was replaced and heat pump added in 2019. The home backs to beautiful open green space for added privacy. Heather Ridge offers exceptional amenities: pool, clubhouse, tennis courts, walking paths, ponds, recreational center, and 24hour security. Assessment includes water, sewer, and garbage. Ideally located near I 94/I 294, shopping, dining, and entertainment. Schedule your showing. Make this home yours and enjoy the location. This home is AS IS.
Contingent
Price cut: $10K (9/30)
$199,900
661 Mitchell Ct #661, Gurnee, IL 60031
2beds
1,364sqft
Townhouse, Single Family Residence
Built in 1976
-- sqft lot
$-- Zestimate®
$147/sqft
$465/mo HOA
What's special
- 26 days
- 1,048
- 51
Likely to sell faster than
Zillow last checked:
Listing updated:
Listed by:
Jamie Dusthimer (815)529-1066,
Century 21 Integra
Source: MRED as distributed by MLS GRID,MLS#: 12762957
Facts & features
Interior
Bedrooms & bathrooms
- Bedrooms: 2
- Bathrooms: 2
- Full bathrooms: 2
Rooms
- Room types: Loft
Primary bedroom
- Features: Flooring (Carpet), Window Treatments (All), Bathroom (Full)
- Level: Second
- Area: 165 Square Feet
- Dimensions: 11X15
Bedroom 2
- Features: Flooring (Carpet), Window Treatments (All)
- Level: Main
- Area: 154 Square Feet
- Dimensions: 11X14
Kitchen
- Features: Kitchen (Eating Area-Breakfast Bar), Flooring (Ceramic Tile)
- Level: Main
- Area: 144 Square Feet
- Dimensions: 12X12
Living room
- Features: Flooring (Luxury Vinyl), Window Treatments (All)
- Level: Main
- Area: 156 Square Feet
- Dimensions: 12X13
Loft
- Features: Flooring (Carpet), Window Treatments (All)
- Level: Second
- Area: 12 Square Feet
- Dimensions: 12X1
Heating
- Electric
Cooling
- Central Air
Appliances
- Included: Microwave, Refrigerator, Washer, Dryer, Disposal, Stainless Steel Appliance(s), Cooktop, Oven
Features
- Basement: Crawl Space
Interior area
- Total structure area: 1,364
- Total interior livable area: 1,364 sqft
Property
Parking
- Total spaces: 1
- Parking features: Garage Door Opener, Yes, Garage Owned, Detached, Garage
- Garage spaces: 1
- Has uncovered spaces: Yes
Accessibility
- Accessibility features: No Disability Access
Features
- Exterior features: Balcony
Details
- Parcel number: 07282020310000
- Special conditions: None
Construction
Type & style
- Home type: Townhouse
- Property subtype: Townhouse, Single Family Residence
Materials
- Cedar
Condition
- New construction: No
- Year built: 1976
Details
- Builder model: Maple
Utilities & green energy
- Sewer: Public Sewer
- Water: Public
Community & HOA
Community
- Security: Carbon Monoxide Detector(s)
- Subdivision: Heather Ridge
HOA
- Has HOA: Yes
- Amenities included: Golf Course, Party Room, Pool, Tennis Court(s)
- Services included: Water, Insurance, Security, Clubhouse, Pool, Exterior Maintenance, Lawn Care, Scavenger, Snow Removal
- HOA fee: $465 monthly
Location
- Region: Gurnee
Financial & listing details
- Price per square foot: $147/sqft
- Annual tax amount: $5,423
- Date on market: 9/17/2026
- Ownership: Fee Simple w/ HO Assn.
Estimated market value
Not available
Estimated sales range
Not available
Not available
Price history
| Date | Event | Price |
|---|---|---|
| 10/10/2026 | Contingent | $199,900$147/sqft |
Source:  MRED as distributed by MLS GRID #12762957 Report a problem MRED as distributed by MLS GRID #12762957 Report a problem | ||
| 9/30/2026 | Price change | $199,900-4.8%$147/sqft |
Source: MRED as distributed by MLS GRID #12762957 Report a problem | ||
| 9/17/2026 | Listed for sale | $209,900-1.5%$154/sqft |
Source: MRED as distributed by MLS GRID #12762957 Report a problem | ||
| 9/17/2026 | Listing removed | $213,000$156/sqft |
Source: MRED as distributed by MLS GRID #12733406 Report a problem | ||
| 9/10/2026 | Listed for sale | $213,000-4.9%$156/sqft |
Source: MRED as distributed by MLS GRID #12733406 Report a problem | ||
| 8/27/2026 | Contingent | $223,900$164/sqft |
Source: MRED as distributed by MLS GRID #12733406 Report a problem | ||
| 8/14/2026 | Price change | $223,900-0.5%$164/sqft |
Source: MRED as distributed by MLS GRID #12733406 Report a problem | ||
| 8/14/2026 | Listed for sale | $225,000$165/sqft |
Source: MRED as distributed by MLS GRID #12711914 Report a problem | ||
| 7/28/2026 | Contingent | $225,000$165/sqft |
Source: MRED as distributed by MLS GRID #12711914 Report a problem | ||
| 7/21/2026 | Price change | $225,000-5.5%$165/sqft |
Source: MRED as distributed by MLS GRID #12711914 Report a problem | ||
| 6/21/2026 | Price change | $238,000-2.9%$174/sqft |
Source: MRED as distributed by MLS GRID #12684089 Report a problem | ||
| 6/1/2026 | Listed for sale | $245,000$180/sqft |
Source: MRED as distributed by MLS GRID #12663669 Report a problem | ||
Public tax history
Tax history is unavailable.
Monthly payment
Est. payment
Payment breakdown
Explore the cost of this home by adjusting the details. Changes won't be saved.Climate risks
Neighborhood: 60031
Nearby schools
Schools provided by the listing agent
- High: Warren Township High School
- District: 50
Source: MRED as distributed by MLS GRID. This data may not be complete. We recommend contacting the local school district to confirm school assignments for this home.
Similar homes
- $199,5002 bd2 ba1.1k sqft913 Campbell Dr, Gurnee, IL 60031Active
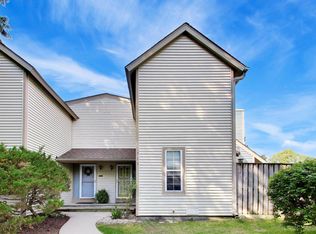 MLS ID #12760979, Katherine McCraren, SRES, @properties Christie's International Real Estate. MRED as distributed by MLS GRID
 - $214,9002 bd2 ba1.3k sqft722 Shepard Ct, Gurnee, IL 60031Active
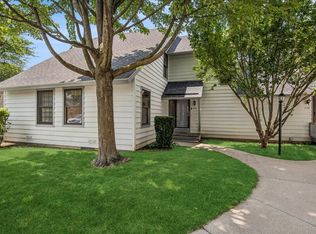 MLS ID #12775577, Greg Anderson, Baird & Warner. MRED as distributed by MLS GRID
 - $232,9002 bd1 ba1k sqft7107 S Stratton Ln #7107-11-C, Gurnee, IL 60031Active
 MLS ID #12778801, Anna Fattore, @properties Christies International Real Estate. MRED as distributed by MLS GRID
 - $189,9002 bd2 ba1.3k sqft293 W Treehouse Ln, Round Lake, IL 60073Active
 MLS ID #12778321, Frank Capasso, eXp Realty. MRED as distributed by MLS GRID
