SHORT SALE, Serious Buyers Only, SOLD AS IS and Subject to 3rd party approval! Cash-Offer preferred unless buyer's lender can close quickly. Need to get this done ASAP & will work with you! This isn't a typical Short Sale and needs to close within a few weeks if a buyer is financially ready. 2-bedroom Townhouse, 1.1 baths, hardwood flooring in the living and dining areas, tile in the kitchen & baths. White kitchen cabinets with a stand-alone stove. This condo is nestled in a cul-de-sac. HOA only $274.00 Mtly. The Front faces a serene wooded area in the Bayberry subdivision. The property is Vacant, easy to show. Call showing time and the listing agent. Needs some TLC, carpet in bedrooms. The water heater and dishwasher may need work or be replaced. Great location close to the tollway with Gurnee amenities, Woodland/Warren school district. 2-car attached garage, wonderful location. Absolutely, ready to close now, NO WAITING! Notify the listing agent after making a showing appt per the HOA. Agents, read special showing instructions & info. Quick sale. Show & Sale!
Active
Price cut: $2.5K (7/13)
$218,500
968 S Darla Ct, Waukegan, IL 60085
2beds
936sqft
:
Get pre-qualified$1,612/mo
Townhouse, Single Family Residence
Built in 1997
-- sqft lot
$-- Zestimate®
$233/sqft
$-- HOA
What's special
Stand-alone stoveNestled in a cul-de-sac
- 61 days |
- 783 |
- 28 |
Zillow last checked:
Listing updated:
Listed by:
Deborah Richards 847-785-0000,
Debbie Richards Realty Group, Inc
Source: MRED as distributed by MLS GRID,MLS#: 12546628
Facts & features
Interior
Bedrooms & bathrooms
- Bedrooms: 2
- Bathrooms: 2
- Full bathrooms: 1
- 1/2 bathrooms: 1
Rooms
- Room types: Eating Area
Primary bedroom
- Features: Flooring (Carpet)
- Level: Second
- Area: 160 Square Feet
- Dimensions: 16X10
Bedroom 2
- Features: Flooring (Carpet)
- Level: Second
- Area: 96 Square Feet
- Dimensions: 12X8
Dining room
- Features: Flooring (Hardwood)
- Level: Main
- Dimensions: COMBO
Eating area
- Level: Main
- Area: 81 Square Feet
- Dimensions: 9X9
Kitchen
- Features: Kitchen (Galley), Flooring (Ceramic Tile)
- Level: Main
- Area: 72 Square Feet
- Dimensions: 9X8
Living room
- Features: Flooring (Hardwood)
- Level: Main
- Area: 336 Square Feet
- Dimensions: 21X16
Heating
- Natural Gas, Forced Air
Cooling
- Central Air
Features
- Basement: Finished,Partial,Walk-Out Access
Interior area
- Total structure area: 0
- Total interior livable area: 936 sqft
Property
Parking
- Total spaces: 2
- Parking features: Asphalt, Garage Door Opener, Yes, Garage Owned, Attached, Garage
- Attached garage spaces: 2
- Has uncovered spaces: Yes
Accessibility
- Accessibility features: No Disability Access
Details
- Parcel number: 07264170530000
- Special conditions: None
Construction
Type & style
- Home type: Townhouse
- Property subtype: Townhouse, Single Family Residence
Materials
- Vinyl Siding
- Foundation: Concrete Perimeter
- Roof: Asphalt
Condition
- New construction: No
- Year built: 1997
Utilities & green energy
- Sewer: Public Sewer
- Water: Public
Community & HOA
HOA
- Services included: None
Location
- Region: Waukegan
Financial & listing details
- Price per square foot: $233/sqft
- Tax assessed value: $150,447
- Annual tax amount: $4,878
- Date on market: 5/29/2026
- Ownership: Fee Simple
Estimated market value
Not available
Estimated sales range
Not available
Not available
Price history
| Date | Event | Price |
|---|---|---|
| 7/13/2026 | Price change | $218,500-1.1%$233/sqft |
Source:  MRED as distributed by MLS GRID #12546628 Report a problem MRED as distributed by MLS GRID #12546628 Report a problem | ||
| 7/11/2026 | Listed for sale | $221,000+11.6%$236/sqft |
Source: MRED as distributed by MLS GRID #12546628 Report a problem | ||
| 5/31/2026 | Contingent | $198,000$212/sqft |
Source: MRED as distributed by MLS GRID #12546628 Report a problem | ||
| 5/29/2026 | Listed for sale | $198,000-7.9%$212/sqft |
Source: MRED as distributed by MLS GRID #12546628 Report a problem | ||
| 5/2/2026 | Listing removed | $215,000$230/sqft |
Source: MRED as distributed by MLS GRID #12546628 Report a problem | ||
| 3/13/2026 | Contingent | $215,000$230/sqft |
Source: MRED as distributed by MLS GRID #12546628 Report a problem | ||
| 3/8/2026 | Listed for sale | $215,000+48.3%$230/sqft |
Source: MRED as distributed by MLS GRID #12546628 Report a problem | ||
| 2/16/2022 | Sold | $145,000+95.3%$155/sqft |
Source: Public Record Report a problem | ||
| 4/21/2020 | Listing removed | $1,340$1/sqft |
Source: RE/MAX Showcase #10684018 Report a problem | ||
| 4/5/2020 | Listed for rent | $1,340+3.5%$1/sqft |
Source: RE/MAX Showcase #10684018 Report a problem | ||
| 4/26/2019 | Listing removed | $1,295$1/sqft |
Source: RE/MAX Showcase #10353093 Report a problem | ||
| 4/23/2019 | Listed for rent | $1,295+3.6%$1/sqft |
Source: RE/MAX Showcase #10353093 Report a problem | ||
| 9/20/2016 | Listing removed | $1,250-3.1%$1/sqft |
Source: RE/MAX Showcase #09309179 Report a problem | ||
| 10/10/2014 | Listing removed | $1,290$1/sqft |
Source: RE/MAX Showcase #08704697 Report a problem | ||
| 10/3/2014 | Price change | $1,290-4.4%$1/sqft |
Source: RE/MAX Showcase #08704697 Report a problem | ||
| 8/19/2014 | Listed for rent | $1,350$1/sqft |
Source: RE/MAX Showcase #08704697 Report a problem | ||
| 8/12/2014 | Sold | $74,250-45.4%$79/sqft |
Source: Public Record Report a problem | ||
| 3/20/2008 | Sold | $136,000-16%$145/sqft |
Source: Public Record Report a problem | ||
| 2/16/2005 | Sold | $162,000+133.7%$173/sqft |
Source: Public Record Report a problem | ||
| 12/21/1999 | Sold | $69,333$74/sqft |
Source: Public Record Report a problem | ||
| 10/2/1997 | Sold | $69,333$74/sqft |
Source: Public Record Report a problem | ||
Public tax history
| Year | Property taxes | Tax assessment |
|---|---|---|
| 2024 | $4,878 +2.8% | $58,020 +15.7% |
| 2023 | $4,745 -0.7% | $50,144 +7.7% |
| 2022 | $4,777 -7.2% | $46,554 +4.1% |
| 2021 | $5,146 +1.5% | $44,702 +6.8% |
| 2020 | $5,069 +1.3% | $41,854 +3% |
| 2019 | $5,006 +48.1% | $40,639 +47.6% |
| 2018 | $3,381 | $27,530 +2.9% |
| 2017 | $3,381 +1.5% | $26,742 +4.7% |
| 2016 | $3,331 -32% | $25,551 +5.4% |
| 2015 | $4,898 +24.1% | $24,233 -30.9% |
| 2014 | $3,948 +7% | $35,056 -0.8% |
| 2012 | $3,688 +7.7% | $35,324 -7.5% |
| 2011 | $3,426 -15.3% | $38,177 -20.7% |
| 2010 | $4,045 +5.3% | $48,126 -5% |
| 2009 | $3,841 +1.7% | $50,685 -2.6% |
| 2008 | $3,776 -7.6% | $52,026 -5% |
| 2006 | $4,085 -2.4% | $54,782 |
| 2005 | $4,187 +6.9% | -- |
| 2004 | $3,915 | -- |
| 2003 | -- | -- |
| 2002 | $3,692 | -- |
| 2001 | -- | $43,623 +3.3% |
| 2000 | $3,493 | $42,246 |
Find assessor info on the county website
Monthly payment
Est. payment
Payment breakdown
Explore the cost of this home by adjusting the details. Changes won't be saved.Climate risks
Neighborhood: 60085
Nearby schools
GreatSchools rating
- 5/10Woodland Elementary SchoolGrades: 1-3Distance: 2.9 mi
- 5/10Woodland Middle SchoolGrades: 6-8Distance: 2 mi
- 9/10Warren Township High SchoolGrades: 9-12Distance: 3.6 mi
Schools provided by the listing agent
- Elementary: Woodland Elementary School
- Middle: Woodland Jr High School
- High: Warren Township High School
- District: 50
Source: MRED as distributed by MLS GRID. This data may not be complete. We recommend contacting the local school district to confirm school assignments for this home.
- $222,1002 bd1 ba1.6k sqft966 S Darla Ct, Waukegan, IL 60085Off Market

- $288,0003 bd3 ba1.5k sqft970 S Darla Ct, Waukegan, IL 60085Off Market

- $269,9003 bd3 ba1.2k sqft964 S Darla Ct, Waukegan, IL 60085Off Market
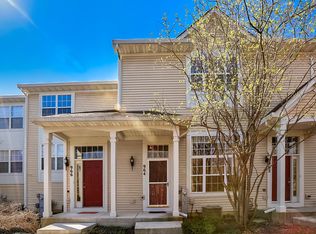
- $267,8003 bd2 ba1.2k sqft962 S Darla Ct, Waukegan, IL 60085Off Market

- $223,6002 bd2 ba936 sqft976 S Darla Ct, Waukegan, IL 60085Off Market
- $221,3002 bd2 ba1k sqft978 S Darla Ct, Waukegan, IL 60085Off Market
- $260,2002 bd2 ba1k sqft974 S Darla Ct, Waukegan, IL 60085Off Market
- $264,4002 bd2 ba1.5k sqft960 S Darla Ct, Waukegan, IL 60085Off Market
A local agent can set up tours, give advice and negotiate with sellers.
Similar homes
- $229,9003 bd2 ba997 sqft820 Cedar Ave, Waukegan, IL 60085Active
 MLS ID #12668884, Katie Bak, ABR,CRS,e-PRO,MRP,SFR, Gates and Gables Realty. MRED as distributed by MLS GRID
 - $224,9002 bd1 ba832 sqft314 S Orchard Ave, Waukegan, IL 60085Active
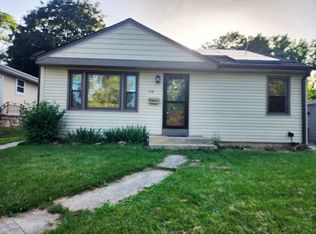 MLS ID #12687866, Terie Garza, RE/MAX Plaza. MRED as distributed by MLS GRID
 - $215,0002 bd2 ba1.1k sqft913 Campbell Dr, Gurnee, IL 60031Active
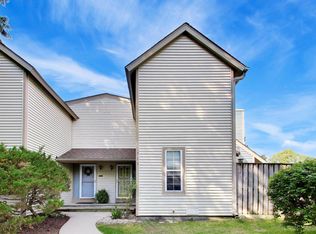 MLS ID #12669939, Katherine McCraren, SRES, @properties Christie's International Real Estate. MRED as distributed by MLS GRID
 - $249,9002 bd2 ba1.3k sqft17453 W Chestnut Ln #12A, Gurnee, IL 60031Price Change
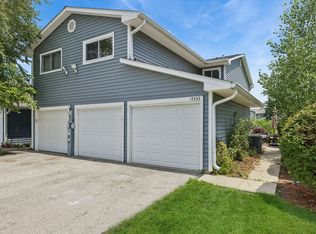 MLS ID #12697081, Kelly Anderson, Baird & Warner. MRED as distributed by MLS GRID
 - $189,0002 bd2 ba960 sqft485 Meadow Green Ln, Round Lake Beach, IL 60073NewMLS ID #12718480, Sunita Kakarlapudi, CSC, Sohum Realty, Inc.. MRED as distributed by MLS GRID
- $299,9003 bd2 ba1k sqft1241 S Elmwood Ave, Waukegan, IL 60085ActiveMLS ID #12701845, Terrance Muse, RE/MAX Premier. MRED as distributed by MLS GRID
- $230,0004 bd2 ba1.1k sqft2322 Wallace Ave, North Chicago, IL 60064ActiveMLS ID #12702599, Hilda Fortin, RE/MAX Plaza. MRED as distributed by MLS GRID
- $211,0002 bd2 ba950 sqft12 Parkside Ct APT 10, Vernon Hills, IL 60061ActiveMLS ID #12653326, Aleksandr Katsman, ABR,SFR,SRS, Barr Agency, Inc. MRED as distributed by MLS GRID
- $225,0002 bd2 ba1.3k sqft930 Taylor Dr APT 208, Gurnee, IL 60031For Sale By Owner
- $220,0002 bd2 ba961 sqft310 Crestview Dr Unit A, Wauconda, IL 60084ActiveMLS ID #12713320, Margaret Labus, Berkshire Hathaway HomeServices Starck Real Estate. MRED as distributed by MLS GRID
- $194,9002 bd1 ba900 sqft495 McHenry Rd APT 1B, Wheeling, IL 60090NewMLS ID #12716935, Kuljeet Singh, Gava Realty. MRED as distributed by MLS GRID
- $199,9002 bd3 ba1k sqft1422 W Split Oak Cir, Round Lake Beach, IL 60073ActiveMLS ID #12692655, Nathalie Alvarez, American Dream Realty Group Inc. MRED as distributed by MLS GRID
- $214,9002 bd2 ba1.1k sqft1133 Miller Ln APT 108, Buffalo Grove, IL 60089ActiveMLS ID #12709145, Olga Sapozhnikov, Gold & Azen Realty. MRED as distributed by MLS GRID
- $235,0002 bd2 ba1.2k sqft705 Morris Ct, Lakemoor, IL 60051ActiveMLS ID #12710769, Jenifer Dosch, ABR,E-PRO,GRI,MRP,PSA,SRS, Re/Max Advantage. MRED as distributed by MLS GRID
- $199,0002 bd1 ba900 sqft880 E Old Willow Rd APT 166, Prospect Heights, IL 60070NewMLS ID #12717222, Scot Howat, Evergreen Real Estate. MRED as distributed by MLS GRID
- $220,0002 bd2 ba1.1k sqft2000 Bayside Dr Unit 110, Palatine, IL 60074Price ChangeMLS ID #12708544, Rudy Gandy, Premier Agent Network Illinois LLC. MRED as distributed by MLS GRID
- $212,5003 bd2 ba1.1k sqft435 Meadow Green Ln, Round Lake Beach, IL 60073ActiveMLS ID #12503217, Erik Dunbar, Compass. MRED as distributed by MLS GRID
- $239,5002 bd2 ba1.2k sqft1209 Bradwell Ln APT E, Mundelein, IL 60060ActiveMLS ID #12698627, Sandra Amidei, RE/MAX Suburban. MRED as distributed by MLS GRID
- $248,9003 bd1 ba942 sqft519 Arbor Dr, Round Lake Park, IL 60073ActiveMLS ID #12700260, Manpreet Singh, LPT Realty. MRED as distributed by MLS GRID
- $252,0002 bd3 ba1.1k sqft229 Wethington Dr, Wauconda, IL 60084ActiveMLS ID #12655734, Nora Amaro, Outreach Realty LLC. MRED as distributed by MLS GRID
