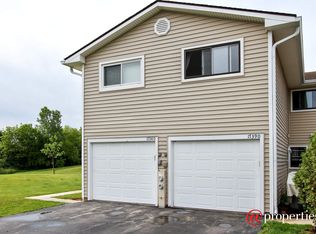
This is the one you've been waiting for to come on the market! FULLY upgraded end unit, adjacent to beautiful wooded area (like having your own yard!) with a rare 2-car garage! Your jaw will drop when you open the door and enter into your brand new kitchen! Not only do you have brand new cabinets, brand new quartz countertops, and new appliances...the whole layout has been opened up by taking out a wall! The flow is amazing and creates a completely modern kitchen with a gorgeous breakfast bar! You will NOT see this in any other unit. Look at the flow into your super spacious living room! The beautiful luxury vinyl tile floors are so pretty and easy to clean. The new (and super stylish) doors, trim and hardware throughout the home really highlights the fact that every bit of the home has been touched and upgraded. Love a designer bathroom? This one is stunning, and you will love your lighted mirror! Looking for spacious bedrooms? This one has 2 (and a loft that could easily be a third bedroom, and also makes for a great second living space). New vinyl plank floors throughout the entire second floor mean you don't have a stitch of carpeting in this home! Recessed lighting means it's upgraded, light and bright everywhere! You'll love the private balcony to enjoy the sun filled views year-round. New Siding 2022, New Roof 2023. Brand new designer Sherwin Williams paint, new door and base trim, and so much more! Close to shopping, schools and major highways. This is the one you've waited for...come grab it!
Price change
$249,900
17453 W Chestnut Ln #12A, Gurnee, IL 60031
2beds
1,320sqft
:
Get pre-qualified$2,222/mo
Townhouse, Single Family Residence
Built in 1987
-- sqft lot
$-- Zestimate®
$189/sqft
$379/mo HOA
What's special
Spacious bedroomsDesigner bathroomRecessed lightingBrand new quartz countertopsGorgeous breakfast barCompletely modern kitchenBrand new kitchen
- --
- on Zillow |
- 348
- views |
- 23
- saves |
Likely to sell faster than
Zillow last checked:
Listing updated:
Listed by:
Kelly Anderson 847-668-7934,
Baird & Warner,
Greg Anderson 847-650-7171,
Baird & Warner
Source: MRED as distributed by MLS GRID,MLS#: 12697081
Facts & features
Interior
Bedrooms & bathrooms
- Bedrooms: 2
- Bathrooms: 2
- Full bathrooms: 1
- 1/2 bathrooms: 1
Rooms
- Room types: Loft
Primary bedroom
- Features: Flooring (Other)
- Level: Second
- Area: 176 Square Feet
- Dimensions: 16X11
Bedroom 2
- Features: Flooring (Other)
- Level: Second
- Area: 169 Square Feet
- Dimensions: 13X13
Kitchen
- Features: Kitchen (Eating Area-Table Space, Pantry-Closet), Flooring (Porcelain Tile)
- Level: Main
- Area: 168 Square Feet
- Dimensions: 14X12
Laundry
- Features: Flooring (Ceramic Tile)
- Level: Main
- Area: 35 Square Feet
- Dimensions: 7X5
Living room
- Features: Flooring (Other)
- Level: Main
- Area: 336 Square Feet
- Dimensions: 21X16
Loft
- Features: Flooring (Other)
- Level: Second
- Area: 180 Square Feet
- Dimensions: 15X12
Heating
- Natural Gas, Forced Air
Cooling
- Central Air
Appliances
- Included: Range, Microwave, Dishwasher, Refrigerator, Washer, Dryer, Stainless Steel Appliance(s)
- Laundry: Main Level, Washer Hookup, In Unit
Features
- Basement: None
- Common walls with other units/homes: End Unit
Interior area
- Total structure area: 0
- Total interior livable area: 1,320 sqft
Property
Parking
- Total spaces: 2
- Parking features: Asphalt, Garage Door Opener, Yes, Garage Owned, Attached, Garage
- Attached garage spaces: 2
- Has uncovered spaces: Yes
Accessibility
- Accessibility features: No Disability Access
Features
- Patio & porch: Deck, Patio
Lot
- Features: Common Grounds, Cul-De-Sac
Details
- Parcel number: 07204001050000
- Special conditions: None
Construction
Type & style
- Home type: Townhouse
- Property subtype: Townhouse, Single Family Residence
Materials
- Aluminum Siding, Stone
- Foundation: Concrete Perimeter
- Roof: Asphalt
Condition
- New construction: No
- Year built: 1987
- Major remodel year: 2025
Utilities & green energy
- Electric: Circuit Breakers
- Sewer: Public Sewer
- Water: Public
Community & HOA
Community
- Subdivision: Woodland Hills
HOA
- Has HOA: Yes
- Services included: Insurance, Exterior Maintenance, Lawn Care, Snow Removal
- HOA fee: $379 monthly
Location
- Region: Gurnee
Financial & listing details
- Price per square foot: $189/sqft
- Annual tax amount: $5,365
- Date on market: 7/18/2026
- Ownership: Condo
Estimated market value
Not available
Estimated sales range
Not available
Not available
Price history
| Date | Event | Price |
|---|---|---|
| 10/23/2023 | Sold | $207,900-1%$158/sqft |
Source:  MRED as distributed by MLS GRID #11843825 Report a problem MRED as distributed by MLS GRID #11843825 Report a problem | ||
| 9/4/2023 | Contingent | $209,900$159/sqft |
Source: MRED as distributed by MLS GRID #11843825 Report a problem | ||
| 8/11/2023 | Listed for sale | $209,900+52.7%$159/sqft |
Source: MRED as distributed by MLS GRID #11843825 Report a problem | ||
| 5/4/2018 | Sold | $137,500$104/sqft |
Source: MRED as distributed by MLS GRID #09885474 Report a problem | ||
Public tax history
Tax history is unavailable.
Find assessor info on the county website
Monthly payment
Est. payment
Payment breakdown
Explore the cost of this home by adjusting the details. Changes won't be saved.Climate risks
Neighborhood: 60031
Nearby schools
GreatSchools rating
- NAWoodland Primary SchoolGrades: PK-KDistance: 0.4 mi
- 5/10Woodland Middle SchoolGrades: 6-8Distance: 1.6 mi
- 9/10Warren Township High SchoolGrades: 9-12Distance: 0.5 mi
Schools provided by the listing agent
- Elementary: Woodland Elementary School
- Middle: Woodland Middle School
- High: Warren Township High School
- District: 50
Source: MRED as distributed by MLS GRID. This data may not be complete. We recommend contacting the local school district to confirm school assignments for this home.
- $222,5002 bd1 ba1.3k sqft17422 W Walnut Ln, Gurnee, IL 60031Off Market
- $224,900-- bd1 ba1.3k sqft17410 W Walnut Ln, Gurnee, IL 60031Off Market
- $215,000-- bd1 ba1.3k sqft17380 W Walnut Ln, Gurnee, IL 60031Sold
- $236,4002 bd2 ba1.3k sqft17390 W Walnut Ln, Gurnee, IL 60031Off Market
- $200,0002 bd2 ba-- sqft17404 W Walnut Ln, Gurnee, IL 60031Sold
- $218,6002 bd2 ba1k sqft17414 W Walnut Ln, Gurnee, IL 60031Off Market
- $228,200-- bd1 ba1.3k sqft17426 W Walnut Ln, Gurnee, IL 60031Off Market
- $252,0002 bd3 ba1.3k sqft17525 W Walnut Ln, Gurnee, IL 60031Sold
- $228,9002 bd2 ba1.3k sqft17533 W Walnut Ln, Gurnee, IL 60031Off Market
A local agent can set up tours, give advice and negotiate with sellers.
Similar homes
- $275,9002 bd2 ba1.4k sqft(Undisclosed Address), Gurnee, IL 60031Active
 MLS ID #12706494, Thiago Maldonado, Coldwell Banker Realty. MRED as distributed by MLS GRID
 - $250,0002 bd2 ba1.3k sqft7016 S Stratton Ln, Gurnee, IL 60031Active
 MLS ID #12691854, Ryan Widerberg, ABR,PSA,RENE,SFR, eXp Realty - Chicago North Ave. MRED as distributed by MLS GRID
 - $249,9001 bd2 ba1.1k sqft736 Glen Way #736, Gurnee, IL 60031Active
 MLS ID #12688936, Jamie Hering, CSC, Coldwell Banker Realty. MRED as distributed by MLS GRID
 - $327,0003 bd2 ba1.1k sqft645 Stout Ct, Gurnee, IL 60031New
 MLS ID #12713924, Erin Booker, Engel & Voelkers Chicago North Shore. MRED as distributed by MLS GRID
 - $189,9002 bd2 ba1k sqft539 Quail Creek Dr, Grayslake, IL 60030NewMLS ID #12712432, Annie Sullivan, Keller Williams North Shore West. MRED as distributed by MLS GRID
- $299,0003 bd2 ba1.7k sqft32988 N Meadow Rd, Grayslake, IL 60030NewMLS ID #12712958, Jessica Pluda, Berkshire Hathaway HomeServices Starck Real Estate. MRED as distributed by MLS GRID
- $325,0003 bd3 ba1.8k sqft567 Shakespeare Dr, Grayslake, IL 60030NewMLS ID #12711196, Grant Fetter, Compass. MRED as distributed by MLS GRID
- $330,0002 bd3 ba1.3k sqft1520 Queen Ann Ln, Gurnee, IL 60031Re-activatedMLS ID #12675123, Jane Haynes, Baird & Warner. MRED as distributed by MLS GRID
- $296,0003 bd3 ba1.7k sqft246 Rainier Way, Fox Lake, IL 60020NewMLS ID #12679510, Jamie Hering, CSC, Coldwell Banker Realty. MRED as distributed by MLS GRID
- $285,0002 bd2 ba1.5k sqft2975 Falling Waters Ln, Lindenhurst, IL 60046ActiveMLS ID #12690874, Yura Figel, eXp Realty. MRED as distributed by MLS GRID
- $247,0002 bd2 ba1.2k sqft1214 Ballantrae Pl APT E, Mundelein, IL 60060ActiveMLS ID #12684316, Dawn V Bravo, Compass. MRED as distributed by MLS GRID
- $250,0003 bd2 ba1.7k sqft576 S Rosehall Ln, Round Lake, IL 60073Price ChangeMLS ID #12665773, Rafay Qamar, Real Broker LLC. MRED as distributed by MLS GRID
- $255,0002 bd2 ba1.9k sqft3206 Whirlaway Ct, Grayslake, IL 60030ActiveMLS ID #12692968, Jamie Hering, CSC, Coldwell Banker Realty. MRED as distributed by MLS GRID
- $269,9992 bd3 ba1.5k sqft512 S Jade Ln, Round Lake, IL 60073Price ChangeMLS ID #12696064, Jim Starwalt, ABR,CRS,CSC,GRI, Better Homes and Garden Real Estate Star Homes. MRED as distributed by MLS GRID
- $265,0002 bd2 ba1.1k sqft32451 N Allegheny Way, Lakemoor, IL 60051ActiveMLS ID #12703839, Amber Cawley, HomeSmart Connect LLC. MRED as distributed by MLS GRID
- $264,9002 bd2 ba1.1k sqft156 W Golf Rd APT E, Libertyville, IL 60048ActiveMLS ID #12650941, Vasanth Nandyala, Provident Realty, Inc.. MRED as distributed by MLS GRID
- $229,9002 bd2 ba1.6k sqft3407 Stretch Run Rd, Grayslake, IL 60030ActiveMLS ID #12668005, Ashley Kain Spector, Compass. MRED as distributed by MLS GRID
- $309,9002 bd2 ba1.2k sqft33191 N Sunset Ave, Grayslake, IL 60030ActiveMLS ID #12693827, Corey Barker, Keller Williams North Shore West. MRED as distributed by MLS GRID
- $199,9002 bd1 ba1.2k sqft1010 Osage Dr, McHenry, IL 60051NewMLS ID #12709938, Heather Rizzo, ABR,PSA, Bold Faith Real Estate, LLC. MRED as distributed by MLS GRID
- $249,9002 bd1 ba1.5k sqft1107 Victoria Ave, North Chicago, IL 60064ActiveMLS ID #12648789, Dmitry Livshis, Liv Realty Inc. MRED as distributed by MLS GRID
