Welcome to this beautifully maintained 2-bedroom, 1.5-bath townhome in desirable Rockwell Place. Built in 2007, this inviting home features an open-concept living and dining area, a stylish kitchen with quartz countertops, and convenient second-floor laundry. The finished basement offers additional living space perfect for a family room, home office, workout area, or entertainment space. Spacious bedrooms, an attached 2-car garage, and low-maintenance living make this home both comfortable and functional. Conveniently located near shopping, dining, parks, and major commuter routes, this home combines modern updates with everyday convenience in a peaceful Lakemoor neighborhood.
Active
$265,000
32451 N Allegheny Way, Lakemoor, IL 60051
2beds
1,164sqft
:
Get pre-qualified$2,369/mo
Townhouse, Single Family Residence
Built in 2007
-- sqft lot
$-- Zestimate®
$228/sqft
$337/mo HOA
What's special
Spacious bedroomsConvenient second-floor laundry
- 13 days |
- 604 |
- 19 |
Likely to sell faster than
Zillow last checked:
Listing updated:
Listed by:
Amber Cawley 847-293-4782,
HomeSmart Connect LLC
Source: MRED as distributed by MLS GRID,MLS#: 12703839
Facts & features
Interior
Bedrooms & bathrooms
- Bedrooms: 2
- Bathrooms: 2
- Full bathrooms: 1
- 1/2 bathrooms: 1
Rooms
- Room types: No additional rooms
Primary bedroom
- Features: Flooring (Carpet)
- Level: Second
- Area: 169 Square Feet
- Dimensions: 13X13
Bedroom 2
- Features: Flooring (Carpet)
- Level: Second
- Area: 100 Square Feet
- Dimensions: 10X10
Dining room
- Features: Flooring (Wood Laminate)
- Level: Main
- Area: 100 Square Feet
- Dimensions: 10X10
Family room
- Features: Flooring (Wood Laminate)
- Level: Basement
- Area: 345 Square Feet
- Dimensions: 15X23
Kitchen
- Features: Kitchen (Pantry-Closet), Flooring (Vinyl)
- Level: Main
- Area: 110 Square Feet
- Dimensions: 11X10
Living room
- Features: Flooring (Wood Laminate)
- Level: Main
- Area: 156 Square Feet
- Dimensions: 13X12
Heating
- Natural Gas, Forced Air
Cooling
- Central Air
Appliances
- Included: Range, Microwave, Dishwasher, Refrigerator, Disposal
- Laundry: Upper Level, Washer Hookup, In Unit
Features
- Cathedral Ceiling(s)
- Flooring: Laminate
- Basement: Finished,Full
Interior area
- Total structure area: 0
- Total interior livable area: 1,164 sqft
Property
Parking
- Total spaces: 2
- Parking features: Asphalt, Garage Door Opener, Yes, Garage Owned, Attached, Garage
- Attached garage spaces: 2
- Has uncovered spaces: Yes
Accessibility
- Accessibility features: No Disability Access
Features
- Patio & porch: Patio
Lot
- Features: Common Grounds
Details
- Parcel number: 05334060040000
- Special conditions: None
Construction
Type & style
- Home type: Townhouse
- Property subtype: Townhouse, Single Family Residence
Materials
- Vinyl Siding, Brick
- Roof: Asphalt
Condition
- New construction: No
- Year built: 2007
Details
- Builder model: YELLOWSTONE
Utilities & green energy
- Electric: Circuit Breakers, 200+ Amp Service
- Sewer: Public Sewer, Storm Sewer
- Water: Public
Community & HOA
Community
- Subdivision: Rockwell Place
HOA
- Has HOA: Yes
- Services included: Insurance, Exterior Maintenance, Lawn Care, Scavenger, Snow Removal
- HOA fee: $337 monthly
Location
- Region: Lakemoor
Financial & listing details
- Price per square foot: $228/sqft
- Tax assessed value: $203,576
- Annual tax amount: $4,284
- Date on market: 7/13/2026
- Ownership: Condo
Estimated market value
Not available
Estimated sales range
Not available
Not available
Price history
| Date | Event | Price |
|---|---|---|
| 7/13/2026 | Listed for sale | $265,000+1.9%$228/sqft |
Source:  MRED as distributed by MLS GRID #12703839 Report a problem MRED as distributed by MLS GRID #12703839 Report a problem | ||
| 6/2/2026 | Listing removed | $260,000+40.5%$223/sqft |
Source: MRED as distributed by MLS GRID #12648577 Report a problem | ||
| 5/11/2022 | Sold | $185,000+0.6%$159/sqft |
Source: MRED as distributed by MLS GRID #11364521 Report a problem | ||
| 4/5/2022 | Contingent | $183,900$158/sqft |
Source: MRED as distributed by MLS GRID #11364521 Report a problem | ||
| 4/3/2022 | Listed for sale | $183,900+162.7%$158/sqft |
Source: MRED as distributed by MLS GRID #11364521 Report a problem | ||
| 10/22/2012 | Sold | $70,000-63.6%$60/sqft |
Source: MRED as distributed by MLS GRID #08012034 Report a problem | ||
| 5/17/2007 | Sold | $192,500$165/sqft |
Source: Public Record Report a problem | ||
Public tax history
| Year | Property taxes | Tax assessment |
|---|---|---|
| 2024 | $4,284 +16.9% | $73,266 +8% |
| 2023 | $3,666 -11% | $67,852 +22.3% |
| 2022 | $4,119 +2.2% | $55,464 +5.6% |
| 2021 | $4,030 +0.6% | $52,531 +7.6% |
| 2020 | $4,005 +3.8% | $48,807 +4.3% |
| 2019 | $3,859 +66% | $46,804 +46.9% |
| 2018 | $2,324 | $31,861 +8.2% |
| 2017 | $2,324 +5.8% | $29,449 +9.3% |
| 2016 | $2,197 +20.5% | $26,934 +7.2% |
| 2015 | $1,824 -2.2% | $25,135 +15.6% |
| 2014 | $1,864 -47.7% | $21,740 -6.8% |
| 2012 | $3,564 -3.8% | $23,334 -49.7% |
| 2011 | $3,706 -11.6% | $46,418 -19% |
| 2010 | $4,190 +2.5% | $57,274 -8.7% |
| 2009 | $4,087 +1.7% | $62,699 +0.9% |
| 2008 | $4,021 | $62,144 |
Find assessor info on the county website
Monthly payment
Est. payment
Payment breakdown
Explore the cost of this home by adjusting the details. Changes won't be saved.Climate risks
Neighborhood: 60051
Nearby schools
GreatSchools rating
- 6/10Big Hollow Elementary SchoolGrades: 2-4Distance: 2.1 mi
- 7/10Big Hollow Middle SchoolGrades: 5-8Distance: 2.2 mi
- 3/10Grant Community High SchoolGrades: 9-12Distance: 4.2 mi
Schools provided by the listing agent
- Elementary: Big Hollow Primary School
- Middle: Big Hollow Middle School
- High: Grant Community High School
- District: 38
Source: MRED as distributed by MLS GRID. This data may not be complete. We recommend contacting the local school district to confirm school assignments for this home.
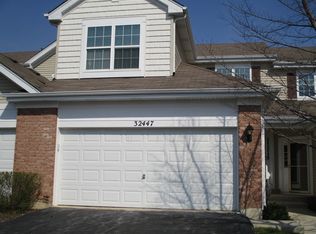
- $274,6003 bd2 ba1.9k sqft32447 N Allegheny Way, Lakemoor, IL 60051Off Market
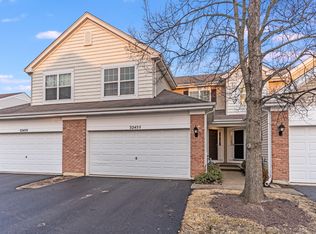
- $220,0002 bd3 ba1.3k sqft32455 N Allegheny Way, Lakemoor, IL 60051Sold
- $268,3002 bd3 ba1.3k sqft32443 N Allegheny Way, Lakemoor, IL 60051Off Market
- $253,200-- bd2 ba1.3k sqft32459 N Allegheny Way, Lakemoor, IL 60051Off Market
- $289,8002 bd3 ba-- sqft32459 N Allegheny Way, Mchenry, IL 60051Off Market
- $259,0003 bd4 ba1.7k sqft32439 N Allegheny Way, Lakemoor, IL 60051Sold
- $241,9002 bd1 ba-- sqft32394 N Mackinac Ln #NUM1, Mchenry, IL 60051Off Market
- $---- bd-- ba-- sqft32452 N Mackinac Ln, McHenry, IL 60051Off Market
A local agent can set up tours, give advice and negotiate with sellers.
Similar homes
- $275,0002 bd3 ba1.3k sqft32492 N Rushmore Ave #0, McHenry, IL 60051Active
 MLS ID #12694031, Bradley Fox, HomeSmart Connect LLC. MRED as distributed by MLS GRID
 - $269,9992 bd3 ba1.5k sqft512 S Jade Ln, Round Lake, IL 60073Active
 MLS ID #12696064, Jim Starwalt, ABR,CRS,CSC,GRI, Better Homes and Garden Real Estate Star Homes. MRED as distributed by MLS GRID
 - $239,9002 bd3 ba1.4k sqft2726 Kendall Xing, Johnsburg, IL 60051Active
 MLS ID #12651313, Jim Starwalt, ABR,CRS,CSC,GRI, Better Homes and Garden Real Estate Star Homes. MRED as distributed by MLS GRID
 - $224,9003 bd1 ba644 sqft423 Lily Ln, Lakemoor, IL 60051Active
 MLS ID #12689200, Matthew Sean Mason, Worth Clark Realty. MRED as distributed by MLS GRID
 - $260,0002 bd2 ba1.1k sqft2254 Flagstone Ln, Carpentersville, IL 60110ActiveMLS ID #12709848, Cheryi Gatti, Coldwell Banker Realty. MRED as distributed by MLS GRID
- $250,0003 bd2 ba1.7k sqft576 S Rosehall Ln, Round Lake, IL 60073Price ChangeMLS ID #12665773, Rafay Qamar, Real Broker LLC. MRED as distributed by MLS GRID
- $265,0003 bd1 ba1.3k sqft703 State Route 59, Ingleside, IL 60041ActiveMLS ID #12682614, Vincent A Incopero, Nexus Chicago Realty Group, LL. MRED as distributed by MLS GRID
- $240,0003 bd2 ba1.5k sqft261 W Whispering Oaks Ln #30-5, Round Lake, IL 60073ActiveMLS ID #12695775, Sara Koman, Berkshire Hathaway HomeServices Starck Real Estate. MRED as distributed by MLS GRID
- $289,9003 bd3 ba1.5k sqft4349 Waters Edge Dr, Island Lake, IL 60042ActiveMLS ID #12696946, Jacqueline Moody, PSA, Berkshire Hathaway HomeServices Starck Real Estate. MRED as distributed by MLS GRID
- $289,0002 bd3 ba1.3k sqft1214 Orleans Dr #1214, Mundelein, IL 60060NewMLS ID #12708043, Steven Goodman, Keller Williams Thrive. MRED as distributed by MLS GRID
- $269,9004 bd2 ba1.4k sqft4618 W Lakeshore Dr, McCullom Lake, IL 60050ActiveMLS ID #12692373, Arturo Flores, eXp Realty. MRED as distributed by MLS GRID
- $249,9002 bd2 ba1.3k sqft17453 W Chestnut Ln #12A, Gurnee, IL 60031Price ChangeMLS ID #12697081, Kelly Anderson, Baird & Warner. MRED as distributed by MLS GRID
- $220,0002 bd2 ba961 sqft310 Crestview Dr Unit A, Wauconda, IL 60084NewMLS ID #12713320, Margaret Labus, Berkshire Hathaway HomeServices Starck Real Estate. MRED as distributed by MLS GRID
- $275,9002 bd2 ba1.4k sqft(Undisclosed Address), Gurnee, IL 60031ActiveMLS ID #12706494, Thiago Maldonado, Coldwell Banker Realty. MRED as distributed by MLS GRID
- $290,0003 bd1 ba1.2k sqft4306 South STREET, Mchenry, IL 60050ActiveMLS ID #1968082, Sharon Rolf. WIREX MLS
- $250,0002 bd2 ba1.1k sqft520 E Main St E APT 1C, Barrington, IL 60010ActiveMLS ID #12681406, Jaimie Banke, Keller Williams Thrive. MRED as distributed by MLS GRID
- $259,9002 bd2 ba1.1k sqft823 E Coach Rd Unit 6, Palatine, IL 60074NewMLS ID #12715264, Laura Swinden, ABR,AHWD,CRS,CSC,GRI,SFR,SRES, RE/MAX Suburban. MRED as distributed by MLS GRID
- $189,9002 bd2 ba1k sqft539 Quail Creek Dr, Grayslake, IL 60030NewMLS ID #12712432, Annie Sullivan, Keller Williams North Shore West. MRED as distributed by MLS GRID
- $229,9002 bd2 ba1.6k sqft3407 Stretch Run Rd, Grayslake, IL 60030ActiveMLS ID #12668005, Ashley Kain Spector, Compass. MRED as distributed by MLS GRID
- $300,0002 bd2 ba1.3k sqft6328 Maple Glen Dr, Wonder Lake, IL 60097ActiveMLS ID #12628062, Rob Corsello, Berkshire Hathaway HomeServices Starck Real Estate. MRED as distributed by MLS GRID
