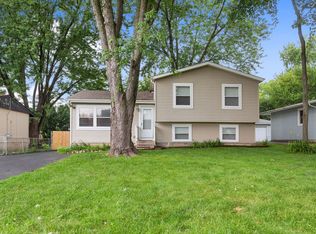
BIGGER THAN IT LOOKS! Whether you're searching for your first home or looking to expand your rental portfolio, this spacious 4-bedroom, 2-bath home is an outstanding opportunity! Nestled in the welcoming community of McCullom Lake and just moments from the water, this property offers the perfect blend of comfort, functionality, and value. Inside, you'll find a spacious layout with generously sized living areas, including a large primary suite with a private bath. A recently remodeled bathroom adds a fresh, modern touch. The basement features durable epoxy flooring, providing a clean, finished look that's perfect for recreation, storage, or a workshop. Step outside to enjoy the expansive deck overlooking a large backyard, with epoxy-coated surfaces on the side patio and beneath the deck, creating low-maintenance outdoor spaces ideal for entertaining or relaxing. Conveniently located near parks, the beach, and year-round recreation, this home is perfect for homeowners and investors alike. With its generous living space, thoughtful updates, and excellent rental potential, this is a property you won't want to miss!
Contingent
$269,900
4618 W Lakeshore Dr, McCullom Lake, IL 60050
4beds
1,416sqft
Single Family Residence
Built in 1932
9,093 Square Feet Lot
$-- Zestimate®
$191/sqft
$-- HOA
What's special
Recently remodeled bathroom
- 47 days |
- 684 |
- 49 |
Zillow last checked:
Listing updated:
Listed by:
Arturo Flores (815)260-8218,
eXp Realty
Source: MRED as distributed by MLS GRID,MLS#: 12692373
Facts & features
Interior
Bedrooms & bathrooms
- Bedrooms: 4
- Bathrooms: 2
- Full bathrooms: 2
Rooms
- Room types: Deck, Foyer
Primary bedroom
- Features: Flooring (Carpet), Bathroom (Full)
- Level: Main
- Area: 270 Square Feet
- Dimensions: 18X15
Bedroom 2
- Features: Flooring (Carpet)
- Level: Main
- Area: 110 Square Feet
- Dimensions: 11X10
Bedroom 3
- Features: Flooring (Carpet)
- Level: Main
- Area: 110 Square Feet
- Dimensions: 11X10
Bedroom 4
- Features: Flooring (Carpet)
- Level: Main
- Area: 90 Square Feet
- Dimensions: 10X9
Deck
- Level: Main
- Area: 100 Square Feet
- Dimensions: 10X10
Dining room
- Features: Flooring (Wood Laminate)
- Level: Main
- Area: 156 Square Feet
- Dimensions: 13X12
Foyer
- Level: Main
- Area: 25 Square Feet
- Dimensions: 5X5
Kitchen
- Features: Kitchen (Eating Area-Table Space), Flooring (Wood Laminate)
- Level: Main
- Area: 144 Square Feet
- Dimensions: 12X12
Laundry
- Features: Flooring (Other)
- Level: Basement
- Area: 100 Square Feet
- Dimensions: 10X10
Living room
- Features: Flooring (Wood Laminate)
- Level: Main
- Area: 195 Square Feet
- Dimensions: 15X13
Heating
- Natural Gas
Cooling
- Central Air
Appliances
- Included: Range, Dishwasher, Refrigerator, Washer, Dryer
Features
- Basement: Unfinished,Full
Interior area
- Total structure area: 2,164
- Total interior livable area: 1,416 sqft
Property
Parking
- Total spaces: 3
- Parking features: Asphalt, Driveway, Yes, Owned
- Has uncovered spaces: Yes
Accessibility
- Accessibility features: No Disability Access
Features
- Stories: 1
Lot
- Size: 9,093 Square Feet
- Dimensions: 59.6X152.58
Details
- Parcel number: 0922180011
- Special conditions: None
Construction
Type & style
- Home type: SingleFamily
- Architectural style: Ranch
- Property subtype: Single Family Residence
Materials
- Vinyl Siding
Condition
- New construction: No
- Year built: 1932
Utilities & green energy
- Sewer: Public Sewer
- Water: Well
Community & HOA
Community
- Subdivision: Mccullom Lake Estates
HOA
- Services included: None
Location
- Region: Mccullom Lake
Financial & listing details
- Price per square foot: $191/sqft
- Tax assessed value: $185,904
- Annual tax amount: $4,855
- Date on market: 7/1/2026
- Ownership: Fee Simple
Estimated market value
Not available
Estimated sales range
Not available
Not available
Price history
| Date | Event | Price |
|---|---|---|
| 7/27/2026 | Contingent | $269,900$191/sqft |
Source: MRED as distributed by MLS GRID #12692373 Report a problem | ||
| 7/21/2026 | Listed for sale | $269,900$191/sqft |
Source:  MRED as distributed by MLS GRID #12692373 Report a problem MRED as distributed by MLS GRID #12692373 Report a problem | ||
| 7/7/2026 | Contingent | $269,900$191/sqft |
Source: MRED as distributed by MLS GRID #12692373 Report a problem | ||
| 7/1/2026 | Listed for sale | $269,900+17.3%$191/sqft |
Source: MRED as distributed by MLS GRID #12692373 Report a problem | ||
| 7/6/2023 | Sold | $230,000+90.7%$162/sqft |
Source: MRED as distributed by MLS GRID #11778153 Report a problem | ||
| 5/30/2023 | Sold | $120,600-36.5%$85/sqft |
Source: Public Record Report a problem | ||
| 5/26/2023 | Contingent | $189,900$134/sqft |
Source: MRED as distributed by MLS GRID #11778153 Report a problem | ||
| 5/23/2023 | Listed for sale | $189,900+117%$134/sqft |
Source: MRED as distributed by MLS GRID #11778153 Report a problem | ||
| 10/1/1993 | Sold | $87,500$62/sqft |
Source: Public Record Report a problem | ||
Public tax history
| Year | Property taxes | Tax assessment |
|---|---|---|
| 2025 | $4,856 +3.1% | $61,968 +9% |
| 2024 | $4,709 +2.4% | $56,857 +11.6% |
| 2023 | $4,600 +41.9% | $50,938 +10.7% |
| 2022 | $3,242 +7% | $46,021 +7.4% |
| 2021 | $3,029 +331% | $42,858 +29.8% |
| 2020 | $703 | $33,027 +5.3% |
| 2019 | -- | $31,361 +20.5% |
| 2018 | $1,030 +26% | $26,034 +6.6% |
| 2017 | $817 -4.2% | $24,433 +7% |
| 2016 | $853 | $22,835 +11.8% |
| 2013 | $853 | $20,427 -15.5% |
| 2011 | -- | $24,180 -43.8% |
| 2010 | -- | $43,046 -7.2% |
| 2009 | -- | $46,376 -1.4% |
| 2008 | -- | $47,044 +18.2% |
| 2006 | -- | $39,811 +8.4% |
| 2005 | $2,098 +11.1% | $36,716 +6.9% |
| 2004 | $1,889 -6% | $34,359 +3.8% |
| 2003 | $2,009 +17% | $33,111 +4.8% |
| 2002 | $1,717 +10.9% | $31,600 +4.1% |
| 2001 | $1,548 -2.5% | $30,364 +3.4% |
| 2000 | $1,587 | $29,363 |
Find assessor info on the county website
Monthly payment
Est. payment
Payment breakdown
Explore the cost of this home by adjusting the details. Changes won't be saved.Climate risks
Neighborhood: 60050
Nearby schools
GreatSchools rating
- 5/10Valley View Elementary SchoolGrades: K-5Distance: 2 mi
- 7/10Parkland SchoolGrades: 6-8Distance: 1.2 mi
- NAMcHenry Community High SchoolGrades: 9-12Distance: 2 mi
Schools provided by the listing agent
- High: Mchenry Campus
- District: 15
Source: MRED as distributed by MLS GRID. This data may not be complete. We recommend contacting the local school district to confirm school assignments for this home.
- $237,500-- bd1 ba1.1k sqft4620 W Lakeshore Dr, Mccullom Lake, IL 60050Off Market
- $193,200-- bd1 ba1.1k sqft4616 W Lakeshore Dr, McHenry, IL 60050Off Market
- $273,3002 bd1 ba1k sqft4615 Parkview Dr, Mccullom Lake, IL 60050Off Market
- $184,200-- bd1 ba988 sqft4700 W Lakeshore Dr, Mccullom Lake, IL 60050Off Market
- $216,500-- bd-- ba1.4k sqft4612 W Lakeshore Dr, Mccullom Lake, IL 60050Off Market
- $237,900-- bd1 ba892 sqft4609 Parkview Dr, Mccullom Lake, IL 60050Off Market
- $265,2002 bd2 ba2.2k sqft4702 W Lakeshore Dr, Mccullom Lake, IL 60050Off Market
- $390,6003 bd2 ba1.2k sqft4619 W Lakeshore Dr, Mccullom Lake, IL 60050Off Market
A local agent can set up tours, give advice and negotiate with sellers.
Similar homes
- $297,0004 bd2 ba1.5k sqft1903 Highview Ave, McHenry, IL 60050Active
 MLS ID #12726391, Agnes Fafrowicz, Coldwell Banker Realty. MRED as distributed by MLS GRID
 - $315,0003 bd2 ba1.5k sqft5418 Hillside Dr, McHenry, IL 60050Active
 MLS ID #12724613, Diane Tanke, Berkshire Hathaway HomeServices Starck Real Estate. MRED as distributed by MLS GRID
 - $279,0003 bd2 ba1.3k sqft3108 S Woods Ave, McHenry, IL 60051Active
 MLS ID #12725533, Tom Udvance, Compass. MRED as distributed by MLS GRID
 - $275,0002 bd1 ba936 sqft2804 Russett Rd, McHenry, IL 60050Active
 MLS ID #12730568, Dessi Vukov, CSC, Berkshire Hathaway HomeServices Starck Real Estate. MRED as distributed by MLS GRID
 - $343,9003 bd2 ba1.5k sqft5014 W Greenbrier Dr, McHenry, IL 60050NewMLS ID #12729599, Dawn Bremer, CSC, Keller Williams Success Realty. MRED as distributed by MLS GRID
- $220,0002 bd1 ba816 sqft3906 Grove Ave, McHenry, IL 60050NewMLS ID #12732303, Tyler Lewke, Keller Williams Success Realty. MRED as distributed by MLS GRID
- $369,9003 bd2 ba1.9k sqft4220 Ponca St, McHenry, IL 60050NewMLS ID #12732145, Arturo Flores, eXp Realty. MRED as distributed by MLS GRID
- $269,9004 bd2 ba1.3k sqft1520 Wicker St, Woodstock, IL 60098ActiveMLS ID #12713951, Lauren Dettmann, GRI,SFR,SRES, Baird & Warner. MRED as distributed by MLS GRID
- $315,0003 bd1 ba1.8k sqft3314 Washington St, McHenry, IL 60050ActiveMLS ID #12634616, Heather Rasek, RE/MAX Suburban. MRED as distributed by MLS GRID
- $389,0004 bd3 ba2.1k sqft1311 N Richmond Rd, McHenry, IL 60050ActiveMLS ID #12648611, Rick Bellairs, CRS,GRI, Berkshire Hathaway HomeServices Starck Real Estate. MRED as distributed by MLS GRID
- $375,0003 bd2 ba1.7k sqft809 Carol Ave, McHenry, IL 60050ActiveMLS ID #12658887, Celeste Barr, ABR,e-PRO,GRI,SFR, eXp Realty. MRED as distributed by MLS GRID
- $250,0004 bd2 ba1.6k sqft107 W Melody Ln, Woodstock, IL 60098ActiveMLS ID #12722578, Chrissy Newbold, RE/MAX Connections II. MRED as distributed by MLS GRID
- $375,0004 bd2 ba1k sqft3715 Claremont Rd, Johnsburg, IL 60051ActiveMLS ID #12723771, Brittany Sanchez, Realty of America, LLC. MRED as distributed by MLS GRID
- $247,0002 bd3 ba1.3k sqft1724 Court St, McHenry, IL 60051ActiveMLS ID #12694183, Jeff Kudukis, HomeSmart Realty Group. MRED as distributed by MLS GRID
- $309,0003 bd2 ba1.2k sqft26979 N Ada St, Wauconda, IL 60084ActiveMLS ID #12728096, Nicholas Zentefis, Inspire Realty Group. MRED as distributed by MLS GRID
- $340,0003 bd1 ba1.3k sqft26797 W Longwood Dr, Ingleside, IL 60041ActiveMLS ID #12724562, Taylor O'Neill, Real Broker, LLC. MRED as distributed by MLS GRID
- $225,0002 bd1 ba952 sqft34690 N Nokomis Trl, McHenry, IL 60051Re-activatedMLS ID #12700361, Hilda Jones, GRI,SFR, Baird & Warner Real Estate - Algonquin. MRED as distributed by MLS GRID
- $289,9003 bd2 ba1k sqft34456 W Lake Shore Dr, Round Lake, IL 60073ActiveMLS ID #12664269, Jamie Ross, Compass. MRED as distributed by MLS GRID
- $320,0004 bd2 ba1k sqft424 E Shorewood Rd, Round Lake Beach, IL 60073NewMLS ID #12732301, Kirsten O'Neill, Real Broker, LLC. MRED as distributed by MLS GRID
- $249,9003 bd1 ba948 sqft901 Flintwood Ct, Round Lake Heights, IL 60073ActiveMLS ID #12725978, Lisa Wolf, Keller Williams North Shore West. MRED as distributed by MLS GRID
