Welcome home to 32492 N Rushmore Ave, a beautifully updated endunit townhome in the desirable Rockwell Place subdivision. This 2bedroom, 2.5bath home with a spacious loft offers modern comfort, thoughtful upgrades, and an inviting, functional layout. The main level features bright, open living space that flows seamlessly into a refreshed kitchen, complete with new stainlesssteel appliances (2023), new countertops and backsplash (2024), softclose cabinetry in the kitchen and bathrooms (2025), and updated faucets and hardware (2021). New lighting, ceiling fans, and fixtures installed throughout in 2021-2022 elevate the home's ambiance, including convenient dimmer controls in the kitchen. Upstairs, two generously sized bedrooms provide peaceful retreats, each served by wellappointed full bathrooms. The primary suite includes a private ensuite, while a mainlevel half bath adds everyday convenience. The unfinished basement offers excellent storage and exciting future potential - ideal for a home gym, workshop, or a future finished living area tailored to your needs. Outside, enjoy the expanded patio (2023), perfect for relaxing, grilling, or entertaining. Additional upgrades add longterm value and peace of mind, including an owned water softener and reverse osmosis system (2022), rebuilt electrical panel (2026), and new furnace and A/C (2020). Movein ready and packed with smart updates, this Rockwell Place home delivers comfort, efficiency, and a prime location close to parks, shopping, dining, and commuter routes. Come see everything this wonderful home has to offer.
Contingent
Price cut: $5K (7/13)
$275,000
32492 N Rushmore Ave #0, McHenry, IL 60051
2beds
1,311sqft
:
Get pre-qualified$2,464/mo
Condominium, Single Family Residence
Built in 2006
-- sqft lot
$272,900 Zestimate®
$210/sqft
$337/mo HOA
What's special
Spacious loftTwo generously sized bedroomsBright open living spaceRefreshed kitchenNew stainless steel appliancesUpdated faucets and hardwareNew countertops and backsplash
- 41 days |
- 303 |
- 26 |
Zillow last checked:
Listing updated:
Listed by:
Bradley Fox 847-363-9273,
HomeSmart Connect LLC
Source: MRED as distributed by MLS GRID,MLS#: 12694031
Facts & features
Interior
Bedrooms & bathrooms
- Bedrooms: 2
- Bathrooms: 3
- Full bathrooms: 2
- 1/2 bathrooms: 1
Rooms
- Room types: Loft
Primary bedroom
- Features: Flooring (Carpet), Window Treatments (Curtains/Drapes), Bathroom (Full)
- Level: Second
- Area: 220 Square Feet
- Dimensions: 11X20
Bedroom 2
- Features: Flooring (Carpet), Window Treatments (Curtains/Drapes)
- Level: Second
- Area: 121 Square Feet
- Dimensions: 11X11
Dining room
- Features: Flooring (Hardwood), Window Treatments (Blinds)
- Level: Main
- Area: 108 Square Feet
- Dimensions: 9X12
Kitchen
- Features: Flooring (Hardwood)
- Level: Main
- Area: 132 Square Feet
- Dimensions: 11X12
Laundry
- Features: Flooring (Hardwood)
- Level: Main
- Area: 30 Square Feet
- Dimensions: 5X6
Living room
- Features: Flooring (Hardwood), Window Treatments (Blinds)
- Level: Main
- Area: 182 Square Feet
- Dimensions: 13X14
Loft
- Features: Flooring (Carpet), Window Treatments (Curtains/Drapes)
- Level: Second
- Area: 120 Square Feet
- Dimensions: 10X12
Heating
- Natural Gas, Forced Air
Cooling
- Central Air
Appliances
- Included: Range, Microwave, Dishwasher, Refrigerator, Washer, Dryer, Disposal, Stainless Steel Appliance(s)
- Laundry: Main Level, Gas Dryer Hookup, In Unit
Features
- Separate Dining Room
- Flooring: Hardwood
- Basement: Unfinished,Full
- Common walls with other units/homes: End Unit
Interior area
- Total structure area: 1,950
- Total interior livable area: 1,311 sqft
Property
Parking
- Total spaces: 2
- Parking features: Asphalt, Garage Door Opener, Yes, Garage Owned, Attached, Garage
- Attached garage spaces: 2
- Has uncovered spaces: Yes
Accessibility
- Accessibility features: No Disability Access
Features
- Patio & porch: Patio
Details
- Parcel number: 05334040070000
- Special conditions: None
Construction
Type & style
- Home type: Condo
- Property subtype: Condominium, Single Family Residence
Materials
- Vinyl Siding, Brick
- Foundation: Concrete Perimeter
- Roof: Asphalt
Condition
- New construction: No
- Year built: 2006
Utilities & green energy
- Electric: Circuit Breakers
- Sewer: Public Sewer
- Water: Public
Community & HOA
HOA
- Has HOA: Yes
- Services included: Exterior Maintenance, Lawn Care, Scavenger, Snow Removal
- HOA fee: $337 monthly
Location
- Region: Mchenry
Financial & listing details
- Price per square foot: $210/sqft
- Annual tax amount: $4,705
- Date on market: 7/2/2026
- Ownership: Condo
Estimated market value
$272,900
$259,000 - $287,000
$2,140/mo
Price history
| Date | Event | Price |
|---|---|---|
| 7/28/2026 | Contingent | $275,000$210/sqft |
Source:  MRED as distributed by MLS GRID #12694031 Report a problem MRED as distributed by MLS GRID #12694031 Report a problem | ||
| 7/13/2026 | Price change | $275,000-1.8%$210/sqft |
Source: MRED as distributed by MLS GRID #12694031 Report a problem | ||
| 7/2/2026 | Listed for sale | $280,000+60%$214/sqft |
Source: MRED as distributed by MLS GRID #12694031 Report a problem | ||
| 3/10/2021 | Sold | $175,000-4.3%$133/sqft |
Source: MRED as distributed by MLS GRID #10956636 Report a problem | ||
| 2/10/2021 | Contingent | $182,900$140/sqft |
Source: MRED as distributed by MLS GRID #10956636 Report a problem | ||
| 2/6/2021 | Price change | $182,900-1.1%$140/sqft |
Source: MRED as distributed by MLS GRID #10956636 Report a problem | ||
| 12/19/2020 | Listed for sale | $184,900$141/sqft |
Source: Konnerth Realty Group #10956636 Report a problem | ||
Public tax history
Tax history is unavailable.
Monthly payment
Est. payment
Payment breakdown
Explore the cost of this home by adjusting the details. Changes won't be saved.Climate risks
Neighborhood: 60051
Nearby schools
GreatSchools rating
- 6/10Big Hollow Elementary SchoolGrades: 2-4Distance: 2.1 mi
- 7/10Big Hollow Middle SchoolGrades: 5-8Distance: 2.2 mi
- 3/10Grant Community High SchoolGrades: 9-12Distance: 4.1 mi
Schools provided by the listing agent
- Elementary: Big Hollow Elementary School
- Middle: Big Hollow Primary School
- High: Grant Community High School
- District: 38
Source: MRED as distributed by MLS GRID. This data may not be complete. We recommend contacting the local school district to confirm school assignments for this home.
- $246,700-- bd2 ba639 sqft32492 N Rushmore Ave, Lakemoor, IL 60051Off Market
- $248,100-- bd-- ba-- sqft28100 W Niagara St, McHenry, IL 60051Off Market
- $242,500-- bd1 ba1.1k sqft32488 N Rushmore Ave, Lakemoor, IL 60051Off Market
- $262,900-- bd1 ba1.3k sqft32484 N Rushmore Ave, Lakemoor, IL 60051Off Market
- $285,0002 bd3 ba1.4k sqft32504 N Rushmore Ave, Lakemoor, IL 60051Off Market
- $269,5003 bd2 ba1.3k sqft32480 N Rushmore Ave, Lakemoor, IL 60051Off Market
- $240,400-- bd1 ba1.1k sqft32508 N Rushmore Ave, Lakemoor, IL 60051Off Market
- $247,9002 bd3 ba1.1k sqft32508 N Rushmore Ave #0, McHenry, IL 60051Off Market
A local agent can set up tours, give advice and negotiate with sellers.
Similar homes
- $254,9002 bd2 ba1.4k sqft632 Arbor Cir #632, McHenry, IL 60051Re-activated
 MLS ID #12686769, Margaret Arnold, Coldwell Banker Realty. MRED as distributed by MLS GRID
 - $275,0003 bd1 ba960 sqft1508 Poplar St, Holiday Hills, IL 60051New
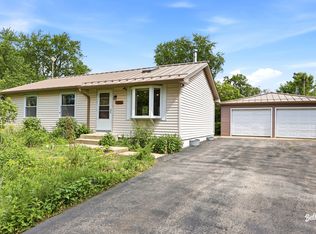 MLS ID #12730755, Nely Piper, SRES, Berkshire Hathaway HomeServices Starck Real Estate. MRED as distributed by MLS GRID
 - $285,0003 bd1 ba1.3k sqft1507 Sunset Dr, Holiday Hills, IL 60051Active
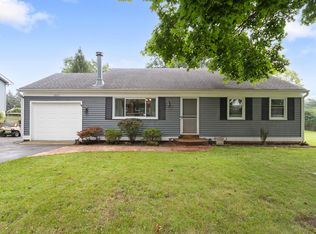 MLS ID #12727621, Dawn Folliard, Berkshire Hathaway HomeServices Starck Real Estate. MRED as distributed by MLS GRID
 - $247,0002 bd3 ba1.3k sqft1724 Court St, McHenry, IL 60051Price Change
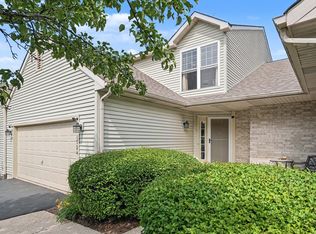 MLS ID #12694183, Jeff Kudukis, HomeSmart Realty Group. MRED as distributed by MLS GRID
 - $250,0002 bd3 ba1.5k sqft512 S Jade Ln, Round Lake, IL 60073NewMLS ID #12730282, Jim Starwalt, ABR,CRS,CSC,GRI, Better Homes and Garden Real Estate Star Homes. MRED as distributed by MLS GRID
- $279,0002 bd2 ba1.4k sqft664 W Kristina Ln, Round Lake, IL 60073ActiveMLS ID #12726515, Christopher Paul, Redfin Corporation. MRED as distributed by MLS GRID
- $275,0002 bd3 ba1.6k sqft481 S Jade Ln, Round Lake, IL 60073ActiveMLS ID #12710921, Kaitlynn Portee, HomeSmart Connect LLC. MRED as distributed by MLS GRID
- $239,0003 bd3 ba1.5k sqft117 Terra Firma Ln, Volo, IL 60020NewMLS ID #12721963, Maria Devins, Baird & Warner. MRED as distributed by MLS GRID
- $265,0002 bd3 ba1.6k sqft1270 W Oriole Ct, Round Lake, IL 60073ActiveMLS ID #12714868, Megan Parr, RE/MAX Top Performers. MRED as distributed by MLS GRID
- $274,9002 bd2 ba1.5k sqft1810 Blue Ribbon Ln, Grayslake, IL 60030ActiveMLS ID #12720901, Lisa Wolf, Keller Williams North Shore West. MRED as distributed by MLS GRID
- $275,0002 bd3 ba1.2k sqft621 Woodhaven Dr, Mundelein, IL 60060NewMLS ID #12723794, Jim Starwalt, ABR,CRS,CSC,GRI, Better Homes and Garden Real Estate Star Homes. MRED as distributed by MLS GRID
- $225,0002 bd2 ba1.3k sqft2217 Concord Dr, McHenry, IL 60050NewMLS ID #12727225, David LoSavio, Real Broker LLC. MRED as distributed by MLS GRID
- $256,0002 bd1 ba1.1k sqft4605 Ashley Dr, McHenry, IL 60050Price ChangeMLS ID #12698696, Jake Tazelaar, RE/MAX Ultimate Professionals. MRED as distributed by MLS GRID
- $270,0002 bd2 ba1.6k sqft1532 Meadow View Ln, Grayslake, IL 60030ActiveMLS ID #12722867, Adrienne L Virgilio, Laughlin Properties LLC. MRED as distributed by MLS GRID
- $264,9002 bd2 ba1.5k sqft5222 Cobblers Xing, McHenry, IL 60050Price ChangeMLS ID #12710446, Keith Schauer, RE/MAX Suburban. MRED as distributed by MLS GRID
- $290,0003 bd3 ba1.7k sqft246 Rainier Way, Fox Lake, IL 60020ActiveMLS ID #12679510, Jamie Hering, CSC, Coldwell Banker Realty. MRED as distributed by MLS GRID
- $239,9002 bd3 ba1.4k sqft2726 Kendall Xing, Johnsburg, IL 60051ActiveMLS ID #12651313, Jim Starwalt, ABR,CRS,CSC,GRI, Better Homes and Garden Real Estate Star Homes. MRED as distributed by MLS GRID
- $365,0003 bd3 ba1.3k sqft1163 N Oakwood Dr Unit 1163, Fox Lake, IL 60020NewMLS ID #12725236, Jeanne Brown, CSC,PSA,RENE,SFR, Baird & Warner. MRED as distributed by MLS GRID
- $275,0003 bd3 ba1.5k sqft4349 Waters Edge Dr, Island Lake, IL 60042ClosedMLS ID #12696946, Jacqueline Moody, PSA, Berkshire Hathaway HomeServices Starck Real Estate. MRED as distributed by MLS GRID
- $274,0002 bd2 ba1.6k sqft1441 Harvest Ct, Grayslake, IL 60030ActiveMLS ID #12677745, Jane Haynes, Baird & Warner. MRED as distributed by MLS GRID
