Welcome to this spacious end-unit townhome in the desirable Water's Edge subdivision of Island Lake! Offering 3 bedrooms, a loft, and 2.5 baths, this home features an open and inviting floor plan designed for comfortable living. As an end unit, you'll enjoy added privacy, extra windows, and abundant natural light. The kitchen is equipped with stainless steel appliances and flows seamlessly into the main living area. The primary suite boasts vaulted ceilings, generous closet space, and a private bath. The versatile loft is ideal for a home office, media room, or play area. The English basement is unfinished and includes a bathroom rough-in, providing endless potential to create additional living space. A two-car attached garage adds everyday convenience. New roof and new driveway. Conveniently located near parks, walking paths, shopping, dining, and all that Island Lake has to offer!
Active
$289,900
4349 Waters Edge Dr, Island Lake, IL 60042
3beds
1,595sqft
:
Get pre-qualified$2,529/mo
Townhouse, Single Family Residence
Built in 2001
-- sqft lot
$-- Zestimate®
$182/sqft
$305/mo HOA
What's special
Abundant natural lightTwo-car attached garageExtra windowsNew drivewayGenerous closet spaceNew roof
- --
- on Zillow |
- 943
- views |
- 63
- saves |
Likely to sell faster than
Zillow last checked:
Listing updated:
Listed by:
Jacqueline Moody, PSA (815)385-5505,
Berkshire Hathaway HomeServices Starck Real Estate
Source: MRED as distributed by MLS GRID,MLS#: 12696946
Facts & features
Interior
Bedrooms & bathrooms
- Bedrooms: 3
- Bathrooms: 3
- Full bathrooms: 2
- 1/2 bathrooms: 1
Rooms
- Room types: No additional rooms
Primary bedroom
- Features: Flooring (Carpet), Bathroom (Full, Double Sink)
- Level: Second
- Area: 255 Square Feet
- Dimensions: 15X17
Bedroom 2
- Features: Flooring (Carpet)
- Level: Second
- Area: 130 Square Feet
- Dimensions: 10X13
Bedroom 3
- Features: Flooring (Carpet)
- Level: Second
- Area: 100 Square Feet
- Dimensions: 10X10
Dining room
- Features: Flooring (Wood Laminate)
- Level: Main
- Area: 110 Square Feet
- Dimensions: 10X11
Kitchen
- Features: Kitchen (Eating Area-Table Space), Flooring (Vinyl)
- Level: Main
- Area: 140 Square Feet
- Dimensions: 10X14
Living room
- Features: Flooring (Wood Laminate)
- Level: Main
- Area: 238 Square Feet
- Dimensions: 14X17
Heating
- Natural Gas, Forced Air
Cooling
- Central Air
Appliances
- Included: Range, Microwave, Dishwasher, Refrigerator, Washer, Dryer, Disposal, Stainless Steel Appliance(s), Water Softener Owned, ENERGY STAR Qualified Appliances
- Laundry: Gas Dryer Hookup, In Unit
Features
- Vaulted Ceiling(s), Walk-In Closet(s), High Ceilings
- Flooring: Laminate, Carpet
- Windows: Screens, Window Treatments, Drapes, Blinds
- Basement: Unfinished,Bath/Stubbed,Daylight
- Common walls with other units/homes: End Unit
Interior area
- Total structure area: 0
- Total interior livable area: 1,595 sqft
Property
Parking
- Total spaces: 6
- Parking features: Asphalt, Garage Door Opener, Yes, Garage Owned, Attached, Driveway, Garage
- Attached garage spaces: 2
- Has uncovered spaces: Yes
Accessibility
- Accessibility features: No Disability Access
Features
- Patio & porch: Deck, Patio
Details
- Parcel number: 09282060100000
- Special conditions: None
Construction
Type & style
- Home type: Townhouse
- Property subtype: Townhouse, Single Family Residence
Materials
- Vinyl Siding
- Foundation: Concrete Perimeter
- Roof: Asphalt
Condition
- New construction: No
- Year built: 2001
Details
- Builder model: MONTEREY
Utilities & green energy
- Electric: Circuit Breakers
- Sewer: Public Sewer
- Water: Public
- Utilities for property: Cable Available
Community & HOA
Community
- Subdivision: Waters Edge
HOA
- Has HOA: Yes
- Services included: Insurance, Exterior Maintenance, Lawn Care, Scavenger, Snow Removal
- HOA fee: $305 monthly
Location
- Region: Island Lake
Financial & listing details
- Price per square foot: $182/sqft
- Tax assessed value: $223,579
- Annual tax amount: $5,286
- Date on market: 7/9/2026
- Ownership: Co-op
Estimated market value
Not available
Estimated sales range
Not available
Not available
Price history
| Date | Event | Price |
|---|---|---|
| 7/13/2026 | Pending sale | $289,900$182/sqft |
Source: BHHS broker feed #12696946 Report a problem | ||
| 7/9/2026 | Listed for sale | $289,900+77.9%$182/sqft |
Source: BHHS broker feed #12696946 Report a problem | ||
| 2/23/2018 | Sold | $163,000-4.1%$102/sqft |
Source:  MRED as distributed by MLS GRID #09811485 Report a problem MRED as distributed by MLS GRID #09811485 Report a problem | ||
| 12/12/2017 | Pending sale | $169,900$107/sqft |
Source: Berkshire Hathaway HomeServices Starck Real Estate #09811485 Report a problem | ||
| 12/4/2017 | Listed for sale | $169,900-12.9%$107/sqft |
Source: Berkshire Hathaway HomeServices Starck Real Estate #09811485 Report a problem | ||
| 11/20/2001 | Sold | $195,000+2.4%$122/sqft |
Source: Public Record Report a problem | ||
| 12/5/2000 | Sold | $190,500$119/sqft |
Source: Public Record Report a problem | ||
Public tax history
| Year | Property taxes | Tax assessment |
|---|---|---|
| 2024 | $5,286 +10.4% | $79,549 +6.7% |
| 2023 | $4,787 -10% | $74,519 +19.2% |
| 2022 | $5,319 +5% | $62,492 +2.6% |
| 2021 | $5,067 +3.8% | $60,904 +11% |
| 2020 | $4,880 +4% | $54,850 +5.8% |
| 2019 | $4,694 +24.8% | $51,838 +8.6% |
| 2018 | $3,761 | $47,735 +1.2% |
| 2017 | $3,761 +13.2% | $47,182 +5.6% |
| 2016 | $3,324 -9.1% | $44,680 +8.9% |
| 2015 | $3,659 +2.1% | $41,017 -6% |
| 2014 | $3,583 -1.6% | $43,654 -1.8% |
| 2012 | $3,639 +1.5% | $44,441 -14.3% |
| 2011 | $3,584 -8.3% | $51,837 -16.9% |
| 2010 | $3,910 +11.3% | $62,376 -11.1% |
| 2009 | $3,513 +1.3% | $70,171 -0.3% |
| 2008 | $3,467 -0.9% | $70,365 +3.8% |
| 2006 | $3,497 -3.7% | $67,760 |
| 2005 | $3,631 +3.5% | -- |
| 2004 | $3,508 -12% | -- |
| 2003 | $3,986 -4.1% | -- |
| 2002 | $4,155 +111.2% | -- |
| 2001 | $1,967 | $58,930 |
Find assessor info on the county website
Monthly payment
Est. payment
Payment breakdown
Explore the cost of this home by adjusting the details. Changes won't be saved.Climate risks
Neighborhood: 60042
Nearby schools
GreatSchools rating
- 6/10Cotton Creek SchoolGrades: PK-5Distance: 1.4 mi
- 5/10Matthews Middle SchoolGrades: 6-8Distance: 1.1 mi
- 6/10Wauconda High SchoolGrades: 9-12Distance: 2 mi
Schools provided by the listing agent
- Elementary: Cotton Creek Elementary School
- Middle: Matthews Middle School
- High: Wauconda Comm High School
- District: 118
Source: MRED as distributed by MLS GRID. This data may not be complete. We recommend contacting the local school district to confirm school assignments for this home.
- $303,2003 bd3 ba1.7k sqft4347 Waters Edge Dr, Island Lake, IL 60042Off Market

- $250,0002 bd3 ba1.4k sqft4345 Waters Edge Dr, Island Lake, IL 60042Sold

- $314,7002 bd2 ba1.3k sqft4343 Waters Edge Dr, Island Lake, IL 60042Off Market
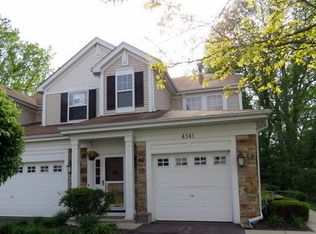
- $265,0002 bd2 ba1.5k sqft4341 Waters Edge Dr, Island Lake, IL 60042Sold
- $3-- bd-- ba-- sqftWaters Edge Dr, Island lake, IL 60042Off Market
- $314,4002 bd3 ba1.3k sqft4353 Waters Edge Dr, Island Lake, IL 60042Off Market
- $285,7002 bd2 ba1.5k sqft4359 Waters Edge, Island Lake, IL 60042Off Market
- $280,9002 bd2 ba1.7k sqft4357 Waters Edge Dr, Island Lake, IL 60042Off Market
A local agent can set up tours, give advice and negotiate with sellers.
Similar homes
- $296,0003 bd3 ba1.7k sqft246 Rainier Way, Fox Lake, IL 60020New
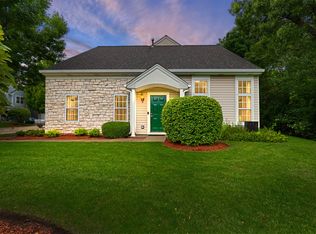 MLS ID #12679510, Jamie Hering, CSC, Coldwell Banker Realty. MRED as distributed by MLS GRID
 - $325,0003 bd3 ba1.8k sqft567 Shakespeare Dr, Grayslake, IL 60030New
 MLS ID #12711196, Grant Fetter, Compass. MRED as distributed by MLS GRID
 - $395,0004 bd3 ba1.7k sqft506 Old Country Way, Wauconda, IL 60084New
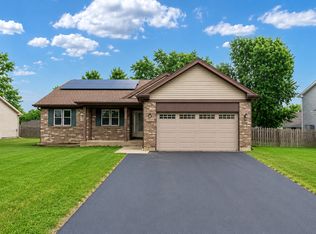 MLS ID #12714789, Sarah Leonard, E-PRO, Legacy Properties, A Sarah Leonard Company, LLC. MRED as distributed by MLS GRID
 - $295,5003 bd3 ba1.5k sqft492 Donin Dr, Antioch, IL 60002New
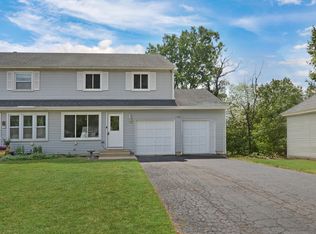 MLS ID #12712677, Jodi Cinq-Mars, Keller Williams North Shore West. MRED as distributed by MLS GRID
 - $320,0003 bd3 ba1.8k sqft557 Cary Woods Cir, Cary, IL 60013ActiveMLS ID #12670120, Galya Georgieva, CSC, Coldwell Banker Realty. MRED as distributed by MLS GRID
- $269,9992 bd3 ba1.5k sqft512 S Jade Ln, Round Lake, IL 60073ActiveMLS ID #12696064, Jim Starwalt, ABR,CRS,CSC,GRI, Better Homes and Garden Real Estate Star Homes. MRED as distributed by MLS GRID
- $290,0002 bd3 ba1.9k sqft1385 New Haven Dr #1385, Cary, IL 60013ActiveMLS ID #12668981, Lorena Cardenas, Baird & Warner. MRED as distributed by MLS GRID
- $285,0003 bd2 ba1.3k sqft17 Garden Crescent Ct #17, Elgin, IL 60123NewMLS ID #12712062, Gina Swanson, RE/MAX All Pro - St Charles. MRED as distributed by MLS GRID
- $314,9003 bd3 ba1.6k sqft1109 Grass Lake Dr Unit 1109, Fox Lake, IL 60020Price ChangeMLS ID #12691027, Michael Rein, GRI, Baird & Warner. MRED as distributed by MLS GRID
- $260,0002 bd2 ba1.1k sqft2254 Flagstone Ln, Carpentersville, IL 60110ActiveMLS ID #12709848, Cheryi Gatti, Coldwell Banker Realty. MRED as distributed by MLS GRID
- $285,0002 bd2 ba1.5k sqft2975 Falling Waters Ln, Lindenhurst, IL 60046ActiveMLS ID #12690874, Yura Figel, eXp Realty. MRED as distributed by MLS GRID
- $329,9993 bd3 ba1.8k sqft205 Station Park Cir, Grayslake, IL 60030ActiveMLS ID #12689890, Jake Wirtz, Wirtz Real Estate Group Inc.. MRED as distributed by MLS GRID
- $275,0002 bd3 ba1.3k sqft32492 N Rushmore Ave #0, McHenry, IL 60051ActiveMLS ID #12694031, Bradley Fox, HomeSmart Connect LLC. MRED as distributed by MLS GRID
- $319,9002 bd4 ba1.5k sqft111 Neutrenton Ave, Elgin, IL 60120NewMLS ID #12703856, Elizabeth Czech, CSC,SFR, RE/MAX Suburban. MRED as distributed by MLS GRID
- $275,0003 bd2 ba1.2k sqft865 Oxford Pl Unit 865, Wheeling, IL 60090NewMLS ID #12710364, Christopher Sigl, ABR,SFR, eXp Realty. MRED as distributed by MLS GRID
- $275,9002 bd2 ba1.4k sqft(Undisclosed Address), Gurnee, IL 60031ActiveMLS ID #12706494, Thiago Maldonado, Coldwell Banker Realty. MRED as distributed by MLS GRID
- $285,0002 bd2 ba1.1k sqft131 Innsbrook Dr, Streamwood, IL 60107NewMLS ID #12702910, Richard Hagmeyer, Baird & Warner. MRED as distributed by MLS GRID
- $259,9002 bd2 ba1.1k sqft823 E Coach Rd Unit 6, Palatine, IL 60074NewMLS ID #12715264, Laura Swinden, ABR,AHWD,CRS,CSC,GRI,SFR,SRES, RE/MAX Suburban. MRED as distributed by MLS GRID
- $365,0003 bd3 ba1.7k sqft2259 N Orchard Ln, Round Lake Beach, IL 60073NewMLS ID #12710452, Herbert Straus, Keller Williams Thrive. MRED as distributed by MLS GRID
- $309,9003 bd3 ba1.4k sqft1124 E Potomac Ln #1124, Palatine, IL 60074ActiveMLS ID #12695182, Rutul Parekh, ARNI Realty Incorporated. MRED as distributed by MLS GRID
