This beautiful END-UNIT townhouse has 2 bedrooms, loft & 1 1/2 baths. Attached 1 car garage with Tesla charging outlet & overhead storage. AC and Furnace new in 2025, Hot Water Heater 2019, Samsung washer/dryer 2022. Large eat-in kitchen with 42" upper cabinets, tons of counter space opens to large living/family room and is perfect for entertaining. 2nd floor offers two nice sized bedrooms, a loft for office or playroom. 2nd floor laundry room with newer upgraded Samsung washer/dryer. Sliding glass door opens patio overlooking huge open area that feels like your own private park in a neighborhood that already offers walking/bike paths, park and a large community lake with gazebo. Location is perfect for commuters via train, bus or access to I90. End of August closing required (or sooner) with possession thru Sept. Seller will give credit for 1st floor flooring.
Contingent
Price cut: $5K (7/27)
$255,000
2254 Flagstone Ln, Carpentersville, IL 60110
2beds
1,140sqft
Townhouse, Single Family Residence
Built in 2004
-- sqft lot
$252,500 Zestimate®
$224/sqft
$158/mo HOA
What's special
End-unit townhouseTons of counter space
- 34 days |
- 550 |
- 48 |
Likely to sell faster than
Zillow last checked:
Listing updated:
Listed by:
Cheryi Gatti 847-301-3100,
Coldwell Banker Realty
Source: MRED as distributed by MLS GRID,MLS#: 12709848
Facts & features
Interior
Bedrooms & bathrooms
- Bedrooms: 2
- Bathrooms: 2
- Full bathrooms: 1
- 1/2 bathrooms: 1
Rooms
- Room types: Loft
Primary bedroom
- Features: Flooring (Vinyl), Window Treatments (Blinds)
- Level: Second
- Area: 180 Square Feet
- Dimensions: 15X12
Bedroom 2
- Features: Flooring (Vinyl), Window Treatments (Blinds)
- Level: Second
- Area: 110 Square Feet
- Dimensions: 11X10
Kitchen
- Features: Kitchen (Eating Area-Table Space), Flooring (Vinyl)
- Level: Main
- Area: 120 Square Feet
- Dimensions: 12X10
Laundry
- Level: Second
- Area: 49 Square Feet
- Dimensions: 7X7
Living room
- Features: Flooring (Vinyl), Window Treatments (Blinds)
- Level: Main
- Area: 204 Square Feet
- Dimensions: 17X12
Loft
- Features: Flooring (Vinyl)
- Level: Second
- Area: 77 Square Feet
- Dimensions: 11X7
Heating
- Natural Gas, Forced Air
Cooling
- Central Air
Appliances
- Included: Range, Microwave, Dishwasher, Refrigerator, Washer, Dryer, Stainless Steel Appliance(s)
- Laundry: Upper Level, Washer Hookup, Gas Dryer Hookup, In Unit
Features
- Windows: Screens, Drapes
- Basement: None
- Common walls with other units/homes: End Unit
Interior area
- Total structure area: 0
- Total interior livable area: 1,140 sqft
Property
Parking
- Total spaces: 1
- Parking features: Asphalt, Garage Door Opener, EV Ready, Electric Vehicle Charging Station(s), Yes, Garage Owned, Attached, Garage
- Attached garage spaces: 1
- Has uncovered spaces: Yes
Accessibility
- Accessibility features: No Disability Access
Features
- Patio & porch: Patio
Details
- Parcel number: 0302428032
- Special conditions: None
- Other equipment: TV-Cable
Construction
Type & style
- Home type: Townhouse
- Property subtype: Townhouse, Single Family Residence
Materials
- Vinyl Siding, Stone
- Foundation: Concrete Perimeter
- Roof: Asphalt
Condition
- New construction: No
- Year built: 2004
Details
- Builder model: RUBY
Utilities & green energy
- Electric: Circuit Breakers, 200+ Amp Service
- Sewer: Public Sewer
- Water: Public
Community & HOA
Community
- Security: Carbon Monoxide Detector(s)
- Subdivision: Silverstone Lake
HOA
- Has HOA: Yes
- Amenities included: Bike Room/Bike Trails, Park
- Services included: Insurance, Exterior Maintenance, Lawn Care, Snow Removal
- HOA fee: $158 monthly
Location
- Region: Carpentersville
Financial & listing details
- Price per square foot: $224/sqft
- Tax assessed value: $211,092
- Annual tax amount: $4,599
- Date on market: 7/20/2026
- Ownership: Condo
Estimated market value
$252,500
$240,000 - $265,000
$1,976/mo
Price history
| Date | Event | Price |
|---|---|---|
| 7/31/2026 | Contingent | $255,000$224/sqft |
Source:  MRED as distributed by MLS GRID #12709848 Report a problem MRED as distributed by MLS GRID #12709848 Report a problem | ||
| 7/27/2026 | Price change | $255,000-1.9%$224/sqft |
Source: MRED as distributed by MLS GRID #12709848 Report a problem | ||
| 7/20/2026 | Listed for sale | $260,000+73.3%$228/sqft |
Source: MRED as distributed by MLS GRID #12709848 Report a problem | ||
| 6/24/2019 | Sold | $150,000-3.2%$132/sqft |
Source: MRED as distributed by MLS GRID #10358420 Report a problem | ||
| 5/1/2019 | Pending sale | $155,000$136/sqft |
Source: Berkshire Hathaway HomeServices Starck Real Estate #10358420 Report a problem | ||
| 4/26/2019 | Listed for sale | $155,000+43.5%$136/sqft |
Source: Berkshire Hathaway HomeServices Starck Real Estate #10358420 Report a problem | ||
| 4/22/2009 | Sold | $108,000-18.8%$95/sqft |
Source: Public Record Report a problem | ||
| 1/13/2009 | Price change | $133,000-3.6%$117/sqft |
Source: BIRDVIEW Technologies. Inc. #07005230 Report a problem | ||
| 12/8/2008 | Price change | $138,000-1.4%$121/sqft |
Source: BIRDVIEW Technologies. Inc. #07005230 Report a problem | ||
| 11/10/2008 | Price change | $140,000-3.4%$123/sqft |
Source: BIRDVIEW Technologies. Inc. #07005230 Report a problem | ||
| 10/19/2008 | Price change | $145,000-9.3%$127/sqft |
Source: BIRDVIEW Technologies. Inc. #07005230 Report a problem | ||
| 8/31/2008 | Listed for sale | $159,900+3.8%$140/sqft |
Source: BIRDVIEW Technologies. Inc. #07005230 Report a problem | ||
| 6/14/2004 | Sold | $154,000$135/sqft |
Source: Public Record Report a problem | ||
Public tax history
| Year | Property taxes | Tax assessment |
|---|---|---|
| 2025 | $4,599 +7.9% | $70,364 +9.4% |
| 2024 | $4,264 +1.8% | $64,307 +11.1% |
| 2023 | $4,190 +3.1% | $57,862 +9.8% |
| 2022 | $4,064 +2.6% | $52,675 +5.9% |
| 2021 | $3,962 +1.8% | $49,735 +2.3% |
| 2020 | $3,893 +2.5% | $48,617 +5.3% |
| 2019 | $3,799 +11.6% | $46,153 +14.5% |
| 2018 | $3,404 +4.7% | $40,303 +6.9% |
| 2017 | $3,252 -12.6% | $37,702 +11.5% |
| 2016 | $3,721 | $33,822 +17.9% |
| 2015 | -- | $28,681 +2.8% |
| 2014 | -- | $27,889 -3% |
| 2013 | -- | $28,743 -13.5% |
| 2012 | -- | $33,234 -15.3% |
| 2011 | -- | $39,223 -4.9% |
| 2010 | -- | $41,252 -15.7% |
| 2009 | -- | $48,949 -11.9% |
| 2008 | -- | $55,554 +4.3% |
| 2007 | -- | $53,289 +9.4% |
| 2006 | -- | $48,721 +11.7% |
| 2005 | -- | $43,611 +10.5% |
| 2004 | -- | $39,483 |
Find assessor info on the county website
Monthly payment
Est. payment
Payment breakdown
Explore the cost of this home by adjusting the details. Changes won't be saved.Climate risks
Neighborhood: 60110
Nearby schools
GreatSchools rating
- 7/10Algonquin Lakes Elementary SchoolGrades: K-5Distance: 0.6 mi
- 6/10Algonquin Middle SchoolGrades: 6-8Distance: 1.4 mi
- 6/10Dundee-Crown High SchoolGrades: 9-12Distance: 1 mi
Schools provided by the listing agent
- Elementary: Algonquin Lake Elementary School
- Middle: Algonquin Middle School
- High: Dundee-Crown High School
- District: 300
Source: MRED as distributed by MLS GRID. This data may not be complete. We recommend contacting the local school district to confirm school assignments for this home.
- $258,2002 bd2 ba1k sqft2252 Flagstone Ln, Carpentersville, IL 60110Off Market
- $250,8002 bd1 ba1k sqft2256 Flagstone Ln, Carpentersville, IL 60110Off Market

- $259,1002 bd2 ba1.1k sqft2258 Flagstone Ln, Carpentersville, IL 60110Off Market
- $264,8002 bd2 ba1.1k sqft2250 Flagstone Ln, Carpentersville, IL 60110Off Market
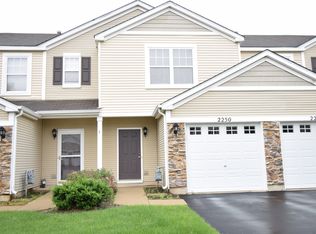
- $259,8002 bd2 ba1k sqft2248 Flagstone Ln, Carpentersville, IL 60110Off Market
- $254,8002 bd2 ba1k sqft2260 Flagstone Ln, Carpentersville, IL 60110Off Market
- $255,9002 bd1 ba-- sqft2260 Flagstone Ln #0, Carpentersville, IL 60110Off Market
- $260,1002 bd-- ba1.1k sqft2262 Flagstone Ln, Carpentersville, IL 60110Off Market
A local agent can set up tours, give advice and negotiate with sellers.
A local lender can help you make sure your offer is ready when you are.
Similar homes
- $339,9992 bd2 ba1.5k sqft6780 Slate Dr, Carpentersville, IL 60110Active
 MLS ID #12731947, Erika Rodriguez, Keller Williams Success Realty. MRED as distributed by MLS GRID
 - $260,0002 bd2 ba1k sqft3371 Blue Ridge Dr #0, Carpentersville, IL 60110Active
 MLS ID #12723756, Kristi Spata, REMAX Legends. MRED as distributed by MLS GRID
 - $270,0002 bd3 ba1.2k sqft141 Village Creek Dr Unit 141, Lake In The Hills, IL 60156Active
 MLS ID #12683213, Vincent Dante, Baird & Warner. MRED as distributed by MLS GRID
 - $264,9002 bd2 ba1.5k sqft5222 Cobblers Xing, McHenry, IL 60050New
 MLS ID #12738537, Keith Schauer, RE/MAX Suburban. MRED as distributed by MLS GRID
 - $247,0002 bd3 ba1.3k sqft1724 Court St, McHenry, IL 60051ActiveMLS ID #12694183, Jeff Kudukis, HomeSmart Realty Group. MRED as distributed by MLS GRID
- $302,0002 bd2 ba1.3k sqft2735 Acorn Ct, Dundee, IL 60118Price ChangeMLS ID #12690312, Cynthia Caba, All Exclusive Realty. MRED as distributed by MLS GRID
- $230,0002 bd2 ba1.2k sqft5 W Pheasant Trl #05, Lake In The Hills, IL 60156ActiveMLS ID #12711721, Heather Rasek, RE/MAX Suburban. MRED as distributed by MLS GRID
- $259,0002 bd2 ba1.2k sqft1248 Chesterton Dr, Volo, IL 60020ActiveMLS ID #12710140, Kim Alden, Compass. MRED as distributed by MLS GRID
- $254,0002 bd2 ba1k sqft2208 Ramsey Cir, Schaumburg, IL 60194ActiveMLS ID #12701436, Rob Morrison, SFR, Coldwell Banker Realty. MRED as distributed by MLS GRID
- $264,9002 bd3 ba1.5k sqft31632 Tall Grass Ct #31632, McHenry, IL 60051ActiveMLS ID #12711273, Peter Ceithaml, ABR,CSC,GRI, Coldwell Banker Realty. MRED as distributed by MLS GRID
- $270,0002 bd3 ba1.2k sqft1615 Woodcrest Cir, Mundelein, IL 60060ActiveMLS ID #12731227, Jodi Cinq-Mars, Keller Williams North Shore West. MRED as distributed by MLS GRID
- $260,0002 bd1 ba1k sqft124 Fairlane Ct APT D, Bloomingdale, IL 60108ActiveMLS ID #12729937, Mariya Artemyshyn, KOMAR. MRED as distributed by MLS GRID
- $275,0002 bd1 ba936 sqft2804 Russett Rd, McHenry, IL 60050ActiveMLS ID #12730568, Dessi Vukov, CSC, Berkshire Hathaway HomeServices Starck Real Estate. MRED as distributed by MLS GRID
- $272,0002 bd2 ba903 sqft2081 N Ginger Cir, Palatine, IL 60074ActiveMLS ID #12676279, Shanice Modock, Keller Williams Success Realty. MRED as distributed by MLS GRID
- $279,0003 bd2 ba1.3k sqft3108 S Woods Ave, McHenry, IL 60051ActiveMLS ID #12725533, Tom Udvance, Compass. MRED as distributed by MLS GRID
- $239,9002 bd2 ba1.1k sqft1103 Stratford Ct APT C, Elgin, IL 60120Re-activatedMLS ID #12666833, Dale Ann Kasuba, Keller Williams Inspire - Geneva. MRED as distributed by MLS GRID
- $235,0002 bd1 ba1k sqft1437 Sutter Dr #1437, Hanover Park, IL 60133Re-activatedMLS ID #12697816, Monica Morales, Extreme Realty LLC. MRED as distributed by MLS GRID
- $265,0002 bd3 ba1.6k sqft481 S Jade Ln, Round Lake, IL 60073ActiveMLS ID #12710921, Kaitlynn Portee, HomeSmart Connect LLC. MRED as distributed by MLS GRID
- $279,0002 bd2 ba1.4k sqft664 W Kristina Ln, Round Lake, IL 60073ActiveMLS ID #12726515, Christopher Paul, Redfin Corporation. MRED as distributed by MLS GRID
- $265,0002 bd2 ba1.2k sqft175 Lake Blvd APT 349, Buffalo Grove, IL 60089ActiveMLS ID #12732044, Larisa Salma Zahdan, My Realty Chicago Inc. MRED as distributed by MLS GRID
