Lowest Priced Home in the Neighborhood! Brand new carpet, light fixtures and door hardware in a beautiful 2-bedroom townhome offering 1,032 square feet of comfortable living space and its own private entrance with low HOA 140.00 a month. The kitchen is open to living room and dining combo has abundant cabinetry and ample counter space, complemented by stainless steel appliances including a stove, dishwasher, refrigerator, and microwave. Wood laminate flooring flows through the entry and kitchen, adding warmth and durability. The living room seamlessly connects to the dining area, where a sliding glass door leads to your private patio-perfect for morning coffee or relaxing evenings outdoors. Upstairs, both the primary and secondary bedrooms provide a quiet retreat. The spacious primary bedroom boasts a vaulted ceiling, double closets, and direct access to the full bath. The convenience of second-floor laundry makes daily living effortless. Additional highlights include a deep garage for extra storage, Furnace and A/C-2023, Hot Water Heater 2021, Washer 2018 and other Appliances 5 years old. Enjoy nearby shopping, dining, and everyday essentials along Randall Road, with quick access to the tollway for an easy commute. Whether you're running errands, dining out, or enjoying nearby parks and community amenities, everything you need is just minutes away. Investor- and pet-friendly-rentals are allowed and dogs are welcome per HOA guidelines. Please note: property is not FHA approved.
Contingent
$260,000
3371 Blue Ridge Dr #0, Carpentersville, IL 60110
2beds
1,032sqft
Condominium, Single Family Residence
Built in 2000
-- sqft lot
$-- Zestimate®
$252/sqft
$140/mo HOA
What's special
Private entranceBrand new carpetSecond-floor laundry
- --
- 44
- views
- 0
- saves
Zillow last checked:
Listing updated:
Listed by:
Kristi Spata 847-561-7266,
REMAX Legends
Source: MRED as distributed by MLS GRID,MLS#: 12723756
Facts & features
Interior
Bedrooms & bathrooms
- Bedrooms: 2
- Bathrooms: 2
- Full bathrooms: 1
- 1/2 bathrooms: 1
Rooms
- Room types: No additional rooms
Primary bedroom
- Features: Flooring (Carpet)
- Level: Second
- Area: 165 Square Feet
- Dimensions: 15X11
Bedroom 2
- Features: Flooring (Carpet)
- Level: Second
- Area: 120 Square Feet
- Dimensions: 12X10
Kitchen
- Features: Flooring (Wood Laminate)
- Level: Main
- Area: 84 Square Feet
- Dimensions: 12X7
Laundry
- Level: Second
- Area: 40 Square Feet
- Dimensions: 8X5
Living room
- Features: Flooring (Carpet)
- Level: Main
- Area: 84 Square Feet
- Dimensions: 12X7
Heating
- Natural Gas
Cooling
- Central Air
Appliances
- Included: Range, Microwave, Dishwasher, Refrigerator, Washer, Dryer
- Laundry: Upper Level, In Unit
Features
- Cathedral Ceiling(s)
- Flooring: Laminate
- Basement: None
Interior area
- Total structure area: 0
- Total interior livable area: 1,032 sqft
Video & virtual tour
Property
Parking
- Total spaces: 1
- Parking features: Asphalt, Garage Door Opener, Yes, Garage Owned, Attached, Garage
- Attached garage spaces: 1
- Has uncovered spaces: Yes
Accessibility
- Accessibility features: No Disability Access
Lot
- Features: Common Grounds
Details
- Parcel number: 0308426027
- Special conditions: None
Construction
Type & style
- Home type: Condo
- Property subtype: Condominium, Single Family Residence
Materials
- Vinyl Siding, Brick
- Roof: Asphalt
Condition
- New construction: No
- Year built: 2000
Details
- Builder model: HARRINGTON
Utilities & green energy
- Sewer: Public Sewer
- Water: Public
Community & HOA
Community
- Subdivision: Shenandoah
HOA
- Has HOA: Yes
- Services included: Insurance, Exterior Maintenance, Lawn Care, Scavenger, Snow Removal
- HOA fee: $140 monthly
Location
- Region: Carpentersville
Financial & listing details
- Price per square foot: $252/sqft
- Annual tax amount: $3,884
- Date on market: 8/4/2026
- Ownership: Condo
Estimated market value
Not available
Estimated sales range
Not available
Not available
Price history
| Date | Event | Price |
|---|---|---|
| 8/4/2026 | Listing removed | $265,000$257/sqft |
Source: MRED as distributed by MLS GRID #12692826 Report a problem | ||
| 7/25/2026 | Price change | $265,000-3.6%$257/sqft |
Source: MRED as distributed by MLS GRID #12692826 Report a problem | ||
| 7/8/2026 | Listed for sale | $275,000+61.8%$266/sqft |
Source:  MRED as distributed by MLS GRID #12692826 Report a problem MRED as distributed by MLS GRID #12692826 Report a problem | ||
| 5/21/2021 | Sold | $170,000+3.1%$165/sqft |
Source: MRED as distributed by MLS GRID #11054309 Report a problem | ||
| 4/19/2021 | Contingent | $164,900$160/sqft |
Source: MRED as distributed by MLS GRID #11054309 Report a problem | ||
| 4/15/2021 | Listed for sale | $164,900$160/sqft |
Source: MRED as distributed by MLS GRID #11054309 Report a problem | ||
Public tax history
Tax history is unavailable.
Monthly payment
Est. payment
Payment breakdown
Explore the cost of this home by adjusting the details. Changes won't be saved.Climate risks
Neighborhood: 60110
Nearby schools
Schools provided by the listing agent
- District: 300
Source: MRED as distributed by MLS GRID. This data may not be complete. We recommend contacting the local school district to confirm school assignments for this home.
- $238,6002 bd1 ba1k sqft3371 Blue Ridge Dr, Carpentersville, IL 60110Off Market

- $267,0002 bd3 ba1.2k sqft3373 Blue Ridge Dr, Carpentersville, IL 60110Off Market

- $306,0002 bd3 ba1.6k sqft3369 Blue Ridge Dr, Carpentersville, IL 60110Off Market
- $299,0002 bd3 ba1.3k sqft3369 Blue Ridge Dr #3369, Carpentersville, IL 60110Off Market

Similar homes
- $295,0002 bd2 ba1.4k sqft2112 Orchard Ln, Carpentersville, IL 60110Active
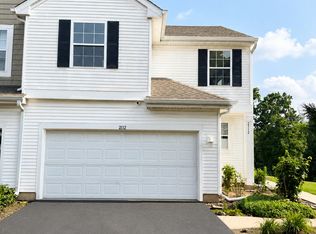 MLS ID #12728068, Jing Xu, Cloudup Realty LLC. MRED as distributed by MLS GRID
 - $225,0002 bd2 ba1.1k sqft1011 Sommerset Ct APT C, Elgin, IL 60120New
 MLS ID #12775142, Julia Duarte, Realty of America. MRED as distributed by MLS GRID
 - $205,0002 bd2 ba1.4k sqft740 Saint Andrews Ln APT 41, Crystal Lake, IL 60014Price Change
 MLS ID #12652939, Dawn Johnson, Berkshire Hathaway HomeServices Starck Real Estate. MRED as distributed by MLS GRID
 - $295,0002 bd2 ba1.3k sqft2735 Acorn Ct, Dundee, IL 60118Active
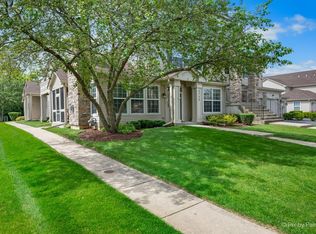 MLS ID #12690312, Cynthia Caba, All Exclusive Realty. MRED as distributed by MLS GRID
