LOCATION * LOCATION * LOCATION! Beautifully maintained sunny end-unit featuring an open floor plan, soaring two-story vaulted ceilings, and abundant natural light throughout. This spacious home offers 2 bedrooms plus a versatile loft that can easily be converted into a third bedroom or home office. Recent updates include brand-new carpet throughout the entire home and an upgraded epoxy-coated garage floor, providing a fresh, move-in-ready feel. The dramatic two-story living room is filled with oversized windows, while the formal dining area and open kitchen create an ideal space for everyday living and entertaining. Situated on a premium end-unit lot, this home backs to a huge open green space with an expansive backyard, offering exceptional privacy and plenty of room to relax, entertain, or enjoy outdoor activities. Additional highlights include an attached 2-car garage, generous storage, and an unfinished basement ready for your personal touch. Conveniently located near shopping, restaurants, parks, Randall Rd., and I-90. Move-in ready-don't miss this exceptional opportunity!
Contingent
$295,000
2112 Orchard Ln, Carpentersville, IL 60110
2beds
1,455sqft
Townhouse, Single Family Residence
Built in 1997
1,455 Square Feet Lot
$290,600 Zestimate®
$203/sqft
$203/mo HOA
What's special
Oversized windowsAbundant natural light throughoutPremium end-unit lotSunny end-unitOpen floor planGenerous storageExpansive backyard
- 8 days |
- 474 |
- 49 |
Likely to sell faster than
Zillow last checked:
Listing updated:
Listed by:
Jing Xu 331-588-6687,
Cloudup Realty LLC
Source: MRED as distributed by MLS GRID,MLS#: 12728068
Facts & features
Interior
Bedrooms & bathrooms
- Bedrooms: 2
- Bathrooms: 2
- Full bathrooms: 1
- 1/2 bathrooms: 1
Rooms
- Room types: Loft
Primary bedroom
- Features: Bathroom (Full)
- Level: Second
- Area: 168 Square Feet
- Dimensions: 14X12
Bedroom 2
- Level: Second
- Area: 156 Square Feet
- Dimensions: 13X12
Dining room
- Level: Main
- Area: 120 Square Feet
- Dimensions: 12X10
Kitchen
- Features: Flooring (Hardwood)
- Level: Main
- Area: 168 Square Feet
- Dimensions: 14X12
Living room
- Level: Main
- Area: 195 Square Feet
- Dimensions: 15X13
Loft
- Level: Second
- Area: 143 Square Feet
- Dimensions: 11X13
Heating
- Natural Gas
Cooling
- Central Air
Features
- Basement: Unfinished,Full
Interior area
- Total structure area: 0
- Total interior livable area: 1,455 sqft
Property
Parking
- Total spaces: 2
- Parking features: Off Site, Attached, Garage
- Attached garage spaces: 2
Accessibility
- Accessibility features: No Disability Access
Lot
- Size: 1,455 Square Feet
Details
- Parcel number: 0318255064
- Special conditions: None
Construction
Type & style
- Home type: Townhouse
- Property subtype: Townhouse, Single Family Residence
Materials
- Vinyl Siding
Condition
- New construction: No
- Year built: 1997
Utilities & green energy
- Sewer: Shared Septic
- Water: Public
Community & HOA
HOA
- Has HOA: Yes
- Services included: Exterior Maintenance, Lawn Care, Snow Removal
- HOA fee: $203 monthly
Location
- Region: Carpentersville
Financial & listing details
- Price per square foot: $203/sqft
- Tax assessed value: $228,435
- Annual tax amount: $5,555
- Date on market: 8/8/2026
- Ownership: Fee Simple w/ HO Assn.
Estimated market value
$290,600
$276,000 - $305,000
$2,284/mo
Price history
| Date | Event | Price |
|---|---|---|
| 8/14/2026 | Contingent | $295,000$203/sqft |
Source:  MRED as distributed by MLS GRID #12728068 Report a problem MRED as distributed by MLS GRID #12728068 Report a problem | ||
| 8/8/2026 | Listed for sale | $295,000+86.7%$203/sqft |
Source: MRED as distributed by MLS GRID #12728068 Report a problem | ||
| 11/19/2018 | Sold | $158,000-4.2%$109/sqft |
Source: MRED as distributed by MLS GRID #10083901 Report a problem | ||
| 11/3/2018 | Pending sale | $165,000$113/sqft |
Source: Golden Roof Realty #10083901 Report a problem | ||
| 10/10/2018 | Price change | $165,000-1.7%$113/sqft |
Source: Golden Roof Realty #10083901 Report a problem | ||
| 9/14/2018 | Listed for sale | $167,900+20%$115/sqft |
Source: Golden Roof Realty #10083901 Report a problem | ||
| 4/19/2011 | Listing removed | $139,900$96/sqft |
Source: iseemedia #07518583 Report a problem | ||
| 2/25/2011 | Listed for sale | $139,900+7.6%$96/sqft |
Source: iseemedia #07518583 Report a problem | ||
| 9/30/2010 | Sold | $130,000-10.8%$89/sqft |
Source: MRED as distributed by MLS GRID #07518583 Report a problem | ||
| 6/19/2010 | Price change | $145,700-8.8%$100/sqft |
Source: keller williams success realty, inc #07518583 Report a problem | ||
| 5/5/2010 | Price change | $159,800-24.6%$110/sqft |
Source: foreclosure.com Report a problem | ||
| 4/29/2010 | Listed for sale | -- |
Source: foreclosure.com Report a problem | ||
| 11/21/2006 | Sold | $212,000+46.7%$146/sqft |
Source: Public Record Report a problem | ||
| 2/3/1997 | Sold | $144,500$99/sqft |
Source: Public Record Report a problem | ||
Public tax history
| Year | Property taxes | Tax assessment |
|---|---|---|
| 2024 | $5,161 +1.5% | $76,145 +11.1% |
| 2023 | $5,084 +0.3% | $68,513 +6.7% |
| 2022 | $5,068 +2.4% | $64,200 +5.9% |
| 2021 | $4,948 +1.7% | $60,618 +2.3% |
| 2020 | $4,865 +2.3% | $59,255 +5.3% |
| 2019 | $4,755 -0.4% | $56,252 +4% |
| 2018 | $4,774 +4.3% | $54,105 +6.9% |
| 2017 | $4,576 -15.1% | $50,612 +3.3% |
| 2016 | $5,391 | $49,005 +9.8% |
| 2015 | -- | $44,620 +2.8% |
| 2014 | -- | $43,387 -7% |
| 2013 | -- | $46,660 -21.6% |
| 2012 | -- | $59,537 -9.8% |
| 2011 | -- | $66,042 +5.7% |
| 2010 | -- | $62,501 -7.4% |
| 2009 | -- | $67,488 -1% |
| 2008 | -- | $68,169 +4.2% |
| 2007 | -- | $65,390 -2.8% |
| 2006 | -- | $67,251 +15.9% |
| 2005 | -- | $58,033 +6.9% |
| 2004 | -- | $54,283 +8.1% |
| 2003 | -- | $50,197 +2.5% |
| 2002 | -- | $48,992 +2% |
| 2001 | -- | $48,008 +1.4% |
| 2000 | -- | $47,359 |
Find assessor info on the county website
Monthly payment
Est. payment
Payment breakdown
Explore the cost of this home by adjusting the details. Changes won't be saved.Climate risks
Neighborhood: 60110
Nearby schools
GreatSchools rating
- 6/10Sleepy Hollow Elementary SchoolGrades: K-5Distance: 2.7 mi
- 7/10Dundee Middle SchoolGrades: 6-8Distance: 1.1 mi
- 8/10Hampshire High SchoolGrades: 9-12Distance: 7.9 mi
Schools provided by the listing agent
- District: 300
Source: MRED as distributed by MLS GRID. This data may not be complete. We recommend contacting the local school district to confirm school assignments for this home.
- $310,2003 bd-- ba1.4k sqft2110 Orchard Ln, Carpentersville, IL 60110Off Market
- $318,7003 bd1 ba1.2k sqft2114 Orchard Ln, Carpentersville, IL 60110Off Market
- $278,8003 bd2 ba1.2k sqft2108 Orchard Ln, Carpentersville, IL 60110Off Market
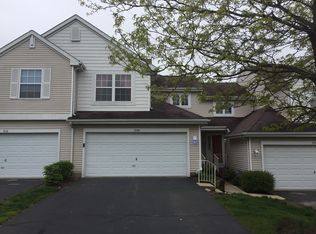
- $288,9003 bd2 ba1.3k sqft2106 Orchard Ln, Carpentersville, IL 60110Off Market

- $307,9002 bd1 ba2.2k sqft2116 Orchard Ln, Carpentersville, IL 60110Off Market
- $267,5002 bd3 ba1.2k sqft2104 Orchard Ln, Carpentersville, IL 60110Off Market
- $290,7002 bd2 ba1.2k sqft2118 Orchard Ln, Carpentersville, IL 60110Off Market
- $276,3002 bd2 ba1.2k sqft2118 Orchard Ln #14-A-3, Carpentersville, IL 60110Off Market
A local agent can set up tours, give advice and negotiate with sellers.
A local lender can help you make sure your offer is ready when you are.
Similar homes
- $260,0002 bd2 ba1k sqft3371 Blue Ridge Dr #0, Carpentersville, IL 60110Active
 MLS ID #12723756, Kristi Spata, REMAX Legends. MRED as distributed by MLS GRID
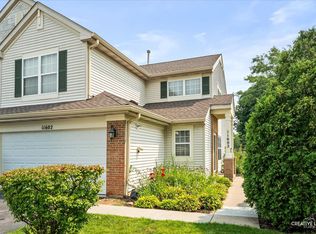
 - $299,9003 bd3 ba1.5k sqft11602 Grand Canyon Ave, Huntley, IL 60142Active
 MLS ID #12729923, Robert Wisdom, RE/MAX Horizon. MRED as distributed by MLS GRID
 - $307,0002 bd2 ba1.3k sqft2735 Acorn Ct, Dundee, IL 60118Active
 MLS ID #12690312, Cynthia Caba, All Exclusive Realty. MRED as distributed by MLS GRID
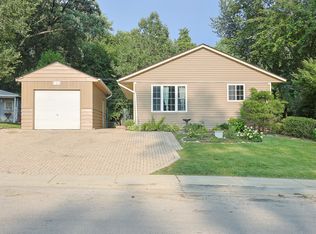
 - $293,5003 bd1 ba960 sqft716 Navajo Dr, Carpentersville, IL 60110Active
 MLS ID #12730602, Sergio Berrios, Universal Real Estate LLC. MRED as distributed by MLS GRID
 - $329,9003 bd3 ba1.5k sqft84 Harvest Gate, Lake In The Hills, IL 60156NewMLS ID #12731739, Mary Chen, iProperties. MRED as distributed by MLS GRID
- $279,9002 bd3 ba1.3k sqft20 Arbordale Ct, Algonquin, IL 60102ActiveMLS ID #12709320, Joanne Spagnola, Baird & Warner Fox Valley - Geneva. MRED as distributed by MLS GRID
- $299,0003 bd3 ba1.5k sqft1219 Da Vinci Dr, Hampshire, IL 60140NewMLS ID #12730395, Brittany Biermann, Keller Williams Inspire - Geneva. MRED as distributed by MLS GRID
- $255,0003 bd3 ba1.3k sqft1651 College Green Dr, Elgin, IL 60123NewMLS ID #12728657, James DuMont, Baird & Warner Fox Valley - Geneva. MRED as distributed by MLS GRID
- $279,9003 bd1 ba960 sqft414 Tulsa Ave, Carpentersville, IL 60110Re-activatedMLS ID #12701577, Sergio Berrios, Universal Real Estate LLC. MRED as distributed by MLS GRID
- $310,0002 bd2 ba1.2k sqft1621 Glengarry Ct #1621, Algonquin, IL 60102Price ChangeMLS ID #12720271, Matthew Mosur, Inspire Realty Group LLC. MRED as distributed by MLS GRID
- $322,5002 bd2 ba1.6k sqft1015 Denham Pl, Schaumburg, IL 60194NewMLS ID #12731085, Geriann Gatziolis, Baird & Warner Fox Valley - Geneva. MRED as distributed by MLS GRID
- $299,9953 bd2 ba2k sqft2558 Hatfield Ct, Elgin, IL 60123ActiveMLS ID #12724486, Usman Taj, Baird & Warner. MRED as distributed by MLS GRID
- $299,0002 bd2 ba1.2k sqft748 Tree Top Ln, Crystal Lake, IL 60014ActiveMLS ID #12725702, Sunny Shah, Baird & Warner. MRED as distributed by MLS GRID
- $300,0002 bd2 ba1.1k sqft1069 Talbots Ln #0, Elk Grove Village, IL 60007ActiveMLS ID #12729898, Dennis Toomey, ABR,CRS,GRI, RE/MAX Action. MRED as distributed by MLS GRID
- $299,0002 bd3 ba1.5k sqft2517 Alison Ave, Pingree Grove, IL 60140ActiveMLS ID #12687409, Maureen Frederick, Baird & Warner. MRED as distributed by MLS GRID
- $285,0003 bd3 ba1.9k sqft2017 Concord Dr, McHenry, IL 60050NewMLS ID #12677725, Valarie Werderitch, CRS,GRI,SFR, Berkshire Hathaway HomeServices Starck Real Estate. MRED as distributed by MLS GRID
- $325,0003 bd3 ba1.6k sqft2202 Claremont Ln, Lake In The Hills, IL 60156ActiveMLS ID #12716737, Vince Romano, Keller Williams Success Realty. MRED as distributed by MLS GRID
- $290,0003 bd1 ba1.2k sqft571 Newport Ct, Island Lake, IL 60042For SaleMLS ID #202605013, Catherine Fiebig-Zittlow. NorthWest Illinois Alliance of REALTORS®
- $336,5002 bd3 ba1.5k sqft11970 Brunschon Ln, Huntley, IL 60142Price ChangeMLS ID #12726453, Robert Panek, CENTURY 21 New Heritage. MRED as distributed by MLS GRID
- $339,9003 bd3 ba2.1k sqft237 Jackson St, Gilberts, IL 60136Price ChangeMLS ID #12706949, Diane Dankha, Keller Williams Success Realty. MRED as distributed by MLS GRID
