Welcome to 1219 Da Vinci Drive, a beautifully maintained 3-bedroom, 2.5-bath townhome in Hampshire's Tuscany Woods neighborhood, where you can enjoy a little more breathing room while still being close to the places that make this area feel like home. Step inside to a bright two-story foyer and a main level filled with natural light. The oversized kitchen offers stainless steel appliances, upgraded cabinetry, recessed lighting, a closet pantry, and plenty of counter space, with a separate dining area that makes everything from weeknight dinners to hosting friends feel easy. A convenient half bath completes the main level. Upstairs, the spacious primary suite features a walk-in closet and private full bath, while two additional bedrooms and another full bathroom offer plenty of flexibility for family, guests, or a home office. And one of those everyday details you'll quickly appreciate? The laundry is right where you need it, on the second floor. Outside, enjoy a neighborhood park within walking distance and a location that makes it easy to enjoy everything Hampshire has to offer. Buyers are able to build a patio off of the screen door, plans for that are uploaded with disclosures! You're just about five minutes from charming downtown Hampshire, where you can grab a drink at Copper Barrel, spend an evening at Hampshire Social, or pop into the local library. And when fall rolls around, Goebbert's Farm is just a short drive away for pumpkin-patch days and all the best parts of the season. Well-kept, welcoming, and truly move-in ready, 1219 Da Vinci Drive is ready to feel like home.
Active
$299,000
1219 Da Vinci Dr, Hampshire, IL 60140
3beds
1,568sqft
Townhouse, Single Family Residence
Built in 2016
4,242 Square Feet Lot
$294,600 Zestimate®
$191/sqft
$238/mo HOA
What's special
Two additional bedroomsRecessed lightingBright two-story foyerOversized kitchenUpgraded cabinetrySeparate dining areaStainless steel appliances
- 9 days |
- 716 |
- 37 |
Likely to sell faster than
Zillow last checked:
Listing updated:
Listed by:
Brittany Biermann 224-465-3120,
Keller Williams Inspire - Geneva
Source: MRED as distributed by MLS GRID,MLS#: 12730395
Facts & features
Interior
Bedrooms & bathrooms
- Bedrooms: 3
- Bathrooms: 3
- Full bathrooms: 2
- 1/2 bathrooms: 1
Rooms
- Room types: No additional rooms
Primary bedroom
- Features: Bathroom (Full)
- Level: Second
- Area: 120 Square Feet
- Dimensions: 12X10
Bedroom 2
- Level: Second
- Area: 100 Square Feet
- Dimensions: 10X10
Bedroom 3
- Level: Second
- Area: 110 Square Feet
- Dimensions: 11X10
Dining room
- Level: Main
- Area: 88 Square Feet
- Dimensions: 11X8
Kitchen
- Level: Main
- Area: 143 Square Feet
- Dimensions: 11X13
Laundry
- Level: Second
- Area: 42 Square Feet
- Dimensions: 7X6
Living room
- Level: Main
- Area: 198 Square Feet
- Dimensions: 11X18
Heating
- Natural Gas
Cooling
- Central Air
Features
- Basement: None
Interior area
- Total structure area: 0
- Total interior livable area: 1,568 sqft
Property
Parking
- Total spaces: 2
- Parking features: Asphalt, Yes, Garage Owned, Attached, Garage
- Attached garage spaces: 2
Accessibility
- Accessibility features: No Disability Access
Lot
- Size: 4,242 Square Feet
Details
- Parcel number: 0126183011
- Special conditions: Standard
Construction
Type & style
- Home type: Townhouse
- Property subtype: Townhouse, Single Family Residence
Materials
- Vinyl Siding
Condition
- New construction: No
- Year built: 2016
Utilities & green energy
- Sewer: Public Sewer
- Water: Public
Community & HOA
HOA
- Has HOA: Yes
- Services included: Exterior Maintenance, Lawn Care, Snow Removal
- HOA fee: $238 monthly
Location
- Region: Hampshire
Financial & listing details
- Price per square foot: $191/sqft
- Tax assessed value: $255,282
- Annual tax amount: $6,229
- Date on market: 8/15/2026
- Ownership: Fee Simple w/ HO Assn.
Estimated market value
$294,600
$280,000 - $309,000
$3,186/mo
Price history
| Date | Event | Price |
|---|---|---|
| 8/15/2026 | Listed for sale | $299,000+23.6%$191/sqft |
Source:  MRED as distributed by MLS GRID #12730395 Report a problem MRED as distributed by MLS GRID #12730395 Report a problem | ||
| 5/24/2023 | Sold | $242,000+7.6%$154/sqft |
Source: MRED as distributed by MLS GRID #11772495 Report a problem | ||
| 5/5/2023 | Contingent | $224,900$143/sqft |
Source: MRED as distributed by MLS GRID #11772495 Report a problem | ||
| 5/2/2023 | Listed for sale | $224,900+52.2%$143/sqft |
Source: MRED as distributed by MLS GRID #11772495 Report a problem | ||
| 7/2/2016 | Sold | $147,800$94/sqft |
Source: MRED as distributed by MLS GRID #09111174 Report a problem | ||
Public tax history
| Year | Property taxes | Tax assessment |
|---|---|---|
| 2025 | $6,229 +3.2% | $85,094 +8.5% |
| 2024 | $6,034 -5.5% | $78,457 +11.2% |
| 2023 | $6,382 +5.5% | $70,574 +8.8% |
| 2022 | $6,052 +15.8% | $64,860 +19.8% |
| 2021 | $5,225 +20.9% | $54,132 +2.8% |
| 2020 | $4,322 +1.2% | $52,653 +3.4% |
| 2019 | $4,271 -20.3% | $50,932 +5.8% |
| 2018 | $5,358 +26.1% | $48,122 |
| 2017 | $4,247 +75.6% | $48,122 +84.4% |
| 2016 | $2,418 | $26,103 |
Find assessor info on the county website
Monthly payment
Est. payment
Payment breakdown
Explore the cost of this home by adjusting the details. Changes won't be saved.Climate risks
Neighborhood: 60140
Nearby schools
GreatSchools rating
- 8/10Hampshire Elementary SchoolGrades: K-5Distance: 1.8 mi
- 5/10Hampshire Middle SchoolGrades: 6-8Distance: 1.5 mi
- 8/10Hampshire High SchoolGrades: 9-12Distance: 2.3 mi
Schools provided by the listing agent
- District: 300
Source: MRED as distributed by MLS GRID. This data may not be complete. We recommend contacting the local school district to confirm school assignments for this home.
- $295,9003 bd3 ba1.4k sqft1223 Da Vinci Dr, Hampshire, IL 60140Off Market
- $384,600-- bd-- ba-- sqft1215 Da Vinci Dr, Hampshire, IL 60140Off Market

- $312,6003 bd3 ba1.6k sqft1227 Da Vinci Dr, Hampshire, IL 60140Off Market
- $384,200-- bd-- ba-- sqft1231 Da Vinci Dr, Hampshire, IL 60140Off Market
- $296,5003 bd3 ba1.6k sqft1235 Da Vinci Dr, Hampshire, IL 60140Off Market
- $148,731-- bd-- ba-- sqft1242 Da Vinci Dr, Hampshire, IL 60140Off Market
- $235,0003 bd2 ba1.8k sqft1239 Da Vinci Dr, Hampshire, IL 60140Sold
- $276,1003 bd2 ba1.2k sqft1243 Da Vinci Dr, Hampshire, IL 60140Off Market
A local agent can set up tours, give advice and negotiate with sellers.
Similar homes
- $319,9993 bd3 ba1.7k sqft1808 Ruby Dr, Pingree Grove, IL 60140Active
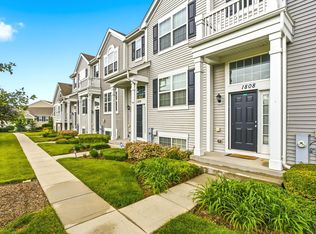 MLS ID #12696468, Santiago Valdez, Compass. MRED as distributed by MLS GRID
 - $355,0003 bd3 ba1.8k sqft673 Anchorage Ct, Pingree Grove, IL 60140Active
 MLS ID #12737052, Ginny Leamy, Compass. MRED as distributed by MLS GRID
 - $325,0002 bd3 ba1.7k sqft558 Telluride Dr, Gilberts, IL 60136Re-activated
 MLS ID #12715453, Robbin Muhr, Keller Williams ONEChicago. MRED as distributed by MLS GRID
 - $315,0003 bd3 ba1.8k sqft265 Jackson St, Gilberts, IL 60136Active
 MLS ID #12730693, Matthew Messel, Compass. MRED as distributed by MLS GRID
 - $379,9003 bd3 ba1.5k sqft1461 Acadia Cir, Pingree Grove, IL 60140NewMLS ID #12740325, Claudia Spinnato, ABR,SFR, Spinnato and Associates Real Estate. MRED as distributed by MLS GRID
- $424,9004 bd3 ba2.1k sqft758 Dover St, Hampshire, IL 60140Re-activatedMLS ID #12677088, Chris Vernald, Engel & Voelkers Chicago. MRED as distributed by MLS GRID
- $370,0002 bd2 ba1.8k sqft635 N Falls Cir, Hampshire, IL 60140Price ChangeMLS ID #12730366, Charmaine Wagenaar, Berkshire Hathaway HomeServices Chicago. MRED as distributed by MLS GRID
- $300,0002 bd2 ba1.1k sqft11645 River Terrace Ln, Huntley, IL 60142ActiveMLS ID #12659913, Jerry Hoffman, Keller Williams Success Realty. MRED as distributed by MLS GRID
- $400,0002 bd2 ba1.8k sqft957 Laguna Ln, Hampshire, IL 60140ActiveMLS ID #12733668, Amy Foote, ABR,GRI,SFR, Compass. MRED as distributed by MLS GRID
- $400,0003 bd2 ba1.6k sqft14274 Flagstaff Ct, Huntley, IL 60142ActiveMLS ID #12736992, Halina Verzani, SFR, HomeSmart Connect LLC. MRED as distributed by MLS GRID
- $325,0003 bd3 ba1.4k sqft3348 Cameron Dr, Elgin, IL 60124ActiveMLS ID #12722941, Valerie Agosto, Cagan's Realty, Inc.. MRED as distributed by MLS GRID
- $339,9003 bd3 ba2.1k sqft237 Jackson St, Gilberts, IL 60136ActiveMLS ID #12706949, Diane Dankha, Keller Williams Success Realty. MRED as distributed by MLS GRID
- $302,0002 bd2 ba1.3k sqft2735 Acorn Ct, Dundee, IL 60118Price ChangeMLS ID #12690312, Cynthia Caba, All Exclusive Realty. MRED as distributed by MLS GRID
- $315,0002 bd3 ba1.4k sqft160 Neutrenton Ave, Elgin, IL 60120ActiveMLS ID #12724599, Cindy Bowen, REMAX Legends. MRED as distributed by MLS GRID
- $360,0003 bd3 ba2k sqft2320 Stonegate Rd, Algonquin, IL 60102Price ChangeMLS ID #12730927, Cindy Kennedy, CSC, Baird & Warner. MRED as distributed by MLS GRID
- $269,9002 bd2 ba1.2k sqft1227 Hathaway Cir, Elgin, IL 60120NewMLS ID #12738702, Oscar Tenorio Prieto, Northwest Real Estate Group. MRED as distributed by MLS GRID
- $344,0003 bd3 ba1.9k sqft995 Reserve Dr, Elgin, IL 60124Price ChangeMLS ID #12732907, Kimberly Herman, Capi Realty Group, LLC. MRED as distributed by MLS GRID
- $329,9003 bd3 ba1.5k sqft84 Harvest Gate, Lake In The Hills, IL 60156ActiveMLS ID #12731739, Mary Chen, iProperties. MRED as distributed by MLS GRID
- $385,0003 bd3 ba1.8k sqft(Undisclosed Address), Algonquin, IL 60102NewMLS ID #12714504, Renee Anderson, GRI,SFR, Baird & Warner - Crystal Lake. MRED as distributed by MLS GRID
- $319,5002 bd3 ba1.6k sqft2436 Emily Ln, Elgin, IL 60124ActiveMLS ID #12728922, Christopher Bartnick, Berkshire Hathaway HomeServices Starck Real Estate. MRED as distributed by MLS GRID
