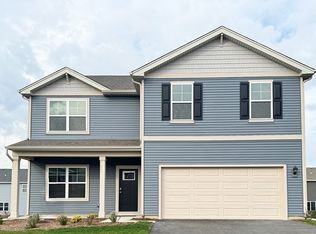
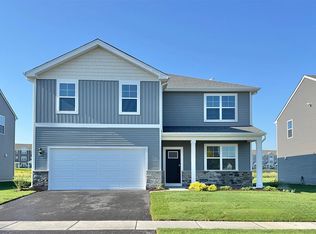
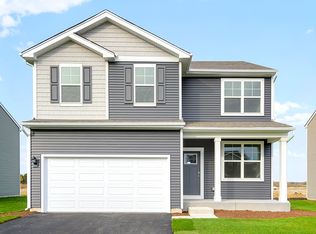
Welcome Home to this beautiful 2025-built home in the Scenic Cambridge Lakes North Community of Pingree Grove! With the community now SOLD OUT! This is your opportunity to own a newer home and enjoy all the amenities and lifestyle this desirable neighborhood has to offer. Step inside to a bright and spacious open-concept floor plan featuring 9-foot ceilings on the first floor and luxury vinyl plank flooring throughout. The beautifully designed kitchen is the heart of the home, featuring crisp white designer cabinetry, elegant quartz countertops, a pantry, stainless steel appliances, and a portal island that opens seamlessly to the living and dining areas-perfect for everyday living and entertaining. The home offers 3 bedrooms and 2 1/2 bathrooms, including an impressive primary suite with a private ensuite bathroom, dual sinks, and a quartz vanity countertop. Brand new modern vanity in the powder room. Thoughtfully designed spaces and modern finishes make this home feel both stylish and comfortable from the moment you walk in. Enjoy the benefits of newer construction with all of the appliances included, energy-efficient features including an ERV furnace system and tankless water heater, along with smart-home technology that allows you to control your home conveniently from your smartphone-whether you're relaxing on the sofa or away from home. Outside, enjoy the beautiful curb appeal, welcoming front porch, attached two-car garage, freshly sealed black top and professionally maintained neighborhood surroundings. Enjoy the Cambridge Lakes Lifestyle Residents have access to an exceptional collection of community amenities, including a swimming pool, pickleball courts, bocce ball courts, parks, and recreational areas. Conveniently located near Route 47, Route 20, and Route 72, with easy access to I-90 and nearby Metra train stations for commuting toward Chicago. You'll also be close to Randall Road shopping, restaurants, entertainment, and everyday conveniences, giving you the perfect balance of peaceful suburban living and easy access to everything you need. A builder's warranty is included, providing additional peace of mind. With the community now sold out, opportunities like this don't come along often. Quick close possible! Come see this beautiful home and experience everything it has to offer. Schedule your private tour today-this one won't last long!
Contingent
$379,900
1461 Acadia Cir, Pingree Grove, IL 60140
3beds
1,561sqft
Single Family Residence
Built in 2025
4,000 Square Feet Lot
$379,100 Zestimate®
$243/sqft
$-- HOA
What's special
Crisp white designer cabinetryElegant quartz countertopsFreshly sealed black topAttached two-car garageBeautiful curb appealProfessionally maintained neighborhood surroundingsWelcoming front porch
- 35 days
- 305
- 5
Zillow last checked:
Listing updated:
Listed by:
Claudia Spinnato, ABR,SFR 630-669-1452,
Spinnato and Associates Real Estate
Source: MRED as distributed by MLS GRID,MLS#: 12740325
Facts & features
Interior
Bedrooms & bathrooms
- Bedrooms: 3
- Bathrooms: 3
- Full bathrooms: 2
- 1/2 bathrooms: 1
Rooms
- Room types: No additional rooms
Primary bedroom
- Features: Flooring (Carpet), Bathroom (Full)
- Level: Second
- Area: 208 Square Feet
- Dimensions: 13X16
Bedroom 2
- Features: Flooring (Carpet)
- Level: Second
- Area: 108 Square Feet
- Dimensions: 12X9
Bedroom 3
- Features: Flooring (Carpet)
- Level: Second
- Area: 90 Square Feet
- Dimensions: 10X9
Kitchen
- Features: Flooring (Luxury Vinyl)
- Level: Main
- Area: 169 Square Feet
- Dimensions: 13X13
Laundry
- Features: Flooring (Carpet)
- Level: Second
- Area: 54 Square Feet
- Dimensions: 6X9
Living room
- Features: Flooring (Luxury Vinyl)
- Level: Main
- Area: 156 Square Feet
- Dimensions: 12X13
Heating
- Natural Gas
Cooling
- Central Air
Appliances
- Included: Range, Microwave, Dishwasher, High End Refrigerator, Washer, Dryer, Disposal, Stainless Steel Appliance(s)
- Laundry: Upper Level, Gas Dryer Hookup
Features
- Walk-In Closet(s), High Ceilings
- Flooring: Laminate
- Windows: Blinds, Drapes, Screens
- Basement: None
Interior area
- Total structure area: 0
- Total interior livable area: 1,561 sqft
Property
Parking
- Total spaces: 4
- Parking features: Asphalt, Garage, Yes, Garage Owned, Attached
- Attached garage spaces: 2
Accessibility
- Accessibility features: No Disability Access
Features
- Stories: 2
Lot
- Size: 4,000 Square Feet
- Dimensions: 40X100
Details
- Parcel number: 0220201017
- Special conditions: None
- Other equipment: Radon Mitigation System
Construction
Type & style
- Home type: SingleFamily
- Property subtype: Single Family Residence
Materials
- Vinyl Siding
- Foundation: Concrete Perimeter
- Roof: Asphalt
Condition
- New construction: No
- Year built: 2025
Details
- Builder model: Haven
Utilities & green energy
- Sewer: Public Sewer
- Water: Public
Green energy
- Energy efficient items: Water Heater
Community & HOA
Community
- Features: Park, Pool, Lake, Curbs, Sidewalks, Street Lights
- Security: Carbon Monoxide Detector(s)
HOA
- Has HOA: Yes
- Services included: Insurance, Pool
- HOA fee: $89 not applicable
Location
- Region: Pingree Grove
Financial & listing details
- Price per square foot: $243/sqft
- Annual tax amount: $895
- Date on market: 8/22/2026
- Ownership: Fee Simple w/ HO Assn.
Estimated market value
$379,100
$360,000 - $398,000
$3,052/mo
Price history
| Date | Event | Price |
|---|---|---|
| 9/4/2026 | Contingent | $379,900$243/sqft |
Source:  MRED as distributed by MLS GRID #12740325 Report a problem MRED as distributed by MLS GRID #12740325 Report a problem | ||
| 8/28/2026 | Listed for sale | $379,900$243/sqft |
Source: MRED as distributed by MLS GRID #12740325 Report a problem | ||
| 8/25/2026 | Contingent | $379,900$243/sqft |
Source: MRED as distributed by MLS GRID #12740325 Report a problem | ||
| 8/22/2026 | Price change | $379,900-9.8%$243/sqft |
Source: MRED as distributed by MLS GRID #12740325 Report a problem | ||
| 1/26/2026 | Listed for sale | $420,990+13.8%$270/sqft |
Source: MRED as distributed by MLS GRID #12553541 Report a problem | ||
| 10/24/2025 | Sold | $369,990$237/sqft |
Source: MRED as distributed by MLS GRID #12407028 Report a problem | ||
| 7/21/2025 | Pending sale | $369,990$237/sqft |
Source: MRED as distributed by MLS GRID #12407028 Report a problem | ||
| 7/15/2025 | Price change | $369,990-1.3%$237/sqft |
Source: MRED as distributed by MLS GRID #12407028 Report a problem | ||
| 7/1/2025 | Price change | $374,990-1.3%$240/sqft |
Source: MRED as distributed by MLS GRID #12407028 Report a problem | ||
| 6/30/2025 | Listed for sale | $379,990$243/sqft |
Source: MRED as distributed by MLS GRID #12407028 Report a problem | ||
Public tax history
Tax history is unavailable.
Monthly payment
Est. payment
Payment breakdown
Explore the cost of this home by adjusting the details. Changes won't be saved.Climate risks
Neighborhood: 60140
Nearby schools
Schools provided by the listing agent
- Elementary: Gilberts Elementary School
- Middle: Dundee Middle School
- High: Hampshire High School
- District: 300
Source: MRED as distributed by MLS GRID. This data may not be complete. We recommend contacting the local school district to confirm school assignments for this home.
Similar homes
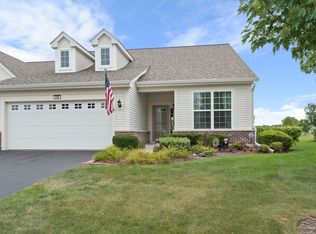
- $380,0002 bd2 ba1.8k sqft549 Autumn Cir, Pingree Grove, IL 60140Active
 MLS ID #12766039, Cathi Weaver, SRES, RealtyWorks, LLC. MRED as distributed by MLS GRID
 - $409,0002 bd2 ba1.6k sqft897 Plateau Dr, Pingree Grove, IL 60140Active
 MLS ID #12719986, Monina Canete, Guidance Realty. MRED as distributed by MLS GRID
 - $409,9004 bd2 ba1.7k sqft1382 Aspen Ln, Pingree Grove, IL 60140Active
 MLS ID #12698183, Tim Sotis, RE/MAX Suburban. MRED as distributed by MLS GRID
 - $430,0003 bd3 ba1.8k sqft1535 Bayberry Ln, Pingree Grove, IL 60140Active
 MLS ID #12744724, Maria Mata Placencia, eXp Realty. MRED as distributed by MLS GRID
