Welcome to this beautifully maintained 3-bedroom, 3-bath ranch home in McHenry! The inviting open-concept floor plan offers a seamless flow between the kitchen, dining area and living room, creating a comfortable setting for everyday living and entertaining. Fresh updates throughout include updated bathrooms, wood laminate flooring and new light fixtures. The finished basement provides additional living space, featuring a spacious recreation room, office, exercise room and full bath. Step outside to enjoy the private patio and fully fenced yard, with a portion of the fencing recently replaced. Conveniently located near a neighborhood park, shopping, dining and area amenities, this home offers the highly desirable convenience of main-level living with the added benefit of a finished lower level. Schedule your showing today!
Contingent
$369,000
509 Wedgewood Trl, McHenry, IL 60050
3beds
1,249sqft
Single Family Residence
Built in 2001
0.25 Acres Lot
$-- Zestimate®
$295/sqft
$8/mo HOA
What's special
Finished basementUpdated bathroomsFully fenced yardPrivate patioSpacious recreation roomExercise roomInviting open-concept floor plan
- --
- 757
- views
- 76
- saves
Zillow last checked:
Listing updated:
Listed by:
Kelly Malina, ABR (815)459-5900,
Berkshire Hathaway HomeServices Starck Real Estate
Source: MRED as distributed by MLS GRID,MLS#: 12766668
Facts & features
Interior
Bedrooms & bathrooms
- Bedrooms: 3
- Bathrooms: 3
- Full bathrooms: 3
Rooms
- Room types: Recreation Room, Office, Exercise Room
Primary bedroom
- Features: Flooring (Laminate), Window Treatments (All), Bathroom (Full)
- Level: Main
- Area: 168 Square Feet
- Dimensions: 12X14
Bedroom 2
- Features: Flooring (Laminate), Window Treatments (All)
- Level: Main
- Area: 117 Square Feet
- Dimensions: 13X9
Bedroom 3
- Features: Flooring (Laminate), Window Treatments (All)
- Level: Main
- Area: 110 Square Feet
- Dimensions: 10X11
Dining room
- Features: Flooring (Laminate)
- Level: Main
- Area: 90 Square Feet
- Dimensions: 10X9
Exercise room
- Features: Flooring (Laminate), Window Treatments (All)
- Level: Basement
- Area: 66 Square Feet
- Dimensions: 6X11
Kitchen
- Features: Kitchen (Eating Area-Table Space), Flooring (Laminate), Window Treatments (All)
- Level: Main
- Area: 110 Square Feet
- Dimensions: 10X11
Laundry
- Features: Flooring (Laminate), Window Treatments (All)
- Level: Main
- Area: 70 Square Feet
- Dimensions: 10X7
Living room
- Features: Flooring (Laminate), Window Treatments (All)
- Level: Main
- Area: 180 Square Feet
- Dimensions: 12X15
Office
- Features: Flooring (Laminate), Window Treatments (All)
- Level: Basement
- Area: 121 Square Feet
- Dimensions: 11X11
Recreation room
- Features: Flooring (Laminate), Window Treatments (All)
- Level: Basement
- Area: 841 Square Feet
- Dimensions: 29X29
Heating
- Natural Gas, Forced Air
Cooling
- Central Air
Appliances
- Included: Range, Microwave, Dishwasher, Refrigerator, Washer, Dryer
- Laundry: Main Level, Gas Dryer Hookup, In Unit
Features
- 1st Floor Bedroom, 1st Floor Full Bath
- Flooring: Laminate
- Basement: Finished,Egress Window,Full
- Attic: Unfinished
Interior area
- Total structure area: 2,481
- Total interior livable area: 1,249 sqft
- Finished area below ground: 1,232
Property
Parking
- Total spaces: 2
- Parking features: Asphalt, Garage Door Opener, Yes, Garage Owned, Attached, Garage
- Attached garage spaces: 2
- Has uncovered spaces: Yes
Accessibility
- Accessibility features: No Disability Access
Features
- Stories: 1
- Patio & porch: Patio
- Fencing: Fenced
Lot
- Size: 0.25 Acres
- Dimensions: 90x122
Details
- Parcel number: 0933304007
- Special conditions: None
- Other equipment: Ceiling Fan(s), Sump Pump, Backup Sump Pump;
Construction
Type & style
- Home type: SingleFamily
- Architectural style: Ranch
- Property subtype: Single Family Residence
Materials
- Vinyl Siding
- Foundation: Concrete Perimeter
- Roof: Asphalt
Condition
- New construction: No
- Year built: 2001
Details
- Builder model: Ranch
Utilities & green energy
- Sewer: Public Sewer
- Water: Public
Community & HOA
Community
- Features: Park, Lake, Curbs, Sidewalks, Street Lights, Street Paved
- Security: Carbon Monoxide Detector(s)
- Subdivision: Boone Creek
HOA
- Has HOA: Yes
- Services included: Insurance
- HOA fee: $99 annually
Location
- Region: Mchenry
Financial & listing details
- Price per square foot: $295/sqft
- Tax assessed value: $297,642
- Annual tax amount: $7,301
- Date on market: 9/22/2026
- Ownership: Fee Simple w/ HO Assn.
Estimated market value
Not available
Estimated sales range
Not available
Not available
Price history
| Date | Event | Price |
|---|---|---|
| 10/9/2026 | Contingent | $369,000$295/sqft |
Source: BHHS broker feed #12766668 Report a problem | ||
| 9/23/2026 | Listed for sale | $369,000$295/sqft |
Source: BHHS broker feed #12766668 Report a problem | ||
| 9/18/2026 | Contingent | $369,000$295/sqft |
Source:  MRED as distributed by MLS GRID #12746516 Report a problem | ||
| 9/11/2026 | Listed for sale | $369,000+126.6%$295/sqft |
Source: MRED as distributed by MLS GRID #12746516 Report a problem | ||
| 7/9/2001 | Sold | $162,850$130/sqft |
Source: Public Record Report a problem | ||
Public tax history
| Year | Property taxes | Tax assessment |
|---|---|---|
| 2025 | $7,301 +3.9% | $99,214 +9% |
| 2024 | $7,024 +3.4% | $91,030 +11.6% |
| 2023 | $6,795 +1% | $81,554 +6.1% |
| 2022 | $6,730 +4.9% | $76,848 +7.4% |
| 2021 | $6,415 +3.5% | $71,566 +4.3% |
| 2020 | $6,197 | $68,583 +5.3% |
| 2019 | -- | $65,125 +4.7% |
| 2018 | $6,437 +23.4% | $62,172 +23.9% |
| 2017 | $5,215 +3.7% | $50,176 +7% |
| 2016 | $5,029 | $46,893 +1.6% |
| 2013 | $5,029 | $46,167 -15.5% |
| 2011 | -- | $54,646 -4.5% |
| 2010 | -- | $57,221 -20.8% |
| 2009 | -- | $72,246 -1.4% |
| 2008 | -- | $73,287 +6.6% |
| 2006 | -- | $68,766 +8.4% |
| 2005 | $4,070 +10.4% | $63,420 +6.9% |
| 2004 | $3,685 -0.1% | $59,348 +3.8% |
| 2003 | $3,690 +0.4% | $57,192 +4.8% |
| 2002 | $3,676 +168.6% | $54,583 +158.5% |
| 2001 | $1,369 | $21,113 |
Find assessor info on the county website
Monthly payment
Est. payment
Payment breakdown
Explore the cost of this home by adjusting the details. Changes won't be saved.Climate risks
Neighborhood: 60050
Nearby schools
Schools provided by the listing agent
- Elementary: Riverwood Elementary School
- Middle: Parkland Middle School
- High: Mchenry Campus
- District: 15
Source: MRED as distributed by MLS GRID. This data may not be complete. We recommend contacting the local school district to confirm school assignments for this home.


Similar homes
- $344,9003 bd2 ba1.4k sqft419 Wimbleton Trl, McHenry, IL 60050New
 MLS ID #12789371, Shawn Strach, GRI,PSA,SFR, Dream Real Estate, Inc.. MRED as distributed by MLS GRID
- $369,9003 bd2 ba1.6k sqft3423 Turnberry Dr, McHenry, IL 60050New
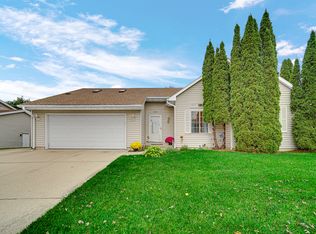 MLS ID #12784845, Christine Hjorth, Keller Williams North Shore West. MRED as distributed by MLS GRID
- $379,9003 bd3 ba1.7k sqft1109 Hollywood Blvd, McHenry, IL 60050Active
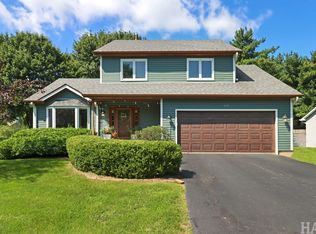 MLS ID #12742300, Casey Cybul, Results Realty USA. MRED as distributed by MLS GRID
- $335,0003 bd2 ba1.3k sqft1353 Fountain Green Dr, Crystal Lake, IL 60014For Sale
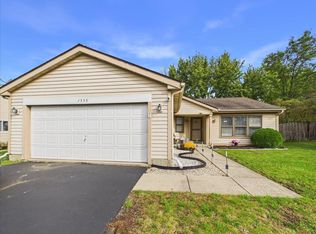 MLS ID #202606644, Sully Cadengo. NorthWest Illinois Alliance of REALTORS®
