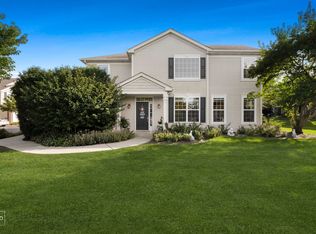
Hurry this won't last long! Premium lot with beautiful pond view and 1 block to the park! The largest model offered! Sun filled end unit with private side entry! 2 story foyer! Gourmet eat in kitchen with white cabinetry, large butcher block breakfast bar island with pendant lighting, tile backsplash, ss appliances, under and above cabinet lighting, pantry closet and separate eating area with sliding door to your own private patio! Spacious living room perfect for entertaining/relaxation! Convenient 2nd floor laundry! Large master bedroom with 2 closets and full private bath with tub/shower combo! Gracious size secondary bedrooms with extra built in closet shelving units! 6 panel doors, oak railings, newer lighting, siding and roof replaced recently! Close to hospital, shopping and great Huntley schools! Shows like a model! Bring us an offer!
New
$294,900
Huntley, IL 60142
3beds
1,564sqft
Townhouse, Single Family Residence
Built in 2001
-- sqft lot
$-- Zestimate®
$189/sqft
$345/mo HOA
What's special
- --
- 18
- views
- 4
- saves
Zillow last checked:
Listing updated:
Listed by:
Robert Wisdom 847-695-8348,
RE/MAX Horizon,
Lisa Wisdom,
RE/MAX Horizon
Source: MRED as distributed by MLS GRID,MLS#: 12769477
Facts & features
Interior
Bedrooms & bathrooms
- Bedrooms: 3
- Bathrooms: 3
- Full bathrooms: 2
- 1/2 bathrooms: 1
Rooms
- Room types: No additional rooms
Primary bedroom
- Features: Flooring (Carpet), Bathroom (Full)
- Level: Second
- Area: 165 Square Feet
- Dimensions: 15X11
Bedroom 2
- Features: Flooring (Carpet)
- Level: Second
- Area: 100 Square Feet
- Dimensions: 10X10
Bedroom 3
- Features: Flooring (Carpet)
- Level: Second
- Area: 81 Square Feet
- Dimensions: 9X9
Dining room
- Features: Flooring (Carpet)
- Level: Main
- Area: 99 Square Feet
- Dimensions: 11X9
Kitchen
- Features: Kitchen (Eating Area-Table Space, Pantry-Closet), Flooring (Vinyl)
- Level: Main
- Area: 196 Square Feet
- Dimensions: 14X14
Laundry
- Features: Flooring (Vinyl)
- Level: Second
- Area: 64 Square Feet
- Dimensions: 8X8
Living room
- Features: Flooring (Carpet)
- Level: Main
- Area: 220 Square Feet
- Dimensions: 20X11
Heating
- Natural Gas, Forced Air
Cooling
- Central Air
Appliances
- Included: Range, Microwave, Refrigerator, Disposal
- Laundry: Upper Level
Features
- Vaulted Ceiling(s)
- Windows: Screens
- Basement: None
- Common walls with other units/homes: End Unit
Interior area
- Total structure area: 0
- Total interior livable area: 1,564 sqft
Video & virtual tour
Property
Parking
- Total spaces: 2
- Parking features: Asphalt, Garage Door Opener, Yes, Garage Owned, Attached, Garage
- Attached garage spaces: 2
- Has uncovered spaces: Yes
Accessibility
- Accessibility features: No Disability Access
Features
- Patio & porch: Patio
- Has view: Yes
- View description: Water, Back of Property
- Has water view: Yes
- Water view: Water,Back of Property
- Waterfront features: Pond
Lot
- Features: Common Grounds, Landscaped
Details
- Parcel number: 1834304008
- Special conditions: None
- Other equipment: Ceiling Fan(s)
Construction
Type & style
- Home type: Townhouse
- Property subtype: Townhouse, Single Family Residence
Materials
- Aluminum Siding, Brick, Clad Trim
- Foundation: Concrete Perimeter
- Roof: Asphalt
Condition
- New construction: No
- Year built: 2001
Details
- Builder model: GREAT PLAIN
Utilities & green energy
- Electric: Circuit Breakers, 200+ Amp Service
- Sewer: Public Sewer
- Water: Public
Community & HOA
Community
- Subdivision: Wing Pointe
HOA
- Has HOA: Yes
- Amenities included: Park
- Services included: Insurance, Exterior Maintenance, Lawn Care, Snow Removal
- HOA fee: $345 monthly
Location
- Region: Huntley
Financial & listing details
- Price per square foot: $189/sqft
- Annual tax amount: $4,953
- Date on market: 9/25/2026
- Ownership: Condo
Estimated market value
Not available
Estimated sales range
Not available
Not available
Price history
| Date | Event | Price |
|---|---|---|
| 9/25/2026 | Listing removed | $299,900$192/sqft |
Source: MRED as distributed by MLS GRID #12729923 Report a problem | ||
| 9/9/2026 | Listed for sale | $299,900$192/sqft |
Source:  MRED as distributed by MLS GRID #12729923 Report a problem MRED as distributed by MLS GRID #12729923 Report a problem | ||
| 8/18/2026 | Contingent | $299,900$192/sqft |
Source: MRED as distributed by MLS GRID #12729923 Report a problem | ||
| 8/11/2026 | Listed for sale | $299,900+93.5%$192/sqft |
Source: MRED as distributed by MLS GRID #12729923 Report a problem | ||
| 12/5/2016 | Sold | $155,000+3.3%$99/sqft |
Source: MRED as distributed by MLS GRID #09357782 Report a problem | ||
| 10/3/2016 | Listed for sale | $150,000+31.6%$96/sqft |
Source: RE/MAX Professionals Select #09357782 Report a problem | ||
| 7/30/2013 | Sold | $114,000-33.3%$73/sqft |
Source: MRED as distributed by MLS GRID #08235357 Report a problem | ||
| 9/10/2003 | Sold | $171,000+18.6%$109/sqft |
Source: Public Record Report a problem | ||
| 12/22/2000 | Sold | $144,190$92/sqft |
Source: Public Record Report a problem | ||
Public tax history
| Year | Property taxes | Tax assessment |
|---|---|---|
| 2025 | $4,954 -12.2% | $82,114 +14.9% |
| 2024 | $5,645 +0.6% | $71,477 +11.3% |
| 2023 | $5,610 +3.7% | $64,208 +9.8% |
| 2022 | $5,412 +3.4% | $58,467 +6.2% |
| 2021 | $5,234 +2.9% | $55,064 +2.7% |
| 2020 | $5,088 | $53,596 +2.6% |
| 2019 | -- | $52,228 +5.9% |
| 2018 | $4,793 +2% | $49,295 +6.1% |
| 2017 | $4,698 -1.8% | $46,456 +5.2% |
| 2016 | $4,786 | $44,168 -2.1% |
| 2013 | $4,786 | $45,107 -23.3% |
| 2011 | -- | $58,832 +5.3% |
| 2010 | -- | $55,865 -10.7% |
| 2009 | -- | $62,558 |
| 2008 | -- | $62,558 +8.4% |
| 2006 | -- | $57,718 +4.8% |
| 2005 | $4,670 +0.5% | $55,058 +4.6% |
| 2004 | $4,648 +14% | $52,612 +7.2% |
| 2003 | $4,077 +1.1% | $49,071 +6% |
| 2002 | $4,031 +1% | $46,295 +6% |
| 2001 | $3,991 | $43,661 |
Monthly payment
Est. payment
Payment breakdown
Explore the cost of this home by adjusting the details. Changes won't be saved.Climate risks
Neighborhood: 60142
Nearby schools
Schools provided by the listing agent
- District: 158
Source: MRED as distributed by MLS GRID. This data may not be complete. We recommend contacting the local school district to confirm school assignments for this home.
- $321,5003 bd2 ba2k sqft11626 Grand Canyon Ave, Huntley, IL 60142Off Market

- $312,2003 bd3 ba1.3k sqft11624 Grand Canyon Ave, Huntley, IL 60142Off Market
- $271,300-- bd-- ba1.2k sqft11622 Grand Canyon Ave, Huntley, IL 60142Off Market
- $325,1003 bd3 ba1.5k sqft11620 Grand Canyon Ave, Huntley, IL 60142Off Market

Similar homes
- $330,0002 bd3 ba1.3k sqft11199 Douglas Ave, Huntley, IL 60142New
 MLS ID #12768432, Rebekah Wipperfurth, Redfin Corporation. MRED as distributed by MLS GRID
 - $319,9003 bd3 ba2k sqft11275 Timer Dr, Huntley, IL 60142Active
 MLS ID #12746911, Christopher Jones, Coldwell Banker Realty. MRED as distributed by MLS GRID
 - $315,0002 bd3 ba1.3k sqft11143 Douglas Ave, Huntley, IL 60142Active
 MLS ID #12750138, Lora Mahnke, CENTURY 21 New Heritage. MRED as distributed by MLS GRID
 - $319,9002 bd3 ba1.7k sqft10073 Cummings St, Huntley, IL 60142Active
 MLS ID #12753157, Michele Frontier, Real 1 Realty. MRED as distributed by MLS GRID
