Just listed in Huntley! Move-in ready END-UNIT townhome with 3 bedrooms, a full finished basement, oversized 2-car garage, and a fantastic open setting backing to farm fields! Freshly updated in 2026, this home features new carpeting throughout, fresh interior paint, and all-new kitchen appliances, making it ready for its next owner to move right in and enjoy. The main level offers comfortable living and entertaining space with access to a large rear deck perfect for relaxing or entertaining with a peaceful view. Upstairs, you'll find three spacious bedrooms with generous closet space, while the finished basement provides valuable additional living space, a full bathroom, and additional storage. An oversized attached 2-car garage, attic storage, and plentiful storage throughout add even more functionality. This home checks the boxes: 3 bedrooms, fresh updates, and an open rear view. Schedule your showing today!
New
$329,900
11275 Timer Dr, Huntley, IL 60142
3beds
2,073sqft
Townhouse, Single Family Residence
Built in 1995
-- sqft lot
$324,500 Zestimate®
$159/sqft
$365/mo HOA
What's special
Full finished basementPeaceful viewAll-new kitchen appliancesOpen rear viewNew carpeting throughoutFresh interior paint
- 3 days
- 607
- 37
Zillow last checked:
Listing updated:
Listed by:
Christopher Jones (224)629-0231,
Coldwell Banker Realty,
Amanda Jones, C-RETS,e-PRO,GRI 630-715-5928,
Coldwell Banker Realty
Source: MRED as distributed by MLS GRID,MLS#: 12746911
Facts & features
Interior
Bedrooms & bathrooms
- Bedrooms: 3
- Bathrooms: 3
- Full bathrooms: 2
- 1/2 bathrooms: 1
Rooms
- Room types: No additional rooms
Primary bedroom
- Features: Flooring (Carpet), Window Treatments (Blinds)
- Level: Second
- Area: 182 Square Feet
- Dimensions: 14X13
Bedroom 2
- Features: Flooring (Carpet), Window Treatments (Blinds)
- Level: Second
- Area: 110 Square Feet
- Dimensions: 11X10
Bedroom 3
- Features: Flooring (Carpet), Window Treatments (Blinds)
- Level: Second
- Area: 117 Square Feet
- Dimensions: 13X9
Dining room
- Features: Flooring (Vinyl)
- Level: Main
- Area: 100 Square Feet
- Dimensions: 10X10
Family room
- Features: Flooring (Carpet)
- Level: Basement
- Area: 400 Square Feet
- Dimensions: 25X16
Kitchen
- Features: Kitchen (Galley), Flooring (Vinyl)
- Level: Main
- Area: 136 Square Feet
- Dimensions: 17X8
Laundry
- Features: Flooring (Other)
- Level: Basement
- Area: 84 Square Feet
- Dimensions: 14X6
Living room
- Features: Flooring (Vinyl)
- Level: Main
- Area: 238 Square Feet
- Dimensions: 17X14
Heating
- Natural Gas, Forced Air
Cooling
- Central Air
Appliances
- Included: Range, Microwave, Dishwasher, Refrigerator, Washer, Dryer, Disposal
Features
- Flooring: Laminate
- Basement: Finished,Full
- Number of fireplaces: 1
- Fireplace features: Wood Burning, Living Room
- Common walls with other units/homes: End Unit
Interior area
- Total structure area: 0
- Total interior livable area: 2,073 sqft
Property
Parking
- Total spaces: 4
- Parking features: Asphalt, Garage Door Opener, Yes, Garage Owned, Attached, Driveway, Owned, Garage
- Attached garage spaces: 2
- Has uncovered spaces: Yes
Accessibility
- Accessibility features: No Disability Access
Features
- Patio & porch: Deck
Lot
- Features: Common Grounds, Corner Lot, Landscaped, Backs to Open Grnd
Details
- Additional structures: None
- Parcel number: 1828479004
- Special conditions: None
Construction
Type & style
- Home type: Townhouse
- Property subtype: Townhouse, Single Family Residence
Materials
- Vinyl Siding
- Foundation: Concrete Perimeter
- Roof: Asphalt
Condition
- New construction: No
- Year built: 1995
Utilities & green energy
- Sewer: Public Sewer
- Water: Public
Community & HOA
Community
- Subdivision: Carriage Homes Of Huntley
HOA
- Has HOA: Yes
- Amenities included: None
- Services included: Exterior Maintenance, Lawn Care, Snow Removal
- HOA fee: $365 monthly
Location
- Region: Huntley
Financial & listing details
- Price per square foot: $159/sqft
- Tax assessed value: $239,439
- Annual tax amount: $5,403
- Date on market: 9/1/2026
- Ownership: Condo
Estimated market value
$324,500
$308,000 - $341,000
$2,767/mo
Price history
| Date | Event | Price |
|---|---|---|
| 9/1/2026 | Listed for sale | $329,900+59.1%$159/sqft |
Source:  MRED as distributed by MLS GRID #12746911 Report a problem MRED as distributed by MLS GRID #12746911 Report a problem | ||
| 1/2/2007 | Sold | $207,400+18.5%$100/sqft |
Source: Public Record Report a problem | ||
| 4/30/2004 | Sold | $175,000+41.1%$84/sqft |
Source: Public Record Report a problem | ||
| 3/24/1998 | Sold | $124,000-3.5%$60/sqft |
Source: Public Record Report a problem | ||
| 3/6/1995 | Sold | $128,500$62/sqft |
Source: Public Record Report a problem | ||
Public tax history
| Year | Property taxes | Tax assessment |
|---|---|---|
| 2025 | $5,403 +3.3% | $79,813 +8.4% |
| 2024 | $5,229 +2.1% | $73,635 +11.3% |
| 2023 | $5,120 +6.2% | $66,147 +9.8% |
| 2022 | $4,820 +2.7% | $60,232 +6.2% |
| 2021 | $4,691 +1.5% | $56,726 +2.7% |
| 2020 | $4,621 | $55,213 +2.6% |
| 2019 | -- | $53,803 -7.1% |
| 2018 | $4,931 +1.6% | $57,935 +6.1% |
| 2017 | $4,852 -1.3% | $54,599 +5.2% |
| 2016 | $4,915 | $51,910 +12.2% |
| 2013 | $4,915 | $46,278 -20.8% |
| 2011 | -- | $58,421 +5.3% |
| 2010 | -- | $55,475 -10% |
| 2009 | -- | $61,638 |
| 2008 | -- | $61,638 +8.7% |
| 2006 | -- | $56,680 +11.3% |
| 2005 | $3,312 +0.4% | $50,919 +4.7% |
| 2004 | $3,299 +5% | $48,656 +2.7% |
| 2003 | $3,143 +4.8% | $47,372 +7% |
| 2002 | $2,998 +0.7% | $44,273 +5% |
| 2001 | $2,978 +7.2% | $42,158 +1.6% |
| 2000 | $2,777 | $41,482 |
Find assessor info on the county website
Monthly payment
Est. payment
Payment breakdown
Explore the cost of this home by adjusting the details. Changes won't be saved.Climate risks
Neighborhood: 60142
Nearby schools
Schools provided by the listing agent
- District: 158
Source: MRED as distributed by MLS GRID. This data may not be complete. We recommend contacting the local school district to confirm school assignments for this home.
Similar homes
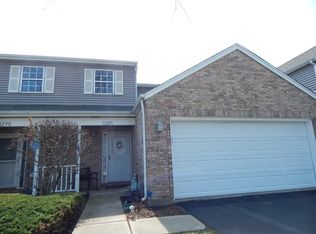
- $315,0002 bd3 ba1.3k sqft11143 Douglas Ave, Huntley, IL 60142New
 MLS ID #12750138, Lora Mahnke, CENTURY 21 New Heritage. MRED as distributed by MLS GRID
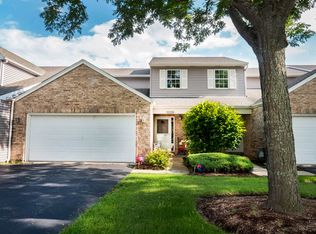
 - $324,9002 bd3 ba1.2k sqft10815 Timer Dr E #10815, Huntley, IL 60142New
 MLS ID #12750552, Robert Panek, CENTURY 21 New Heritage. MRED as distributed by MLS GRID
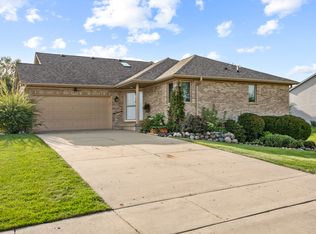
 - $365,0004 bd2 ba2.1k sqft11112 Sunset Ln, Huntley, IL 60142New
 MLS ID #12739792, Tyler Lewke, Keller Williams Success Realty. MRED as distributed by MLS GRID
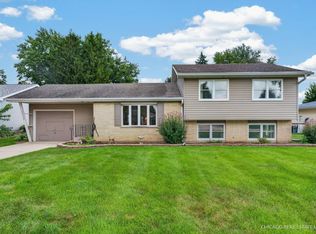
 - $309,9003 bd3 ba1.5k sqft9913 Thornton Way, Huntley, IL 60142Active
 MLS ID #12737912, Binal Sutaria, Morelli Realty. MRED as distributed by MLS GRID
