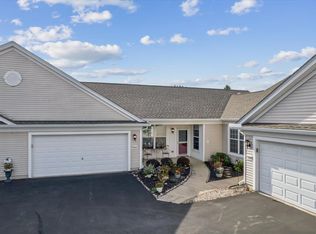
Discover a rare end unit, single story ranch style townhome with a full finished walkout basement, and Pinecrest golf course views. Located in Huntley's Pinecrest Villas this townhome has 2 bedrooms upstairs and one bonus room in the basement that can be used as a bedroom. The home offers an inviting open layout with vaulted ceilings, a fireplace, and generous windows that fill the main level with natural light. Newly refinished hardwood floors, fresh paint throughout, brand new carpet, and updated lighting give the home a polished, refreshed feel, while brand new stainless steel appliances enhance the kitchen. A covered balcony overlooking the course extends your living space outdoors, with direct access from both the kitchen and spacious primary suite. The suite includes a generous bathroom and walk-in closet. Downstairs, the finished walkout basement offers expansive space for entertaining and everyday living, with large windows, additional storage, and access to a covered patio overlooking the golf course. Enjoy the ease of a ranch layout with the flexibility of a substantial lower level.
New
$319,000
11198 Algonquin Rd, Huntley, IL 60142
2beds
2,940sqft
Townhouse, Single Family Residence
Built in 1994
-- sqft lot
$-- Zestimate®
$109/sqft
$297/mo HOA
What's special
Pinecrest golf course viewsGenerous bathroomFresh paint throughoutBrand new carpetInviting open layoutAdditional storageFull finished walkout basement
- --
- 192
- views
- 24
- saves
Zillow last checked:
Listing updated:
Listed by:
Frank Montro 708-859-0909,
Better Homes & Gardens Real Estate
Source: MRED as distributed by MLS GRID,MLS#: 12795937
Facts & features
Interior
Bedrooms & bathrooms
- Bedrooms: 2
- Bathrooms: 3
- Full bathrooms: 2
- 1/2 bathrooms: 1
Rooms
- Room types: Breakfast Room, Foyer, Balcony/Porch/Lanai, Deck, Bonus Room
Primary bedroom
- Features: Bathroom (Full)
- Level: Main
- Area: 192 Square Feet
- Dimensions: 12X16
Bedroom 2
- Level: Main
- Area: 180 Square Feet
- Dimensions: 12X15
Balcony porch lanai
- Level: Main
- Area: 132 Square Feet
- Dimensions: 22X6
Bonus room
- Level: Basement
- Area: 132 Square Feet
- Dimensions: 11X12
Breakfast room
- Level: Main
- Area: 66 Square Feet
- Dimensions: 11X6
Deck
- Level: Basement
- Area: 132 Square Feet
- Dimensions: 22X6
Dining room
- Level: Main
- Area: 108 Square Feet
- Dimensions: 12X9
Family room
- Level: Basement
- Area: 475 Square Feet
- Dimensions: 25X19
Foyer
- Level: Main
- Area: 72 Square Feet
- Dimensions: 12X6
Kitchen
- Level: Main
- Area: 143 Square Feet
- Dimensions: 11X13
Living room
- Level: Main
- Area: 240 Square Feet
- Dimensions: 15X16
Heating
- Has Heating (Unspecified Type)
Cooling
- Central Air
Features
- Basement: Finished,Full
Interior area
- Total structure area: 0
- Total interior livable area: 2,940 sqft
Property
Parking
- Total spaces: 2
- Parking features: Yes, Attached, Garage
- Attached garage spaces: 2
Accessibility
- Accessibility features: No Disability Access
Details
- Parcel number: 1828276006
- Special conditions: None
Construction
Type & style
- Home type: Townhouse
- Property subtype: Townhouse, Single Family Residence
Materials
- Vinyl Siding, Brick
Condition
- New construction: No
- Year built: 1994
Utilities & green energy
- Sewer: Public Sewer
- Water: Public
Community & HOA
HOA
- Has HOA: Yes
- Amenities included: Bike Room/Bike Trails, Golf Course, Restaurant
- Services included: Insurance, Exterior Maintenance, Lawn Care, Scavenger, Snow Removal
- HOA fee: $297 monthly
Location
- Region: Huntley
Financial & listing details
- Price per square foot: $109/sqft
- Tax assessed value: $309,465
- Annual tax amount: $6,442
- Date on market: 10/29/2026
- Ownership: Condo
Estimated market value
Not available
Estimated sales range
Not available
Not available
Price history
| Date | Event | Price |
|---|---|---|
| 10/13/2026 | Sold | $200,000-24.5%$68/sqft |
Source: Public Record Report a problem | ||
| 7/7/2006 | Sold | $265,000+81.5%$90/sqft |
Source: Public Record Report a problem | ||
| 11/7/1994 | Sold | $146,000$50/sqft |
Source: Public Record Report a problem | ||
Public tax history
| Year | Property taxes | Tax assessment |
|---|---|---|
| 2025 | $6,442 +4.1% | $103,155 +8.4% |
| 2024 | $6,190 +3.2% | $95,170 +11.3% |
| 2023 | $5,999 +4.3% | $85,493 +9.8% |
| 2022 | $5,750 +3.3% | $77,848 +6.2% |
| 2021 | $5,567 +1.8% | $73,317 +2.7% |
| 2020 | $5,470 | $71,362 +2.6% |
| 2019 | -- | $69,540 +8.3% |
| 2018 | $4,955 +2.3% | $64,222 +6.1% |
| 2017 | $4,845 -0.7% | $60,524 +5.2% |
| 2016 | $4,881 | $57,544 +11.2% |
| 2013 | $4,881 | $51,725 -38% |
| 2011 | -- | $83,409 +5.3% |
| 2010 | -- | $79,203 -10% |
| 2009 | -- | $88,003 |
| 2008 | -- | $88,003 +9.9% |
| 2006 | -- | $80,103 +4.8% |
| 2005 | $4,934 +0.4% | $76,412 +4.7% |
| 2004 | $4,914 +4.6% | $73,016 +2.7% |
| 2003 | $4,698 +5.8% | $71,090 +7.8% |
| 2002 | $4,443 +0.3% | $65,919 +4.7% |
| 2001 | $4,428 +7.2% | $62,974 +1.6% |
| 2000 | $4,129 | $61,964 |
Find assessor info on the county website
Monthly payment
Est. payment
Payment breakdown
Explore the cost of this home by adjusting the details. Changes won't be saved.Climate risks
Neighborhood: 60142
Nearby schools
Schools provided by the listing agent
- Elementary: Chesak Elementary School
- Middle: Marlowe Middle School
- High: Huntley High School
- District: 158
Source: MRED as distributed by MLS GRID. This data may not be complete. We recommend contacting the local school district to confirm school assignments for this home.
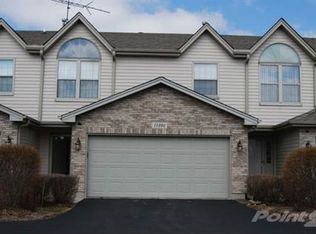
Similar homes
- $329,9003 bd2 ba2.1k sqft11411 Douglas Ave, Huntley, IL 60142For Sale
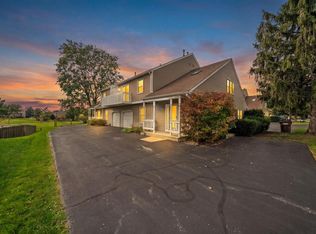 MLS ID #202606443, Fidel Batres. NorthWest Illinois Alliance of REALTORS®
- $339,9003 bd3 ba2.4k sqft(Undisclosed Address), Huntley, IL 60142Active
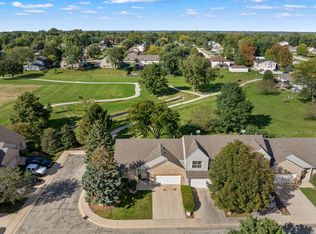 MLS ID #12765875, Lora Mahnke, CENTURY 21 New Heritage. MRED as distributed by MLS GRID
- $289,9003 bd3 ba1.5k sqft11602 Grand Canyon Ave, Huntley, IL 60142Active
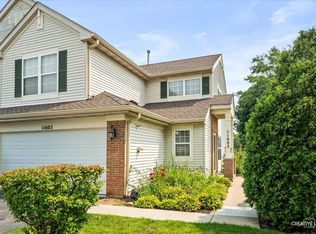 MLS ID #12788611, Robert Wisdom, RE/MAX Horizon. MRED as distributed by MLS GRID
- $389,0002 bd2 ba1.6k sqft14041 Moraine Hills Dr, Huntley, IL 60142New
 MLS ID #12794624, Linda Zielinski, ABR,CRS,E-PRO,SRES, Berkshire Hathaway HomeServices Chicago. MRED as distributed by MLS GRID
