Lovingly maintained by its original owners, this beautifully cared-for home is ready to begin its next chapter with new memories waiting to be made. Nestled on a quiet street and situated on a fantastic lot, this spacious 4-bedroom, 2 and a half bath home offers the perfect combination of comfort, functionality, and warmth. Abundant natural light and hardwood flooring creates an inviting atmosphere throughout. The thoughtfully designed floor plan flows seamlessly from the bright living room to the formal dining room and into the expansive family room, making everyday living and entertaining effortless. The spacious eat-in kitchen is the heart of the home, featuring abundant cabinet space, a large pantry, and a sunny dining area with sliding glass doors leading to the backyard.Outside, you will find a large patio and an enclosed hot tub, creating the perfect setting for relaxing evenings, weekend gatherings, and year-round enjoyment. Upstairs, the private primary bedroom suite offers a peaceful retreat with two closets (one being a walk-in) and a private bathroom, providing comfort and privacy. Three additional generously sized bedrooms offer excellent closet space and flexibility. A full hallway bath completes the second floor. Convenience continues with a first-floor laundry room, with easy access to the attached two-car garage. With drop-down stairs, the reinforced weight bearing attic is located above the enclosed garage.Included is a fully finished basement that is ready to fit your lifestyle. Whether you envision a recreation room, home office, fitness studio, art space, playroom, den, or all of the above; this versatile lower level provides endless possibilities while also including separate storage room. Additional highlights, besides beautiful hardwood floors, include new shutters, fresh paint, and the pride of ownership that is evident throughout every room. New shutters - 2026. New driveway - 2015. New roof - 2021. New windows and furnace - 2016. Enjoy all that Crystal Lake has to offer, from the vibrant downtown district and beautiful parks to Three Oaks Recreation Area, convenient Metra access, exceptional shopping and dining, and a strong sense of community.
Active
$435,000
1153 Dovercliff Way, Crystal Lake, IL 60014
4beds
3,235sqft
Single Family Residence
Built in 1992
-- sqft lot
$-- Zestimate®
$134/sqft
$-- HOA
What's special
Fully finished basementPrivate bathroomAbundant natural lightPrivate primary bedroom suiteExcellent closet spaceInviting atmosphereAttached two-car garage
- --
- 511
- views
- 52
- saves
Zillow last checked:
Listing updated:
Listed by:
Rosanna DeFrenza, CRB,GRI 847-529-8311,
Berkshire Hathaway HomeServices American Heritage
Source: MRED as distributed by MLS GRID,MLS#: 12774184
Facts & features
Interior
Bedrooms & bathrooms
- Bedrooms: 4
- Bathrooms: 3
- Full bathrooms: 2
- 1/2 bathrooms: 1
Rooms
- Room types: No additional rooms
Primary bedroom
- Features: Bathroom (Full)
- Level: Second
- Area: 208 Square Feet
- Dimensions: 16X13
Bedroom 2
- Features: Flooring (Hardwood)
- Level: Second
- Area: 168 Square Feet
- Dimensions: 12X14
Bedroom 3
- Features: Flooring (Hardwood)
- Level: Second
- Area: 120 Square Feet
- Dimensions: 12X10
Bedroom 4
- Features: Flooring (Hardwood)
- Level: Second
- Area: 156 Square Feet
- Dimensions: 12X13
Dining room
- Features: Flooring (Hardwood)
- Level: Main
- Area: 120 Square Feet
- Dimensions: 10X12
Family room
- Features: Flooring (Hardwood)
- Level: Main
- Area: 208 Square Feet
- Dimensions: 16X13
Kitchen
- Features: Kitchen (Eating Area-Table Space, Pantry-Closet)
- Level: Main
- Area: 440 Square Feet
- Dimensions: 22X20
Laundry
- Level: Main
- Area: 42 Square Feet
- Dimensions: 7X6
Living room
- Features: Flooring (Hardwood)
- Level: Main
- Area: 238 Square Feet
- Dimensions: 17X14
Heating
- Forced Air
Cooling
- Central Air
Appliances
- Laundry: Main Level
Features
- Walk-In Closet(s)
- Flooring: Hardwood
- Basement: Finished,Full
- Attic: Pull Down Stair
Interior area
- Total structure area: 0
- Total interior livable area: 3,235 sqft
Property
Parking
- Total spaces: 4
- Parking features: Asphalt, Garage Door Opener, Yes, Garage Owned, Attached, Garage
- Attached garage spaces: 2
- Has uncovered spaces: Yes
Accessibility
- Accessibility features: No Disability Access
Features
- Stories: 2
Lot
- Dimensions: 122 x 83 x 127 x 82
Details
- Additional structures: Shed(s)
- Parcel number: 1813228027
- Special conditions: None
Construction
Type & style
- Home type: SingleFamily
- Property subtype: Single Family Residence
Materials
- Vinyl Siding
Condition
- New construction: No
- Year built: 1992
Utilities & green energy
- Sewer: Public Sewer
- Water: Lake Michigan
Community & HOA
Community
- Subdivision: Sterling Estates
HOA
- Services included: None
Location
- Region: Crystal Lake
Financial & listing details
- Price per square foot: $134/sqft
- Tax assessed value: $360,705
- Annual tax amount: $7,959
- Date on market: 10/7/2026
- Ownership: Fee Simple
Estimated market value
Not available
Estimated sales range
Not available
Not available
Price history
| Date | Event | Price |
|---|---|---|
| 10/8/2026 | Listed for sale | $435,000$134/sqft |
Source: BHHS broker feed #12774184 Report a problem | ||
Public tax history
| Year | Property taxes | Tax assessment |
|---|---|---|
| 2025 | $8,296 +4.2% | $120,235 +8.4% |
| 2024 | $7,959 -4.7% | $110,928 +11.3% |
| 2023 | $8,356 +5.1% | $99,648 +9.8% |
| 2022 | $7,949 +4.6% | $90,737 +6.2% |
| 2021 | $7,602 +1.7% | $85,456 +2.7% |
| 2020 | $7,479 | $83,177 +2.6% |
| 2019 | -- | $81,053 +4.8% |
| 2018 | $7,196 +0.6% | $77,335 +6.1% |
| 2017 | $7,156 +1.2% | $72,882 +5.2% |
| 2016 | $7,070 | $69,293 -4.3% |
| 2013 | $7,070 | $72,437 -4.3% |
| 2011 | -- | $75,658 +5.3% |
| 2010 | -- | $71,843 -19.1% |
| 2009 | -- | $88,802 |
| 2008 | -- | $88,802 +8.9% |
| 2006 | -- | $81,552 +4.8% |
| 2005 | $5,266 +6.1% | $77,795 +8.4% |
| 2004 | $4,962 +4% | $71,782 +7.2% |
| 2003 | $4,773 +9.3% | $66,960 +10.1% |
| 2002 | $4,369 +3.5% | $60,804 +5.7% |
| 2001 | $4,222 +2% | $57,524 +1.6% |
| 2000 | $4,137 | $56,602 |
Find assessor info on the county website
Monthly payment
Est. payment
Payment breakdown
Explore the cost of this home by adjusting the details. Changes won't be saved.Climate risks
Neighborhood: 60014
Nearby schools
Schools provided by the listing agent
- Elementary: Woods Creek Elementary School
- Middle: Lundahl Middle School
- High: Crystal Lake South High School
- District: 47
Source: MRED as distributed by MLS GRID. This data may not be complete. We recommend contacting the local school district to confirm school assignments for this home.
- $400,9003 bd3 ba1.8k sqft1149 Dovercliff Way, Crystal Lake, IL 60014Off Market
- $480,0004 bd3 ba4.4k sqft1157 Dovercliff Way, Crystal Lake, IL 60014Off Market
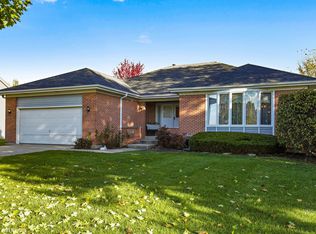
- $431,9004 bd3 ba2.3k sqft995 Whitehall Way, Crystal Lake, IL 60014Off Market
- $438,7004 bd3 ba2.1k sqft1003 Whitehall Way, Crystal Lake, IL 60014Off Market
Similar homes
- $400,0004 bd3 ba2k sqft1021 Colony Dr, Crystal Lake, IL 60014Active
 MLS ID #12772195, Sal Talluto, Redfin Corporation. MRED as distributed by MLS GRID
 - $400,0004 bd3 ba2.5k sqft852 Woodmar Dr, Crystal Lake, IL 60014Active
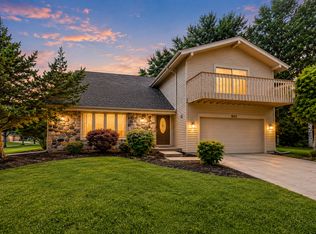 MLS ID #12737842, Neha Chokshi, Keller Williams Infinity. MRED as distributed by MLS GRID
 - $449,0004 bd3 ba3.1k sqft2930 Plumrose Ln, McHenry, IL 60050New
 MLS ID #12783978, Dawn Bremer, CSC, Keller Williams Success Realty. MRED as distributed by MLS GRID
 - $460,0005 bd4 ba2.3k sqft731 Nashua Ct, Crystal Lake, IL 60012Active
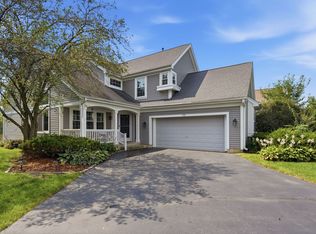 MLS ID #12777915, Mayra Gallardo, Realty of America, LLC. MRED as distributed by MLS GRID
