SIMPLY STUNNING exemplifies this home perfectly. Welcome to 5 Flower Field Ct. Proud, long-time owners who maintained this beautiful home immaculately! This lovely two-story home sits quaintly in a quiet, up-kept cul-de-sac. Inside, you will find an open floor plan with spacious kitchen. All newer stainless-steel appliances. Commodious living room that accommodates variety sizes of furniture. The upper level holds very open, considerate sized bedrooms. On the exterior, the home delivers one of the most expansive backyards in the community! Plant a garden, install a pool, mount a shed, the opportunities are endless! Location could not be better!! Just minutes from the Randall Rd. corridor with infinite dining, shopping, entertainment, and more! Please note the basement has an ejector pump to build another bathroom. Schedule your showing with us, we would love to have you!
Re-activated
$349,900
5 Flowerfield Ct, Lake In The Hills, IL 60156
3beds
2,174sqft
Single Family Residence
Built in 1999
0.26 Acres Lot
$349,400 Zestimate®
$161/sqft
$-- HOA
What's special
Spacious kitchenQuiet up-kept cul-de-sacOpen floor planNewer stainless-steel appliancesTwo-story home
- 17 days
- 1,777
- 201
Zillow last checked:
Listing updated:
Listed by:
Luciana Lorusso (630)723-8288,
eXp Realty
Source: MRED as distributed by MLS GRID,MLS#: 12773118
Facts & features
Interior
Bedrooms & bathrooms
- Bedrooms: 3
- Bathrooms: 2
- Full bathrooms: 1
- 1/2 bathrooms: 1
Rooms
- Room types: No additional rooms
Primary bedroom
- Features: Bathroom (Full)
- Level: Second
- Area: 180 Square Feet
- Dimensions: 15X12
Bedroom 2
- Level: Second
- Area: 132 Square Feet
- Dimensions: 12X11
Bedroom 3
- Level: Second
- Area: 120 Square Feet
- Dimensions: 12X10
Heating
- Natural Gas
Cooling
- Central Air
Features
- Basement: Partially Finished,Partial
Interior area
- Total structure area: 0
- Total interior livable area: 2,174 sqft
Property
Parking
- Total spaces: 2
- Parking features: Yes, Attached, Garage
- Attached garage spaces: 2
Accessibility
- Accessibility features: No Disability Access
Features
- Stories: 2
Lot
- Size: 0.26 Acres
- Dimensions: 75x150
Details
- Parcel number: 1823276108
- Special conditions: None
Construction
Type & style
- Home type: SingleFamily
- Property subtype: Single Family Residence
Materials
- Vinyl Siding
Condition
- New construction: No
- Year built: 1999
Utilities & green energy
- Sewer: Public Sewer
- Water: Public
Community & HOA
HOA
- Services included: None
Location
- Region: Lake In The Hills
Financial & listing details
- Price per square foot: $161/sqft
- Tax assessed value: $336,303
- Annual tax amount: $7,228
- Date on market: 10/2/2026
- Ownership: Fee Simple
Estimated market value
$349,400
$332,000 - $367,000
$3,038/mo
Price history
| Date | Event | Price |
|---|---|---|
| 10/15/2026 | Listed for sale | $349,900$161/sqft |
Source:  MRED as distributed by MLS GRID #12773118 Report a problem | ||
| 10/8/2026 | Contingent | $349,900$161/sqft |
Source: MRED as distributed by MLS GRID #12773118 Report a problem | ||
| 10/2/2026 | Listed for sale | $349,900+84.3%$161/sqft |
Source: MRED as distributed by MLS GRID #12773118 Report a problem | ||
| 8/19/2002 | Sold | $189,900+25.8%$87/sqft |
Source: Public Record Report a problem | ||
| 10/20/1999 | Sold | $151,000$69/sqft |
Source: Public Record Report a problem | ||
Public tax history
| Year | Property taxes | Tax assessment |
|---|---|---|
| 2025 | $7,228 +2.4% | $112,101 +8.4% |
| 2024 | $7,056 +2.9% | $103,424 +11.3% |
| 2023 | $6,859 +4.4% | $92,907 +9.8% |
| 2022 | $6,572 +3.3% | $84,600 +6.2% |
| 2021 | $6,361 +1.4% | $79,676 +2.7% |
| 2020 | $6,271 | $77,551 +2.6% |
| 2019 | -- | $75,571 +13% |
| 2018 | $5,462 +2.1% | $66,883 +6.1% |
| 2017 | $5,348 -0.8% | $63,032 +5.2% |
| 2016 | $5,389 | $59,927 +20.5% |
| 2013 | $5,389 | $49,735 -21.7% |
| 2011 | -- | $63,498 +5.3% |
| 2010 | -- | $60,297 -17.1% |
| 2009 | -- | $72,695 |
| 2008 | -- | $72,695 +8.4% |
| 2006 | -- | $67,047 +4.8% |
| 2005 | $4,479 +5.2% | $63,958 +8.7% |
| 2004 | $4,258 +17.9% | $58,813 +11.4% |
| 2003 | $3,613 +3.3% | $52,783 +5.9% |
| 2002 | $3,496 +0.6% | $49,830 +3.7% |
| 2001 | $3,474 +6.2% | $48,056 +3.8% |
| 2000 | $3,271 | $46,282 |
Find assessor info on the county website
Monthly payment
Est. payment
Payment breakdown
Explore the cost of this home by adjusting the details. Changes won't be saved.Climate risks
Neighborhood: 60156
Nearby schools
Schools provided by the listing agent
- Elementary: Conley Elementary School
- Middle: Heineman Middle School
- High: Huntley High School
- District: 158
Source: MRED as distributed by MLS GRID. This data may not be complete. We recommend contacting the local school district to confirm school assignments for this home.
- $399,4004 bd3 ba1.7k sqft3 Flowerfield Ct, Lake In The Hills, IL 60156Off Market
- $403,1003 bd3 ba1.6k sqft7 Flowerfield Ct, Lake In The Hills, IL 60156Off Market

- $386,400-- bd-- ba1.7k sqft9 Flowerfield Ct, Lake In The Hills, IL 60156Off Market
- $378,7003 bd3 ba1.4k sqft4650 Rolling Hills Dr, Lake In The Hills, IL 60156Off Market
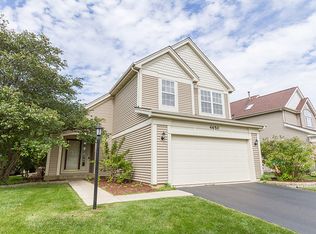
Similar homes
- $339,9003 bd2 ba1.4k sqft409 S River Rd, Algonquin, IL 60102New
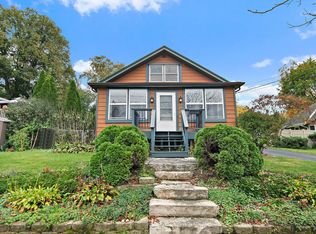 MLS ID #12788180, Brenda Bendis, GRI,RENE, Berkshire Hathaway HomeServices Starck Real Estate. MRED as distributed by MLS GRID
- $479,0004 bd3 ba2.8k sqft521 Winslow Way, Lake In The Hills, IL 60156Active
 MLS ID #12695823, Brian Malnati, 4 Keys Real Estate. MRED as distributed by MLS GRID
- $349,9003 bd3 ba2k sqft558 Barbary Ln, Woodstock, IL 60098Active
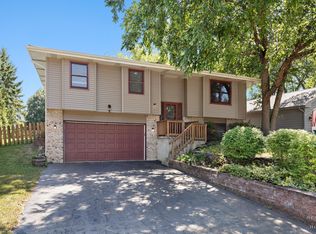 MLS ID #12784711, Paul Dimmick, SFR, Keller Williams Success Realty. MRED as distributed by MLS GRID
- $369,9003 bd2 ba1.6k sqft3423 Turnberry Dr, McHenry, IL 60050New
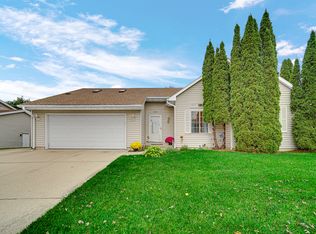 MLS ID #12784845, Christine Hjorth, Keller Williams North Shore West. MRED as distributed by MLS GRID
