Turnkey and move-in ready! This beautifully maintained 3-bedroom, 2.5-bath raised ranch offers the perfect combination of comfort, style, and convenience. Ideally located just minutes from the historic Woodstock Square and all the shopping, dining, and conveniences along the Route 47 corridor, this home is ready to impress. Recent updates include a brand-new roof, new deck, and new carpet throughout, giving you peace of mind from day one. The updated kitchen features stainless steel appliances and ample cabinet space, making it perfect for everyday living and entertaining. Step outside to a fully fenced backyard complete with a storage shed, offering plenty of room for pets, play, or outdoor gatherings. The attached garage includes an oversized storage room that would make an excellent workshop or hobby space. Conveniently located near schools, parks, and all that Woodstock has to offer, this is the one you've been waiting for. Homes in this condition don't last long-schedule your showing today!
Contingent
$379,900
558 Barbary Ln, Woodstock, IL 60098
3beds
2,000sqft
:
Get pre-qualified$2,938/mo
Single Family Residence
Built in 1990
9,962 Square Feet Lot
$-- Zestimate®
$190/sqft
$-- HOA
What's special
Fully fenced backyardAttached garageNew carpet throughoutOversized storage roomUpdated kitchenAmple cabinet spaceStorage shed
- --
- on Zillow |
- 773
- views |
- 28
- saves |
Likely to sell faster than
Zillow last checked:
Listing updated:
Listed by:
Paul Dimmick, SFR 847-664-9868,
Keller Williams Success Realty
Source: MRED as distributed by MLS GRID,MLS#: 12691153
Facts & features
Interior
Bedrooms & bathrooms
- Bedrooms: 3
- Bathrooms: 3
- Full bathrooms: 2
- 1/2 bathrooms: 1
Rooms
- Room types: No additional rooms
Primary bedroom
- Features: Flooring (Carpet), Bathroom (Full)
- Level: Main
- Area: 168 Square Feet
- Dimensions: 14X12
Bedroom 2
- Features: Flooring (Carpet)
- Level: Main
- Area: 120 Square Feet
- Dimensions: 12X10
Bedroom 3
- Features: Flooring (Carpet)
- Level: Main
- Area: 120 Square Feet
- Dimensions: 12X10
Dining room
- Features: Flooring (Wood Laminate)
- Level: Main
- Area: 108 Square Feet
- Dimensions: 12X09
Family room
- Features: Flooring (Carpet)
- Level: Lower
- Area: 432 Square Feet
- Dimensions: 27X16
Kitchen
- Features: Kitchen (Pantry-Closet), Flooring (Wood Laminate)
- Level: Main
- Area: 108 Square Feet
- Dimensions: 12X09
Living room
- Features: Flooring (Carpet)
- Level: Main
- Area: 288 Square Feet
- Dimensions: 18X16
Heating
- Natural Gas, Forced Air
Cooling
- Central Air
Appliances
- Included: Range, Microwave, Dishwasher, Refrigerator
Features
- Basement: Finished,Exterior Entry,Partial
Interior area
- Total structure area: 2,000
- Total interior livable area: 2,000 sqft
Property
Parking
- Total spaces: 2
- Parking features: Asphalt, Garage Door Opener, Yes, Garage Owned, Attached, Garage
- Attached garage spaces: 2
- Has uncovered spaces: Yes
Accessibility
- Accessibility features: No Disability Access
Features
- Patio & porch: Deck, Patio
Lot
- Size: 9,962 Square Feet
- Dimensions: 83 X 120
- Features: Corner Lot, Landscaped
Details
- Additional structures: Shed(s)
- Parcel number: 1308331006
- Special conditions: None
Construction
Type & style
- Home type: SingleFamily
- Architectural style: Raised Ranch
- Property subtype: Single Family Residence
Materials
- Aluminum Siding
- Foundation: Concrete Perimeter
- Roof: Asphalt
Condition
- New construction: No
- Year built: 1990
Utilities & green energy
- Electric: Circuit Breakers, 100 Amp Service
- Sewer: Public Sewer
- Water: Public
Community & HOA
Community
- Features: Park, Curbs, Sidewalks, Street Lights, Street Paved
- Subdivision: Ridgewood Station
HOA
- Services included: None
Location
- Region: Woodstock
Financial & listing details
- Price per square foot: $190/sqft
- Tax assessed value: $266,613
- Annual tax amount: $8,462
- Date on market: 7/16/2026
- Ownership: Fee Simple
Estimated market value
Not available
Estimated sales range
Not available
Not available
Price history
| Date | Event | Price |
|---|---|---|
| 8/5/2015 | Sold | $1,700+3%$1/sqft |
Source: Agent Provided Report a problem | ||
| 7/6/2014 | Listing removed | $1,650$1/sqft |
Source: Postlets Report a problem | ||
| 7/2/2014 | Sold | $1,650-99.2%$1/sqft |
Source: Agent Provided Report a problem | ||
| 5/8/2014 | Price change | $1,650-5.7%$1/sqft |
Source: Postlets Report a problem | ||
| 2/24/2014 | Price change | $1,750-5.4%$1/sqft |
Source: Postlets Report a problem | ||
| 1/3/2014 | Listed for rent | $1,850$1/sqft |
Source: Postlets Report a problem | ||
| 4/25/2007 | Sold | $208,000+44.4%$104/sqft |
Source:  MRED as distributed by MLS GRID #06371864 Report a problem MRED as distributed by MLS GRID #06371864 Report a problem | ||
| 5/23/1997 | Sold | $144,000$72/sqft |
Source: Public Record Report a problem | ||
Public tax history
| Year | Property taxes | Tax assessment |
|---|---|---|
| 2024 | $8,188 -0.4% | $88,871 +5.7% |
| 2023 | $8,225 +6.9% | $84,077 +12.7% |
| 2022 | $7,693 +4.6% | $74,616 +7% |
| 2021 | $7,357 +3.4% | $69,715 +5.2% |
| 2020 | $7,117 | $66,244 +4.8% |
| 2019 | -- | $63,234 +12.4% |
| 2018 | $6,269 +1.3% | $56,242 +6.3% |
| 2017 | $6,191 +0.1% | $52,933 +8% |
| 2016 | $6,186 | $49,012 +4.6% |
| 2013 | $6,186 | $46,835 -25.1% |
| 2011 | -- | $62,546 -9.1% |
| 2010 | -- | $68,844 -5.6% |
| 2009 | -- | $72,951 |
| 2008 | -- | $72,951 +4.2% |
| 2006 | -- | $69,983 +8.1% |
| 2005 | $4,695 +4.4% | $64,728 +6.3% |
| 2004 | $4,499 +3.7% | $60,903 +7.1% |
| 2003 | $4,340 +9.9% | $56,864 +10.8% |
| 2002 | $3,949 +7.9% | $51,305 +7.6% |
| 2001 | $3,660 +11.2% | $47,661 +8.9% |
| 2000 | $3,290 | $43,759 |
Find assessor info on the county website
Monthly payment
Est. payment
Payment breakdown
Explore the cost of this home by adjusting the details. Changes won't be saved.Climate risks
Neighborhood: 60098
Nearby schools
GreatSchools rating
- 7/10Dean Street Elementary SchoolGrades: PK-5Distance: 0.6 mi
- NAClay AcademyGrades: PK-12Distance: 1.3 mi
- 10/10Woodstock High SchoolGrades: 9-12Distance: 0.8 mi
Schools provided by the listing agent
- Elementary: Dean Street Elementary School
- Middle: Creekside Middle School
- High: Woodstock High School
- District: 200
Source: MRED as distributed by MLS GRID. This data may not be complete. We recommend contacting the local school district to confirm school assignments for this home.
- $378,5003 bd3 ba1.7k sqft548 Barbary Ln, Woodstock, IL 60098Off Market
- $345,0004 bd3 ba2k sqft561 Blue Bonnet Ln, Woodstock, IL 60098Sold
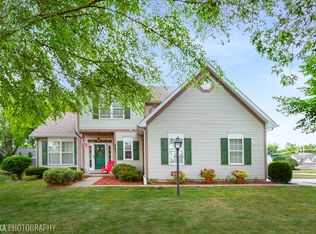
- $360,600-- bd-- ba1.5k sqft551 Blue Bonnet Ln, Woodstock, IL 60098Off Market
- $335,100-- bd-- ba1.4k sqft538 Barbary Ln, Woodstock, IL 60098Off Market
- $37,860-- bd-- ba-- sqftGinny Ln, Woodstock, IL 60098Off Market
- $37,389-- bd-- ba-- sqftGinny Ln, Woodstock, IL 60098Off Market
- $356,300-- bd-- ba1.7k sqft561 Barbary Ln, Woodstock, IL 60098Off Market
- $349,600-- bd2 ba1.6k sqft551 Barbary Ln, Woodstock, IL 60098Off Market
A local agent can set up tours, give advice and negotiate with sellers.
A local lender can help you make sure your offer is ready when you are.
Similar homes
- $375,0004 bd3 ba2.4k sqft(Undisclosed Address), Woodstock, IL 60098New
 MLS ID #12709826, Julie Dahl, Real 1 Realty. MRED as distributed by MLS GRID
 - $325,0003 bd2 ba1.4k sqft136 E Kimball Ave, Woodstock, IL 60098New
 MLS ID #12718520, Kim Keefe, CRS,E-PRO,PMN,SFR, Compass. MRED as distributed by MLS GRID
 - $399,9004 bd3 ba2.4k sqft2033 Greenview Dr, Woodstock, IL 60098New
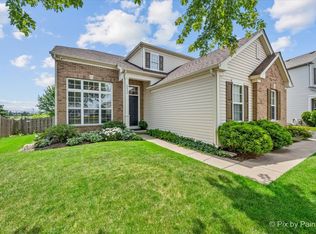 MLS ID #12718350, Jennifer Chudzik, HomeSmart Connect LLC. MRED as distributed by MLS GRID
 - $--3 bd3 ba1.3k sqft2326 Aspen Dr, Woodstock, IL 60098Auction
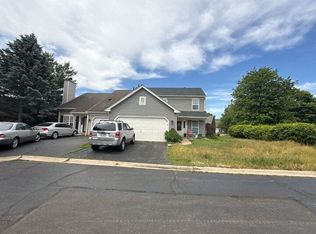 Auction.com 4
 - $299,9003 bd2 ba1k sqft1109 Wicker St, Woodstock, IL 60098NewMLS ID #12719935, Arturo Flores, eXp Realty. MRED as distributed by MLS GRID
- $--4 bd2 ba2k sqft1917 Julie St, Woodstock, IL 60098AuctionAuction.com 2
- $420,0003 bd2 ba2.4k sqft2840 Haydn St, Woodstock, IL 60098NewMLS ID #12720508, Agata Kusak, Keller Williams Inspire. MRED as distributed by MLS GRID
- $364,8003 bd2 ba1.4k sqft231 Clover Chase Cir, Woodstock, IL 60098ActiveMLS ID #12692371, Peter Klocek, Berkshire Hathaway HomeServices Starck Real Estate. MRED as distributed by MLS GRID
- $249,0003 bd2 ba1.5k sqft663 Pleasant St, Woodstock, IL 60098NewMLS ID #12718845, Angela Imlah, RE/MAX Plaza. MRED as distributed by MLS GRID
- $419,9003 bd2 ba1.6k sqft526 W Jackson St, Woodstock, IL 60098ActiveMLS ID #12660355, Reid Anderson, Real Broker, LLC. MRED as distributed by MLS GRID
- $399,0003 bd3 ba2.2k sqft8411 Garrison Rd, Wonder Lake, IL 60097NewMLS ID #12718996, Michael Herrick, Redfin Corporation. MRED as distributed by MLS GRID
- $350,0003 bd2 ba1.6k sqft1642 Wheeler St, Woodstock, IL 60098ActiveMLS ID #12682629, Kim Keefe, CRS,E-PRO,PMN,SFR, Compass. MRED as distributed by MLS GRID
- $379,9903 bd3 ba1.8k sqft2310 Heartwood Ln, Woodstock, IL 60098NewMRED as distributed by MLS GRID
- $425,0004 bd3 ba2.6k sqft3914 Raycraft Rd, Woodstock, IL 60098ActiveMLS ID #12702310, Steven Garcia, HomeSmart Connect LLC. MRED as distributed by MLS GRID
- $460,0004 bd2 ba1.4k sqft14101 Perkins Rd, Woodstock, IL 60098ActiveMLS ID #12697916, Megan Liebetrau, Berkshire Hathaway HomeServices Starck Real Estate. MRED as distributed by MLS GRID
- $369,9003 bd3 ba1.8k sqft1406 Teakwood Ln, Crystal Lake, IL 60014For Sale By Owner
- $310,0003 bd1 ba1.5k sqft824 Washington St, Woodstock, IL 60098ActiveMLS ID #12708900, Kelly Vance, Century 21 Integra. MRED as distributed by MLS GRID
- $384,9003 bd3 ba2k sqft6820 Ayre Dr, McHenry, IL 60050NewMLS ID #12715498, Philip Szyjka, Berkshire Hathaway HomeServices Starck Real Estate. MRED as distributed by MLS GRID
- $--4 bd2 ba3k sqft16212 Nelson Rd, Woodstock, IL 60098AuctionMLS ID #12573750, Patti Furman, Coldwell Banker Realty. MRED as distributed by MLS GRID
- $459,0005 bd3 ba2.4k sqft2119 Serenity Ln, Woodstock, IL 60098ActiveMLS ID #12711480, Patrick Gummerson, Berkshire Hathaway HomeServices Starck Real Estate. MRED as distributed by MLS GRID
