This is your invitation to visit and purchase your next home! A well thought out floorplan in this 2-story "Moore" model home offers 3 bedrooms plus a loft/den space upstairs that would be suitable for a home office, playroom, reading nook, or with a couple walls - a 4th bedroom. The spacious living room gives you plenty of room for hosting family and friends, while the eat-in kitchen features oak cabinetry, a pantry, appliances, and opens right into the family room-rounding out the main level. Convenient 1st floor laundry too. Out back, enjoy summer on the concrete patio, morning coffee, backyard BBQs, or simply relaxing after a walk around the neighborhood. Partial, unfinished basement and huge crawl area supports most anyones storage needs. A 1 year CINCH Plus Home Warranty is being provided for your piece of mind.
New
$384,900
6820 Ayre Dr, McHenry, IL 60050
3beds
2,016sqft
:
Get pre-qualified$2,976/mo
Single Family Residence
Built in 2007
0.26 Acres Lot
$-- Zestimate®
$191/sqft
$24/mo HOA
What's special
Backyard bbqsWell thought out floorplanEat-in kitchenOak cabinetry
- 1 day |
- 354 |
- 15 |
Zillow last checked:
Listing updated:
Listed by:
Philip Szyjka (815)459-5900,
Berkshire Hathaway HomeServices Starck Real Estate
Source: MRED as distributed by MLS GRID,MLS#: 12715498
Facts & features
Interior
Bedrooms & bathrooms
- Bedrooms: 3
- Bathrooms: 3
- Full bathrooms: 2
- 1/2 bathrooms: 1
Rooms
- Room types: Loft, Eating Area
Primary bedroom
- Features: Flooring (Carpet), Window Treatments (All), Bathroom (Double Sink, Shower Only)
- Level: Second
- Area: 228 Square Feet
- Dimensions: 19X12
Bedroom 2
- Features: Flooring (Carpet), Window Treatments (All)
- Level: Second
- Area: 130 Square Feet
- Dimensions: 13X10
Bedroom 3
- Features: Flooring (Carpet), Window Treatments (All)
- Level: Second
- Area: 120 Square Feet
- Dimensions: 12X10
Dining room
- Features: Flooring (Carpet), Window Treatments (All)
- Level: Main
- Area: 120 Square Feet
- Dimensions: 12X10
Eating area
- Features: Flooring (Vinyl)
- Level: Main
- Area: 90 Square Feet
- Dimensions: 10X09
Family room
- Features: Flooring (Carpet), Window Treatments (All)
- Level: Main
- Area: 238 Square Feet
- Dimensions: 17X14
Kitchen
- Features: Kitchen (Eating Area-Table Space, Pantry-Closet), Flooring (Vinyl), Window Treatments (All)
- Level: Main
- Area: 100 Square Feet
- Dimensions: 10X10
Laundry
- Features: Flooring (Vinyl)
- Level: Main
- Area: 35 Square Feet
- Dimensions: 7X5
Living room
- Features: Flooring (Carpet), Window Treatments (All)
- Level: Main
- Area: 182 Square Feet
- Dimensions: 14X13
Loft
- Features: Flooring (Carpet)
- Level: Second
- Area: 154 Square Feet
- Dimensions: 14X11
Heating
- Natural Gas, Forced Air
Cooling
- Central Air
Appliances
- Included: Range, Dishwasher, Refrigerator, Washer, Dryer, Disposal, Humidifier
- Laundry: Main Level, In Unit
Features
- Basement: Unfinished,Crawl Space,Partial
Interior area
- Total structure area: 2,556
- Total interior livable area: 2,016 sqft
Property
Parking
- Total spaces: 2
- Parking features: Asphalt, Garage Door Opener, Yes, Garage Owned, Attached, Garage
- Attached garage spaces: 2
- Has uncovered spaces: Yes
Accessibility
- Accessibility features: No Disability Access
Features
- Stories: 2
- Patio & porch: Patio
Lot
- Size: 0.26 Acres
- Dimensions: 80 X 140
Details
- Parcel number: 1405126013
- Special conditions: Home Warranty
- Other equipment: Ceiling Fan(s), Sump Pump, Radon Mitigation System
Construction
Type & style
- Home type: SingleFamily
- Architectural style: Colonial,Traditional
- Property subtype: Single Family Residence
Materials
- Vinyl Siding
- Foundation: Concrete Perimeter
- Roof: Asphalt
Condition
- New construction: No
- Year built: 2007
Details
- Builder model: Moore
- Warranty included: Yes
Utilities & green energy
- Electric: Circuit Breakers, 200+ Amp Service
- Sewer: Public Sewer
- Water: Public
Community & HOA
Community
- Features: Park, Curbs, Sidewalks, Street Lights, Street Paved
- Security: Carbon Monoxide Detector(s)
- Subdivision: Legend Lakes
HOA
- Has HOA: Yes
- Services included: Other
- HOA fee: $289 annually
Location
- Region: Mchenry
Financial & listing details
- Price per square foot: $191/sqft
- Tax assessed value: $294,609
- Annual tax amount: $7,925
- Date on market: 7/27/2026
- Ownership: Fee Simple
Estimated market value
Not available
Estimated sales range
Not available
Not available
Price history
| Date | Event | Price |
|---|---|---|
| 7/27/2026 | Listed for sale | $384,900-3.8%$191/sqft |
Source:  MRED as distributed by MLS GRID #12715498 Report a problem MRED as distributed by MLS GRID #12715498 Report a problem | ||
| 7/24/2026 | Listing removed | $399,999$198/sqft |
Source: MRED as distributed by MLS GRID #12640222 Report a problem | ||
| 6/24/2026 | Price change | $399,999-5.9%$198/sqft |
Source: MRED as distributed by MLS GRID #12640222 Report a problem | ||
| 6/1/2026 | Listed for sale | $425,000+115.7%$211/sqft |
Source: MRED as distributed by MLS GRID #12640222 Report a problem | ||
| 9/26/2014 | Sold | $197,000-1.5%$98/sqft |
Source: MRED as distributed by MLS GRID #08598081 Report a problem | ||
| 8/12/2014 | Pending sale | $199,900$99/sqft |
Source: CENTURY 21 Roberts and Andrews #08598081 Report a problem | ||
| 7/25/2014 | Price change | $199,900-2%$99/sqft |
Source: CENTURY 21 Roberts and Andrews #08598081 Report a problem | ||
| 6/21/2014 | Price change | $204,000-1.9%$101/sqft |
Source: CENTURY 21 Roberts and Andrews #08598081 Report a problem | ||
| 5/20/2014 | Price change | $208,000-1.9%$103/sqft |
Source: CENTURY 21 Roberts and Andrews #08598081 Report a problem | ||
| 4/29/2014 | Listed for sale | $212,000-11%$105/sqft |
Source: CENTURY 21 Roberts and Andrews #08598081 Report a problem | ||
| 9/14/2007 | Sold | $238,311$118/sqft |
Source: MRED as distributed by MLS GRID #06671641 Report a problem | ||
Public tax history
| Year | Property taxes | Tax assessment |
|---|---|---|
| 2024 | $7,592 +3% | $98,203 +11.5% |
| 2023 | $7,370 -6.2% | $88,066 -0.9% |
| 2022 | $7,853 +4% | $88,842 +6.7% |
| 2021 | $7,553 +0.9% | $83,295 +3.1% |
| 2020 | $7,488 | $80,799 +5.2% |
| 2019 | -- | $76,819 +6.5% |
| 2018 | $7,571 +1.7% | $72,157 +4.4% |
| 2017 | $7,446 +1.5% | $69,129 +4.8% |
| 2016 | $7,337 | $65,956 +5.1% |
| 2013 | $7,337 | $62,770 -3.3% |
| 2011 | -- | $64,912 +0% |
| 2010 | -- | $64,911 -19.4% |
| 2009 | -- | $80,535 |
| 2008 | -- | $80,535 +9709.4% |
| 2006 | -- | $821 +4.7% |
| 2005 | $54 | $784 |
Find assessor info on the county website
Monthly payment
Est. payment
Payment breakdown
Explore the cost of this home by adjusting the details. Changes won't be saved.Climate risks
Neighborhood: 60050
Nearby schools
GreatSchools rating
- 5/10Valley View Elementary SchoolGrades: K-5Distance: 2 mi
- 7/10Parkland SchoolGrades: 6-8Distance: 2.3 mi
- NAMcHenry Community High SchoolGrades: 9-12Distance: 3.4 mi
Schools provided by the listing agent
- Elementary: Valley View Elementary School
- Middle: Parkland Middle School
- High: Mchenry Campus
- District: 15
Source: MRED as distributed by MLS GRID. This data may not be complete. We recommend contacting the local school district to confirm school assignments for this home.
- $409,4003 bd3 ba2k sqft6824 Ayre Dr, McHenry, IL 60050Off Market

- $439,6003 bd2 ba2.4k sqft6812 Ayre Dr, McHenry, IL 60050Off Market
- $505,4004 bd-- ba3k sqft6727 Glenmoor Ct, McHenry, IL 60050Off Market
- $415,8004 bd3 ba2k sqft6806 Ayre Dr, McHenry, IL 60050Off Market

- $447,4003 bd2 ba2.2k sqft6909 Homestead Dr, McHenry, IL 60050Off Market
- $467,3004 bd3 ba2.8k sqft6723 Glenmoor Ct, McHenry, IL 60050Off Market
- $431,9003 bd3 ba2k sqft6731 Glenmoor Ct, McHenry, IL 60050Off Market
- $410,9003 bd2 ba2k sqft6817 Ayre Dr, McHenry, IL 60050Off Market
A local agent can set up tours, give advice and negotiate with sellers.
Similar homes
- $400,0004 bd3 ba2.3k sqft309 S Cross Trl, McHenry, IL 60050Active
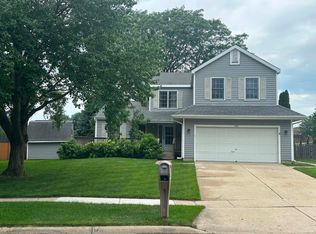 MLS ID #12701143, Julie Georgiadis, Suburban Life Realty, Ltd. MRED as distributed by MLS GRID
 - $399,9994 bd3 ba2.4k sqft4816 W Courtland Trl, McHenry, IL 60050Active
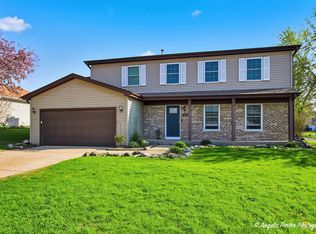 MLS ID #12710751, Angela Imlah, RE/MAX Plaza. MRED as distributed by MLS GRID
 - $375,0003 bd3 ba2.1k sqft5105 W Flanders Rd, McHenry, IL 60050Active
 MLS ID #12687279, Brett Larson, Redfin Corporation. MRED as distributed by MLS GRID
 - $420,0003 bd3 ba1.9k sqft317 Talismon Dr, Crystal Lake, IL 60012Active
 MLS ID #12711035, Kelly Vance, Century 21 Integra. MRED as distributed by MLS GRID
 - $399,9003 bd3 ba2.2k sqft2001 Sparrow Cir, Round Lake, IL 60073ActiveMLS ID #12713481, Michael Powers, Results Realty USA. MRED as distributed by MLS GRID
- $439,9003 bd2 ba2k sqft2923 Shorewood Dr, McHenry, IL 60050ActiveMLS ID #12687637, Shawn Strach, GRI,PSA,SFR, Dream Real Estate, Inc.. MRED as distributed by MLS GRID
- $395,0004 bd3 ba1.7k sqft506 Old Country Way, Wauconda, IL 60084NewMLS ID #12714789, Sarah Leonard, E-PRO, Legacy Properties, A Sarah Leonard Company, LLC. MRED as distributed by MLS GRID
- $385,0004 bd4 ba2.6k sqft832 Fox Chase Dr, Round Lake Beach, IL 60073ActiveMLS ID #12711285, Jamie Hering, CSC, Coldwell Banker Realty. MRED as distributed by MLS GRID
- $379,9004 bd3 ba1.8k sqft6901 Spruce Ct, Wonder Lake, IL 60097ActiveMLS ID #12663240, Erin Weber, ABR,CRS,GRI,SFR, RE/MAX Plaza. MRED as distributed by MLS GRID
- $344,9003 bd3 ba1.9k sqft668 Acadia Cir, Crystal Lake, IL 60014NewMLS ID #12717465, Heidi Evinger, Century 21 New Heritage West. MRED as distributed by MLS GRID
- $350,0003 bd2 ba1.6k sqft1642 Wheeler St, Woodstock, IL 60098ActiveMLS ID #12682629, Kim Keefe, CRS,E-PRO,PMN,SFR, Compass. MRED as distributed by MLS GRID
- $499,9002 bd2 ba2k sqft4813 Wildwood Dr, McHenry, IL 60051NewMLS ID #12710247, Kim Alden, Compass. MRED as distributed by MLS GRID
- $575,0003 bd3 ba2.8k sqft9217 Shadow Ln, Bull Valley, IL 60097ActiveMLS ID #12712661, Kim Keefe, CRS,E-PRO,PMN,SFR, Compass. MRED as distributed by MLS GRID
- $409,9002 bd2 ba1.6k sqft13569 Winterberry Ln, Huntley, IL 60142NewMLS ID #12716261, Matthew Ohlsen, Jameson Sotheby's Intl Realty. MRED as distributed by MLS GRID
- $365,0003 bd3 ba1.7k sqft2259 N Orchard Ln, Round Lake Beach, IL 60073ActiveMLS ID #12710452, Herbert Straus, Keller Williams Thrive. MRED as distributed by MLS GRID
- $400,0004 bd3 ba1.9k sqft11204 Thrush Creek Dr, Richmond, IL 60071ActiveMLS ID #12671829, Tracy Stella, CSC, Stellar Results Realty. MRED as distributed by MLS GRID
- $395,0004 bd3 ba1.9k sqft2070 N Masters Ln, Lake Villa, IL 60046ActiveMLS ID #12705945, Ryan O'Connor, Baird & Warner. MRED as distributed by MLS GRID
- $423,0004 bd3 ba2.2k sqft693 Exmoor Ter, Crystal Lake, IL 60014ActiveMLS ID #12699366, Jennifer Stokes Habetler, Redfin Corporation. MRED as distributed by MLS GRID
- $265,0002 bd2 ba1.4k sqft5928 Dublin Ct #1, McHenry, IL 60050ActiveMLS ID #12701489, Melissa Kostelnik, ABR,SRES, RE/MAX Plaza. MRED as distributed by MLS GRID
- $275,0002 bd2 ba1.4k sqft1028 Draper Rd, McHenry, IL 60050ActiveMLS ID #12680891, Kevin Dombrowski, HomeSmart Connect LLC. MRED as distributed by MLS GRID
