Located in the sought-after Winding Creek neighborhood, this spacious two-story home offers 4 bedrooms, 2.5 bathrooms, and a layout designed to fit today's lifestyle. Bright, open living spaces and soaring vaulted ceilings create an inviting atmosphere from the moment you enter. The kitchen offers ample cabinet and counter space, stainless steel appliances, an updated faucet, and a comfortable dining area for everyday meals. Adjacent living and dining spaces provide flexibility for entertaining guests or enjoying time with family. Anchored by a gas fireplace, the family room is the perfect place to relax and unwind. Upstairs, the private primary suite features vaulted ceilings, a large walk-in closet, and an en suite bath with a whirlpool tub and separate shower. Three additional generously sized bedrooms complete the upper level. A sunroom with newer floating flooring offers additional living space that's ideal for reading, enjoying your morning coffee, or simply taking in views of the backyard. Step outside onto the deck overlooking the expansive yard, providing plenty of room for outdoor entertaining, play, or gardening. The full basement is ready for your finishing touches and includes a separate room that's well suited for a home office, workout area, craft room, or additional storage. A conveniently located first-floor laundry room with a newer washer and electric dryer sits just inside the attached two-car garage. Recent improvements include newer windows in select areas of the home, newer exterior siding, a new water heater, and a kitchen sink water filtration system. Enjoy the convenience of being just minutes from parks, schools, shopping, dining, and the McHenry Metra station. Offering generous living space, thoughtful updates, and an excellent location, this home is ready for its next chapter and provides the perfect opportunity to add your personal style with a fresh coat of paint and a few finishing touches. Motivated sellers have just reduced the price and welcome your offer. All reasonable offers will be considered. Home is being sold AS-IS.
Price change
Price cut: $10K (10/7)
$380,000
309 S Cross Trl, McHenry, IL 60050
4beds
2,384sqft
Single Family Residence
Built in 1989
10,502 Square Feet Lot
$377,200 Zestimate®
$159/sqft
$-- HOA
What's special
Attached two-car garageBright open living spacesGenerous living spaceSoaring vaulted ceilingsComfortable dining areaNewer exterior sidingStainless steel appliances
- 81 days
- 985
- 102
Zillow last checked:
Listing updated:
Listed by:
Julie Georgiadis (312)437-4111,
Suburban Life Realty, Ltd
Source: MRED as distributed by MLS GRID,MLS#: 12701143
Facts & features
Interior
Bedrooms & bathrooms
- Bedrooms: 4
- Bathrooms: 3
- Full bathrooms: 2
- 1/2 bathrooms: 1
Rooms
- Room types: Sun Room, Recreation Room, Play Room
Primary bedroom
- Features: Flooring (Carpet), Bathroom (Full, Whirlpool & Sep Shwr)
- Level: Second
- Area: 252 Square Feet
- Dimensions: 18X14
Bedroom 2
- Features: Flooring (Carpet)
- Level: Second
- Area: 144 Square Feet
- Dimensions: 12X12
Bedroom 3
- Features: Flooring (Carpet)
- Level: Second
- Area: 144 Square Feet
- Dimensions: 12X12
Bedroom 4
- Features: Flooring (Carpet)
- Level: Second
- Area: 99 Square Feet
- Dimensions: 11X09
Dining room
- Features: Flooring (Wood Laminate)
- Level: Main
- Area: 156 Square Feet
- Dimensions: 13X12
Family room
- Features: Flooring (Carpet)
- Level: Main
- Area: 304 Square Feet
- Dimensions: 19X16
Kitchen
- Features: Kitchen (Eating Area-Table Space, Pantry-Closet), Flooring (Ceramic Tile)
- Level: Main
- Area: 204 Square Feet
- Dimensions: 17X12
Laundry
- Level: Main
- Area: 40 Square Feet
- Dimensions: 5X8
Living room
- Features: Flooring (Wood Laminate)
- Level: Main
- Area: 182 Square Feet
- Dimensions: 14X13
Play room
- Features: Flooring (Carpet)
- Level: Basement
- Area: 120 Square Feet
- Dimensions: 12X10
Recreation room
- Features: Flooring (Carpet)
- Level: Basement
- Area: 294 Square Feet
- Dimensions: 14X21
Sun room
- Level: Main
- Area: 120 Square Feet
- Dimensions: 12X10
Heating
- Natural Gas
Cooling
- Central Air
Appliances
- Included: Range, Microwave, Dishwasher, Refrigerator, Washer, Dryer, Disposal, Stainless Steel Appliance(s), Water Softener, Gas Cooktop
- Laundry: Main Level, Electric Dryer Hookup
Features
- Cathedral Ceiling(s), Dining Combo
- Flooring: Laminate
- Basement: Partially Finished,Rec/Family Area,Storage Space,Full
- Number of fireplaces: 1
- Fireplace features: Gas Log, Gas Starter, Family Room
Interior area
- Total structure area: 0
- Total interior livable area: 2,384 sqft
Property
Parking
- Total spaces: 8
- Parking features: Concrete, Garage Door Opener, Yes, Garage Owned, Attached, Driveway, Owned, Garage
- Attached garage spaces: 2
- Has uncovered spaces: Yes
Accessibility
- Accessibility features: No Disability Access
Features
- Stories: 2
- Patio & porch: Deck, Porch
Lot
- Size: 10,502 Square Feet
- Dimensions: 80X126X63X136
Details
- Additional structures: Shed(s)
- Parcel number: 1403106015
- Special conditions: None
- Other equipment: Water-Softener Owned, Sump Pump
Construction
Type & style
- Home type: SingleFamily
- Architectural style: Traditional
- Property subtype: Single Family Residence
Materials
- Vinyl Siding
- Foundation: Concrete Perimeter
- Roof: Asphalt
Condition
- New construction: No
- Year built: 1989
Utilities & green energy
- Electric: Circuit Breakers
- Sewer: Public Sewer
- Water: Public
Community & HOA
Community
- Features: Park, Curbs, Sidewalks, Street Lights, Street Paved
- Security: Carbon Monoxide Detector(s)
HOA
- Services included: None
Location
- Region: Mchenry
Financial & listing details
- Price per square foot: $159/sqft
- Tax assessed value: $358,458
- Annual tax amount: $8,878
- Date on market: 7/21/2026
- Ownership: Fee Simple
Estimated market value
$377,200
$358,000 - $396,000
$3,125/mo
Price history
| Date | Event | Price |
|---|---|---|
| 10/7/2026 | Price change | $380,000-2.6%$159/sqft |
Source:  MRED as distributed by MLS GRID #12701143 Report a problem MRED as distributed by MLS GRID #12701143 Report a problem | ||
| 9/17/2026 | Price change | $390,000-1.3%$164/sqft |
Source: MRED as distributed by MLS GRID #12701143 Report a problem | ||
| 8/20/2026 | Price change | $395,000-1.3%$166/sqft |
Source: MRED as distributed by MLS GRID #12701143 Report a problem | ||
| 7/21/2026 | Listed for sale | $400,000+19.4%$168/sqft |
Source: MRED as distributed by MLS GRID #12701143 Report a problem | ||
| 8/15/2022 | Sold | $335,000+11.7%$141/sqft |
Source: MRED as distributed by MLS GRID #11420992 Report a problem | ||
| 8/4/2022 | Pending sale | $299,900$126/sqft |
Source: MRED as distributed by MLS GRID #11420992 Report a problem | ||
| 6/16/2022 | Contingent | $299,900$126/sqft |
Source: MRED as distributed by MLS GRID #11420992 Report a problem | ||
| 6/1/2022 | Listed for sale | $299,900$126/sqft |
Source: MRED as distributed by MLS GRID #11420992 Report a problem | ||
| 5/18/2022 | Contingent | $299,900$126/sqft |
Source: MRED as distributed by MLS GRID #11403964 Report a problem | ||
| 5/13/2022 | Listed for sale | $299,900$126/sqft |
Source: MRED as distributed by MLS GRID #11403964 Report a problem | ||
| 5/11/2022 | Listing removed | $299,900$126/sqft |
Source: MRED as distributed by MLS GRID #11391593 Report a problem | ||
| 5/2/2022 | Listed for sale | $299,900+21%$126/sqft |
Source: MRED as distributed by MLS GRID #11391593 Report a problem | ||
| 7/17/2020 | Sold | $247,900$104/sqft |
Source: MRED as distributed by MLS GRID #10718956 Report a problem | ||
| 5/27/2020 | Pending sale | $247,900$104/sqft |
Source: Starck Real Estate #10718956 Report a problem | ||
| 5/19/2020 | Listed for sale | $247,900+29.8%$104/sqft |
Source: Berkshire Hathaway HomeServices Starck Real Estate #10718956 Report a problem | ||
| 2/29/2000 | Sold | $191,000$80/sqft |
Source: Public Record Report a problem | ||
Public tax history
| Year | Property taxes | Tax assessment |
|---|---|---|
| 2025 | $8,878 +4.3% | $119,486 +9.5% |
| 2024 | $8,512 +2.9% | $109,130 +11.5% |
| 2023 | $8,272 +11.7% | $97,866 +16.4% |
| 2022 | $7,404 +4% | $84,108 +6.7% |
| 2021 | $7,119 +0.9% | $78,856 +3.1% |
| 2020 | $7,057 | $76,492 +5.2% |
| 2019 | -- | $72,725 +7.7% |
| 2018 | $7,042 +1.7% | $67,538 +4.4% |
| 2017 | $6,924 +1.5% | $64,704 +4.8% |
| 2016 | $6,821 | $61,734 +5.1% |
| 2013 | $6,821 | $58,752 -11.5% |
| 2011 | -- | $66,357 -7.2% |
| 2010 | -- | $71,490 -6.1% |
| 2009 | -- | $76,126 -14.2% |
| 2008 | -- | $88,744 +7.7% |
| 2006 | -- | $82,382 +4.7% |
| 2005 | $4,884 +10.1% | $78,676 +6.3% |
| 2004 | $4,435 +3% | $73,999 +6.1% |
| 2003 | $4,305 +2.3% | $69,712 +6.5% |
| 2002 | $4,209 +10.2% | $65,488 +12.8% |
| 2001 | $3,820 +2.1% | $58,064 +4.4% |
| 2000 | $3,743 | $55,606 |
Find assessor info on the county website
Monthly payment
Est. payment
Payment breakdown
Explore the cost of this home by adjusting the details. Changes won't be saved.Climate risks
Neighborhood: 60050
Nearby schools
Schools provided by the listing agent
- Elementary: Riverwood Elementary School
- Middle: Parkland Middle School
- District: 15
Source: MRED as distributed by MLS GRID. This data may not be complete. We recommend contacting the local school district to confirm school assignments for this home.
Similar homes
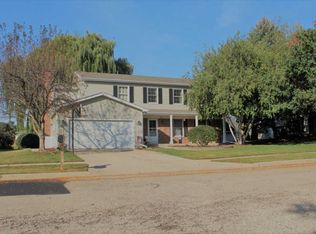
- $379,9003 bd3 ba1.7k sqft1109 Hollywood Blvd, McHenry, IL 60050Active
 MLS ID #12742300, Casey Cybul, Results Realty USA. MRED as distributed by MLS GRID
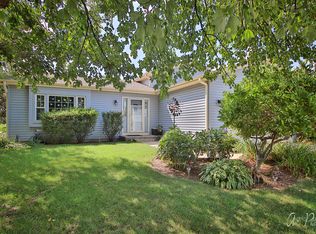
 - $320,0004 bd2 ba1.5k sqft5112 W Greenbrier Dr, McHenry, IL 60050Active
 MLS ID #12755253, Ryan Saoudi, eXp Realty. MRED as distributed by MLS GRID
 - $450,0004 bd3 ba3.1k sqft2930 Plumrose Ln, McHenry, IL 60050Active
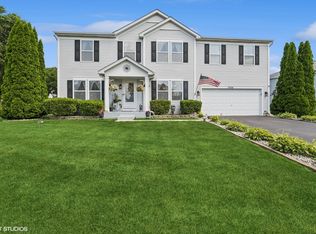 MLS ID #12744165, Andrea Callahan, Berkshire Hathaway HomeServices Starck Real Estate. MRED as distributed by MLS GRID
 - $435,0002 bd2 ba2.7k sqft900 Jefferson Ave, McHenry, IL 60050Price Change
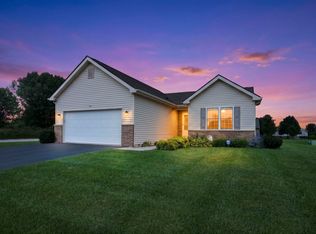 MLS ID #12749717, Anita Spisak, CSC, Coldwell Banker Realty. MRED as distributed by MLS GRID
