LOCATION LOCATION LOCATION! Vacation Every Day on the Fox River - Updated Home w/ Private permanent pier & Amazing Views! NO flood hazard insurance. The house is not in a flood plane. NO flood insurance required. Updated waterfront home with stunning river views from both levels, slider to deck, patio, and a spacious yard with mature trees. Enjoy boating, kayaking, fishing, and relaxing right in your backyard. Quiet subdivision. Features include a 2024 HVAC system and a private pier with composite decking (2022). The open floor plan showcases a large updated kitchen with island, granite countertops, stainless steel appliances, 6-panel doors, and updated carpet & flooring. Move-in ready riverfront living! Homes like this on the Fox River don't last long. Make your appointment today!
Active
$499,900
4813 Wildwood Dr, McHenry, IL 60051
2beds
2,022sqft
Single Family Residence
Built in 1945
0.46 Acres Lot
$-- Zestimate®
$247/sqft
$-- HOA
What's special
Updated waterfront homeOpen floor planGranite countertopsSlider to deckUpdated carpet and flooringStainless steel appliances
- --
- on Zillow |
- 1,024
- views |
- 69
- saves |
Zillow last checked:
Listing updated:
Listed by:
Kim Alden 847-306-6158,
Compass,
Amanda Chatel 224-733-3732,
Compass
Source: MRED as distributed by MLS GRID,MLS#: 12710247
Facts & features
Interior
Bedrooms & bathrooms
- Bedrooms: 2
- Bathrooms: 2
- Full bathrooms: 2
Rooms
- Room types: Foyer
Primary bedroom
- Features: Flooring (Hardwood), Bathroom (Full)
- Level: Main
- Area: 121 Square Feet
- Dimensions: 11X11
Bedroom 2
- Features: Flooring (Carpet)
- Level: Lower
- Area: 144 Square Feet
- Dimensions: 12X12
Dining room
- Features: Flooring (Hardwood)
- Level: Main
- Area: 90 Square Feet
- Dimensions: 10X9
Family room
- Features: Flooring (Carpet)
- Level: Lower
- Area: 350 Square Feet
- Dimensions: 25X14
Foyer
- Features: Flooring (Ceramic Tile), Window Treatments (Blinds)
- Level: Main
- Area: 48 Square Feet
- Dimensions: 8X6
Kitchen
- Features: Kitchen (Eating Area-Breakfast Bar, Island, Pantry-Closet, Granite Counters, Pantry, Updated Kitchen), Flooring (Ceramic Tile), Window Treatments (Garden Window(s))
- Level: Main
- Area: 110 Square Feet
- Dimensions: 11X10
Laundry
- Features: Flooring (Ceramic Tile)
- Level: Lower
- Area: 84 Square Feet
- Dimensions: 12X7
Living room
- Features: Flooring (Hardwood)
- Level: Main
- Area: 288 Square Feet
- Dimensions: 18X16
Heating
- Natural Gas, Forced Air
Cooling
- Central Air
Appliances
- Included: Range, Dishwasher, High End Refrigerator, Washer, Dryer, Stainless Steel Appliance(s), Range Hood
- Laundry: Gas Dryer Hookup, In Unit, Sink
Features
- Cathedral Ceiling(s), 1st Floor Bedroom, 1st Floor Full Bath, Open Floorplan, Granite Counters, Pantry
- Flooring: Hardwood
- Windows: Screens
- Basement: Finished,Full
- Number of fireplaces: 1
- Fireplace features: Attached Fireplace Doors/Screen, Living Room
Interior area
- Total structure area: 2,022
- Total interior livable area: 2,022 sqft
Property
Parking
- Total spaces: 4
- Parking features: Asphalt, Garage Door Opener, Yes, Garage Owned, Detached, Off Street, Driveway, Owned, Garage
- Garage spaces: 2
- Has uncovered spaces: Yes
Accessibility
- Accessibility features: No Disability Access
Features
- Levels: Bi-Level
- Stories: 1.5
- Patio & porch: Deck, Patio
- Has view: Yes
- View description: Water, Back of Property
- Has water view: Yes
- Water view: Water,Back of Property
- Waterfront features: River Front, Waterfront
Lot
- Size: 0.46 Acres
- Dimensions: 50 X 200
- Features: Water Rights, Mature Trees, Views
Details
- Additional structures: Boat Dock
- Parcel number: 1529352007
- Special conditions: None
- Other equipment: Ceiling Fan(s), Sump Pump, Backup Sump Pump;
Construction
Type & style
- Home type: SingleFamily
- Architectural style: Bi-Level,Ranch
- Property subtype: Single Family Residence
Materials
- Cedar
- Foundation: Concrete Perimeter
- Roof: Asphalt
Condition
- New construction: No
- Year built: 1945
- Major remodel year: 2019
Utilities & green energy
- Electric: Circuit Breakers
- Sewer: Septic Tank
- Water: Shared Well
Community & HOA
Community
- Features: Lake, Water Rights, Street Paved
- Security: Carbon Monoxide Detector(s)
- Subdivision: Portens
HOA
- Services included: None
Location
- Region: Mchenry
Financial & listing details
- Price per square foot: $247/sqft
- Tax assessed value: $257,106
- Annual tax amount: $5,105
- Date on market: 7/27/2026
- Ownership: Fee Simple
- Has irrigation water rights: Yes
Estimated market value
Not available
Estimated sales range
Not available
$2,346/mo
Price history
| Date | Event | Price |
|---|---|---|
| 4/4/2026 | Listing removed | $525,000$260/sqft |
Source:  MRED as distributed by MLS GRID #12595489 Report a problem MRED as distributed by MLS GRID #12595489 Report a problem | ||
| 3/19/2026 | Listed for sale | $525,000+64.1%$260/sqft |
Source: MRED as distributed by MLS GRID #12595489 Report a problem | ||
| 6/25/2021 | Sold | $319,900$158/sqft |
Source: MRED as distributed by MLS GRID #11088954 Report a problem | ||
| 5/17/2021 | Contingent | $319,900$158/sqft |
Source: MRED as distributed by MLS GRID #11088954 Report a problem | ||
| 5/15/2021 | Listed for sale | $319,900+92.9%$158/sqft |
Source: MRED as distributed by MLS GRID #11088954 Report a problem | ||
| 1/17/2019 | Listing removed | $165,799$82/sqft |
Source: Auction.com Report a problem | ||
| 10/20/2018 | Listed for sale | -- |
Source: Auction.com Report a problem | ||
Public tax history
| Year | Property taxes | Tax assessment |
|---|---|---|
| 2025 | $5,699 +11.6% | $85,702 +9.5% |
| 2024 | $5,105 +4.6% | $78,274 +11.5% |
| 2023 | $4,880 -9.4% | $70,194 +9.4% |
| 2022 | $5,389 -6.9% | $64,192 +6.7% |
| 2021 | $5,786 +5.4% | $60,184 +3.1% |
| 2020 | $5,492 | $58,380 +89.6% |
| 2019 | -- | $30,794 -54.4% |
| 2018 | $6,082 +2.9% | $67,595 +4.4% |
| 2017 | $5,909 +2.9% | $64,759 +4.8% |
| 2016 | $5,740 | $61,787 +5.1% |
| 2013 | $5,740 | $58,802 -11.5% |
| 2011 | -- | $66,414 -7.2% |
| 2010 | -- | $71,552 -6.1% |
| 2009 | -- | $76,192 |
| 2008 | -- | $76,192 +3.7% |
| 2006 | -- | $73,487 +5.3% |
| 2005 | $4,335 +5.8% | $69,810 +6.3% |
| 2004 | $4,096 +8.6% | $65,660 +6.2% |
| 2003 | $3,773 +10.2% | $61,855 +16% |
| 2002 | $3,424 +3.1% | $53,345 +3.9% |
| 2001 | $3,321 +10.5% | $51,328 +4.4% |
| 2000 | $3,007 | $49,155 |
Find assessor info on the county website
Monthly payment
Est. payment
Payment breakdown
Explore the cost of this home by adjusting the details. Changes won't be saved.Climate risks
Neighborhood: 60051
Nearby schools
GreatSchools rating
- 6/10Cotton Creek SchoolGrades: PK-5Distance: 1.3 mi
- 5/10Matthews Middle SchoolGrades: 6-8Distance: 2.3 mi
- 6/10Wauconda High SchoolGrades: 9-12Distance: 3.5 mi
Schools provided by the listing agent
- Elementary: Cotton Creek School
- Middle: Matthews Middle School
- High: Wauconda Community High School
- District: 118
Source: MRED as distributed by MLS GRID. This data may not be complete. We recommend contacting the local school district to confirm school assignments for this home.
- $309,200-- bd1 ba966 sqft4815 Wildwood Dr, McHenry, IL 60051Off Market
- $284,7002 bd1 ba960 sqft4811 Wildwood Dr, McHenry, IL 60051Off Market
- $407,2002 bd2 ba1.5k sqft4817 Wildwood Dr, McHenry, IL 60051Off Market
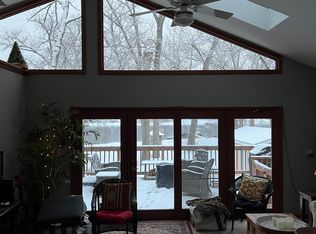
- $322,2002 bd1 ba1.1k sqft4809 Wildwood Dr, McHenry, IL 60051Off Market
- $643,0003 bd4 ba2.3k sqft4807 Wildwood Dr, McHenry, IL 60051Off Market
- $249,5003 bd1 ba990 sqft4901 Wildwood Dr, McHenry, IL 60051Off Market
- $438,8004 bd3 ba1.8k sqft4805 Wildwood Dr, McHenry, IL 60051Off Market
- $534,700-- bd-- ba576 sqft4903 Wildwood Dr, McHenry, IL 60051Off Market
A local agent can set up tours, give advice and negotiate with sellers.
Similar homes
- $475,0003 bd3 ba2.7k sqft2116 N Pebble Dr, McHenry, IL 60051Active
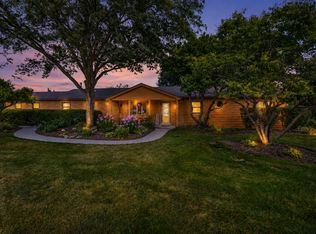 MLS ID #12736259, Kevin Dombrowski, HomeSmart Connect LLC. MRED as distributed by MLS GRID
 - $495,0003 bd3 ba1.4k sqft4400 Riverside Dr, Crystal Lake, IL 60014Active
 MLS ID #12727306, Daniel Nierman, 4 Sale Realty Advantage LLC. MRED as distributed by MLS GRID
 - $539,0005 bd5 ba3k sqft4604 W Lakeshore Dr, McCullom Lake, IL 60050New
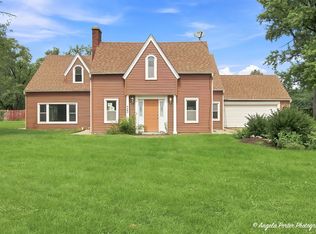 MLS ID #12739526, Dennis Drake, Century 21 Integra. MRED as distributed by MLS GRID
 - $452,9003 bd1 ba1.2k sqft1614 River Terrace Dr, Johnsburg, IL 60051New
 MLS ID #12737165, Nely Piper, SRES, Berkshire Hathaway HomeServices Starck Real Estate. MRED as distributed by MLS GRID
 - $429,9003 bd2 ba2k sqft2923 Shorewood Dr, McHenry, IL 60050ActiveMLS ID #12687637, Shawn Strach, GRI,PSA,SFR, Dream Real Estate, Inc.. MRED as distributed by MLS GRID
- $549,9004 bd3 ba2.2k sqft1434 Coral Reef Way, Lake Zurich, IL 60047NewMLS ID #12739281, Sarah Leonard, E-PRO, Legacy Properties, A Sarah Leonard Company, LLC. MRED as distributed by MLS GRID
- $515,0004 bd3 ba1.8k sqft4119 Jay St, Johnsburg, IL 60051ActiveMLS ID #12663097, Gregory Klemstein, ABR,GRI, RE/MAX Plaza. MRED as distributed by MLS GRID
- $449,9003 bd3 ba1.7k sqft1741 Somerfield Ln, Crystal Lake, IL 60014NewMLS ID #12734389, Mia Gorkowski, Kaizen Realty Group. MRED as distributed by MLS GRID
- $475,0004 bd3 ba2k sqft300 Briarwood Ln, Algonquin, IL 60102ActiveMLS ID #12736439, Rebecca Sampson, Brokerocity Inc. MRED as distributed by MLS GRID
- $549,9003 bd2 ba2.3k sqft1080 Cardinal Dr S, Lake Zurich, IL 60047ActiveMLS ID #12734121, Julie Pawl, @properties Christie's International Real Estate. MRED as distributed by MLS GRID
- $459,0005 bd3 ba2.4k sqft331 Hampton Ct, Crystal Lake, IL 60012ActiveMLS ID #12702051, Bobbie St. John, Brokerocity Inc. MRED as distributed by MLS GRID
- $475,0004 bd2 ba1.9k sqft2910 Hickory Ln, Twin Lakes, WI 53181NewMLS ID #12740032, Shiela Heg, SFR, Shiela Heg, Broker. MRED as distributed by MLS GRID
- $399,9004 bd2 ba1.8k sqft3707 N Oak Knoll Rd, Crystal Lake, IL 60012Price ChangeMLS ID #12712815, Kay Wirth, ABR,CRS,GRI,LTG, RE/MAX Suburban. MRED as distributed by MLS GRID
- $500,0004 bd4 ba2.6k sqft2700 Salt Creek Ct, Wauconda, IL 60084ActiveMLS ID #12719511, Christie Sommers, E-PRO,PSA, Jameson Sotheby's International Realty. MRED as distributed by MLS GRID
- $425,0005 bd2 ba2.9k sqft3422 Oakwood Dr, Island Lake, IL 60042ActiveMLS ID #12727609, Maria Chavez, HomeSmart Connect LLC. MRED as distributed by MLS GRID
- $495,0004 bd4 ba2.1k sqft400 Cross Arm Dr, Grayslake, IL 60030ActiveMLS ID #12723821, Jodi Cinq-Mars, Keller Williams North Shore West. MRED as distributed by MLS GRID
- $570,0004 bd3 ba2.8k sqft3202 Springbrook Rd, Crystal Lake, IL 60012ActiveMLS ID #12668527, Amanda Jones, C-RETS,e-PRO,GRI, Coldwell Banker Realty. MRED as distributed by MLS GRID
- $489,9003 bd3 ba2k sqft1099 Stratford Ln, Hanover Park, IL 60133ActiveMLS ID #12722881, Adam Smolen, Sell Smart Realty Group Inc.. MRED as distributed by MLS GRID
- $300,0002 bd2 ba1k sqft39 Fairfax Rd, Fox Lake, IL 60020NewMLS ID #12739875, Theresa Bloede, Compass. MRED as distributed by MLS GRID
- $520,0004 bd3 ba2.4k sqft1415 Churchill Rd, Schaumburg, IL 60195ActiveMLS ID #12735254, Peter Lee, Real Broker LLC. MRED as distributed by MLS GRID
