Beautifully updated and truly one of a kind, this home is filled with custom details and high end finishes that set it apart. The heart of the home is the completely reimagined open-concept kitchen and living space, extensively remodeled in 2021 with a wall removed to create an impressive, light-filled gathering area. The kitchen showcases a massive quartz waterfall island with generous seating, custom cabinetry with interior lighting, a marble backsplash, stainless steel appliances, a built-in wall oven and microwave, gas cooktop, and striking contemporary finishes. A separate custom beverage and coffee bar adds even more cabinetry, counter space, a wine cooler, and illuminated glass-front display cabinets. Engineered hardwood flooring flows throughout the main living areas, while two sets of French doors create an effortless connection to the home's exceptional outdoor spaces. Upstairs you'll find three bedrooms and two beautifully customized full baths, including a primary bath with an expansive tiled walk-in shower, and a hall bath featuring Laura Ashley tile. The lower level offers a second living space with French doors opening directly to the patio, a third full bathroom with heated floors, laundry, and access to the highly insulated two-car garage. Continue down to the finished sub-basement for a recreation/flex space plus an additional finished room ideal for storage, hobbies, or a home office. Outside, the fully fenced backyard is an entertainer's dream, featuring a large pool, extensive brick paver patio, a custom deck off the kitchen, a second custom-built poolside deck with a covered pavilion, and beautifully maintained landscaping. From its custom millwork and designer finishes to its multiple indoor and outdoor living spaces, this is a home that has been thoughtfully improved over the years with craftsmanship and quality that are increasingly difficult to find.
Active
Price cut: $10K (8/31)
$439,900
1741 Somerfield Ln, Crystal Lake, IL 60014
3beds
1,747sqft
Single Family Residence
Built in 1992
8,400 Square Feet Lot
$-- Zestimate®
$252/sqft
$-- HOA
What's special
Large poolBeautifully maintained landscapingStriking contemporary finishesHigh end finishesFully fenced backyardBeautifully updatedHighly insulated two-car garage
- 20 days
- 1,747
- 153
Likely to sell faster than
Zillow last checked:
Listing updated:
Listed by:
Mia Gorkowski 630-297-1613,
Kaizen Realty Group
Source: MRED as distributed by MLS GRID,MLS#: 12734389
Facts & features
Interior
Bedrooms & bathrooms
- Bedrooms: 3
- Bathrooms: 3
- Full bathrooms: 3
Rooms
- Room types: Den, Recreation Room
Primary bedroom
- Features: Flooring (Carpet), Window Treatments (Double Pane Windows, Insulated Windows), Bathroom (Full)
- Level: Second
- Area: 165 Square Feet
- Dimensions: 11X15
Bedroom 2
- Features: Flooring (Carpet), Window Treatments (Double Pane Windows, Insulated Windows)
- Level: Second
- Area: 120 Square Feet
- Dimensions: 12X10
Bedroom 3
- Features: Flooring (Carpet), Window Treatments (Double Pane Windows, Insulated Windows)
- Level: Second
- Area: 100 Square Feet
- Dimensions: 10X10
Den
- Features: Flooring (Other)
- Level: Basement
- Area: 77 Square Feet
- Dimensions: 11X7
Dining room
- Level: Main
- Dimensions: COMBO
Family room
- Features: Flooring (Engineered Hardwood)
- Level: Lower
- Area: 198 Square Feet
- Dimensions: 11X18
Kitchen
- Features: Flooring (Engineered Hardwood)
- Level: Main
- Area: 300 Square Feet
- Dimensions: 12X25
Laundry
- Features: Flooring (Engineered Hardwood)
- Level: Lower
- Area: 25 Square Feet
- Dimensions: 5X5
Living room
- Features: Flooring (Engineered Hardwood), Window Treatments (Double Pane Windows, Insulated Windows)
- Level: Main
- Area: 325 Square Feet
- Dimensions: 13X25
Recreation room
- Features: Flooring (Other)
- Level: Basement
- Area: 336 Square Feet
- Dimensions: 21X16
Heating
- Natural Gas, Forced Air
Cooling
- Central Air
Appliances
- Included: Microwave, Dishwasher, Refrigerator, Washer, Dryer, Disposal, Stainless Steel Appliance(s), Wine Refrigerator, Cooktop, Oven, Range Hood
- Laundry: Main Level, Laundry Closet
Features
- Vaulted Ceiling(s), Open Floorplan, Special Millwork, Dining Combo, Quartz Counters
- Flooring: Hardwood
- Basement: Finished,Partial
Interior area
- Total structure area: 0
- Total interior livable area: 1,747 sqft
Video & virtual tour
Property
Parking
- Total spaces: 2
- Parking features: Asphalt, Garage Door Opener, Yes, Garage Owned, Attached, Garage
- Attached garage spaces: 2
- Has uncovered spaces: Yes
Accessibility
- Accessibility features: No Disability Access
Features
- Patio & porch: Deck, Patio
- Pool features: Above Ground
- Fencing: Fenced
Lot
- Size: 8,400 Square Feet
- Dimensions: 70x120
Details
- Additional structures: Shed(s)
- Parcel number: 1919178006
- Special conditions: None
- Other equipment: Ceiling Fan(s), Sump Pump
Construction
Type & style
- Home type: SingleFamily
- Property subtype: Single Family Residence
Materials
- Vinyl Siding
- Roof: Asphalt
Condition
- New construction: No
- Year built: 1992
- Major remodel year: 2021
Details
- Builder model: Adams
Utilities & green energy
- Electric: Circuit Breakers
- Sewer: Public Sewer
- Water: Public
Community & HOA
Community
- Features: Curbs, Sidewalks, Street Lights, Street Paved
- Subdivision: The Villages
HOA
- Services included: None
Location
- Region: Crystal Lake
Financial & listing details
- Price per square foot: $252/sqft
- Tax assessed value: $346,806
- Annual tax amount: $6,272
- Date on market: 8/21/2026
- Ownership: Fee Simple
Estimated market value
Not available
Estimated sales range
Not available
Not available
Price history
| Date | Event | Price |
|---|---|---|
| 8/31/2026 | Price change | $439,900-2.2%$252/sqft |
Source:  MRED as distributed by MLS GRID #12734389 Report a problem MRED as distributed by MLS GRID #12734389 Report a problem | ||
| 8/21/2026 | Listed for sale | $449,900$258/sqft |
Source: MRED as distributed by MLS GRID #12734389 Report a problem | ||
Public tax history
| Year | Property taxes | Tax assessment |
|---|---|---|
| 2025 | $6,272 -24% | $115,602 +8.1% |
| 2024 | $8,247 +4% | $106,930 +11.8% |
| 2023 | $7,932 +6.9% | $95,635 +11.5% |
| 2022 | $7,420 +6.1% | $85,735 +7.3% |
| 2021 | $6,996 +2.8% | $79,872 +3.7% |
| 2020 | $6,808 | $77,045 +4.5% |
| 2019 | -- | $73,742 +6.1% |
| 2018 | $6,315 +1% | $69,508 +6.1% |
| 2017 | $6,254 +3% | $65,481 +6.6% |
| 2016 | $6,071 | $61,415 +3.6% |
| 2013 | $6,071 | $59,298 -14.7% |
| 2011 | -- | $69,509 -6.4% |
| 2010 | -- | $74,285 -9.4% |
| 2009 | -- | $81,956 |
| 2008 | -- | $81,956 +8.2% |
| 2006 | -- | $75,724 +4.9% |
| 2005 | $4,723 +5% | $72,200 +7% |
| 2004 | $4,496 +2.6% | $67,501 +7.4% |
| 2003 | $4,384 +6.3% | $62,821 +7% |
| 2002 | $4,125 +3.6% | $58,712 +5.7% |
| 2001 | $3,980 +4.4% | $55,525 +3.7% |
| 2000 | $3,811 | $53,544 |
Find assessor info on the county website
Monthly payment
Est. payment
Payment breakdown
Explore the cost of this home by adjusting the details. Changes won't be saved.Climate risks
Neighborhood: 60014
Nearby schools
Schools provided by the listing agent
- Elementary: Indian Prairie Elementary School
- Middle: Lundahl Middle School
- High: Crystal Lake South High School
- District: 47
Source: MRED as distributed by MLS GRID. This data may not be complete. We recommend contacting the local school district to confirm school assignments for this home.
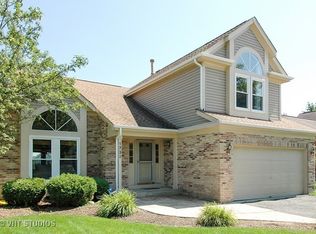
- $429,9003 bd3 ba1.9k sqft1733 Somerfield Ln, Crystal Lake, IL 60014Off Market
- $394,0004 bd2 ba1.8k sqft1749 Somerfield Ln, Crystal Lake, IL 60014Off Market
- $391,7003 bd2 ba1.7k sqft1758 Copperfield Ln, Crystal Lake, IL 60014Off Market
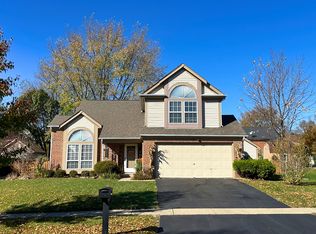
- $381,0003 bd3 ba1.9k sqft1764 Copperfield Ln, Crystal Lake, IL 60014Sold
Similar homes
- $384,9004 bd3 ba1.8k sqft1525 Candlewood Dr, Crystal Lake, IL 60014Active
 MLS ID #12733536, Holly Pfister, Berkshire Hathaway HomeServices Starck Real Estate. MRED as distributed by MLS GRID
 - $425,0004 bd3 ba2.2k sqft6121 Sands Rd, Crystal Lake, IL 60014New
 MLS ID #12753961, Christopher Popp, Baird & Warner. MRED as distributed by MLS GRID
 - $425,0004 bd3 ba2k sqft1021 Colony Dr, Crystal Lake, IL 60014Active
 MLS ID #12682908, Tyler Lewke, Keller Williams Success Realty. MRED as distributed by MLS GRID
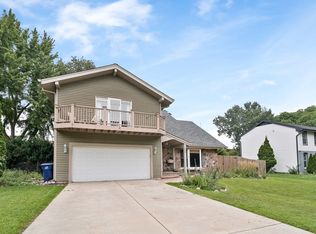
 - $459,9004 bd3 ba2.5k sqft669 Tamarisk Ter, Crystal Lake, IL 60014Active
 MLS ID #12748042, Cris Sallmen, ABR,CRS,SRES, Berkshire Hathaway HomeServices Chicago. MRED as distributed by MLS GRID
