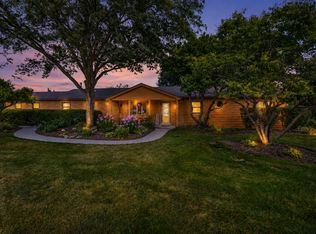
Most homes on this stretch of McHenry look out at the Fox River. This one comes with a piece of it. Across Shorewood Drive, a separate deeded river-frontage parcel conveys with the house - your own spot to set a pier, drop a shore station, and keep a boat on the Chain of Lakes. From the front of the home, the water is what you see. Inside, the ceilings open up. The living room runs vaulted, a fireplace at one end and parquet underfoot. The family room does the same, a second fireplace and carpeted floor. Light fills a 17-foot sunroom that the current owner uses more than any other room in the house. Three bedrooms, all on one level. The primary holds vaulted ceilings and a wall of closets. A kitchen with real cabinet space and a pantry, baths that have been freshened, central air, and an oversized two-car garage built for McHenry winters. Half an acre, mature trees, no HOA, and the river across the street. The house you can make your own. The water you can't make anywhere else.
Price change
Price cut: $14.9K (8/26)
$415,000
2923 Shorewood Dr, McHenry, IL 60050
3beds
2,012sqft
Single Family Residence
Built in 1955
0.51 Acres Lot
$406,200 Zestimate®
$206/sqft
$-- HOA
What's special
River across the streetOversized two-car garageVaulted ceilingsCentral air
- 64 days
- 1,009
- 22
Zillow last checked:
Listing updated:
Listed by:
Shawn Strach, GRI,PSA,SFR (815)331-9520,
Dream Real Estate, Inc.
Source: MRED as distributed by MLS GRID,MLS#: 12687637
Facts & features
Interior
Bedrooms & bathrooms
- Bedrooms: 3
- Bathrooms: 2
- Full bathrooms: 2
Rooms
- Room types: Sun Room, Storage
Primary bedroom
- Features: Flooring (Hardwood)
- Level: Main
- Area: 143 Square Feet
- Dimensions: 13X11
Bedroom 2
- Features: Flooring (Parquet)
- Level: Main
- Area: 156 Square Feet
- Dimensions: 13X12
Bedroom 3
- Features: Flooring (Parquet)
- Level: Main
- Area: 165 Square Feet
- Dimensions: 15X11
Dining room
- Features: Flooring (Parquet)
- Level: Main
- Area: 140 Square Feet
- Dimensions: 14X10
Family room
- Features: Flooring (Carpet)
- Level: Main
- Area: 247 Square Feet
- Dimensions: 19X13
Kitchen
- Features: Flooring (Vinyl)
- Level: Main
- Area: 121 Square Feet
- Dimensions: 11X11
Laundry
- Features: Flooring (Vinyl)
- Level: Main
- Area: 90 Square Feet
- Dimensions: 10X9
Living room
- Features: Flooring (Parquet)
- Level: Main
- Area: 312 Square Feet
- Dimensions: 26X12
Storage
- Features: Flooring (Other)
- Level: Main
- Area: 112 Square Feet
- Dimensions: 16X7
Sun room
- Features: Flooring (Carpet)
- Level: Main
- Area: 238 Square Feet
- Dimensions: 17X14
Heating
- Natural Gas, Forced Air
Cooling
- Central Air
Appliances
- Included: Range, Microwave, Dishwasher, Refrigerator, Washer, Dryer, Water Softener Owned, Gas Water Heater
- Laundry: Gas Dryer Hookup, In Unit
Features
- Vaulted Ceiling(s), 1st Floor Bedroom, 1st Floor Full Bath
- Flooring: Hardwood
- Basement: None
- Number of fireplaces: 2
- Fireplace features: Wood Burning, Family Room, Living Room
Interior area
- Total structure area: 2,012
- Total interior livable area: 2,012 sqft
Property
Parking
- Total spaces: 2
- Parking features: Asphalt, Garage Door Opener, Yes, Garage Owned, Attached, Garage
- Attached garage spaces: 2
- Has uncovered spaces: Yes
Accessibility
- Accessibility features: No Disability Access
Features
- Stories: 1
- Patio & porch: Patio
- Has view: Yes
- View description: Water
- Has water view: Yes
- Water view: Water
- Waterfront features: Lake Front, River Front
- Body of water: FOX RIVER
Lot
- Size: 0.51 Acres
- Dimensions: 125x150 25x150
- Features: Water Rights
Details
- Additional parcels included: 0924203013
- Parcel number: 0924201002
- Special conditions: None
- Other equipment: Water-Softener Owned, Ceiling Fan(s)
Construction
Type & style
- Home type: SingleFamily
- Architectural style: Ranch
- Property subtype: Single Family Residence
Materials
- Brick
- Foundation: Concrete Perimeter
- Roof: Rubber
Condition
- New construction: No
- Year built: 1955
Details
- Builder model: Ranch
Utilities & green energy
- Electric: Fuses
- Sewer: Septic Tank
- Water: Well
Community & HOA
Community
- Features: Water Rights
HOA
- Services included: None
Location
- Region: Mchenry
Financial & listing details
- Price per square foot: $206/sqft
- Tax assessed value: $291,819
- Annual tax amount: $3,932
- Date on market: 6/25/2026
- Ownership: Fee Simple
- Has irrigation water rights: Yes
Estimated market value
$406,200
$386,000 - $427,000
$2,735/mo
Price history
| Date | Event | Price |
|---|---|---|
| 8/26/2026 | Price change | $415,000-3.5%$206/sqft |
Source:  MRED as distributed by MLS GRID #12687637 Report a problem MRED as distributed by MLS GRID #12687637 Report a problem | ||
| 8/5/2026 | Price change | $429,900-2.3%$214/sqft |
Source: MRED as distributed by MLS GRID #12687637 Report a problem | ||
| 6/25/2026 | Listed for sale | $439,900$219/sqft |
Source: MRED as distributed by MLS GRID #12687637 Report a problem | ||
Public tax history
| Year | Property taxes | Tax assessment |
|---|---|---|
| 2025 | $2,499 -5.3% | $97,273 +9% |
| 2024 | $2,640 -8.3% | $89,250 +11.6% |
| 2023 | $2,879 -15.3% | $79,959 +7.8% |
| 2022 | $3,400 -2.6% | $74,180 +7.4% |
| 2021 | $3,489 -1.1% | $69,082 +4.4% |
| 2020 | $3,528 | $66,202 +5.3% |
| 2019 | -- | $62,864 +4.8% |
| 2018 | $4,090 -2.8% | $60,013 +6.6% |
| 2017 | $4,206 -3.9% | $56,323 +7% |
| 2016 | $4,376 | $52,638 +1.6% |
| 2013 | $4,376 | $51,824 -24.2% |
| 2011 | -- | $68,367 -4.5% |
| 2010 | -- | $71,588 -7.2% |
| 2009 | -- | $77,125 -1.4% |
| 2008 | -- | $78,236 +6.6% |
| 2006 | -- | $73,410 +8.4% |
| 2005 | $4,032 +11% | $67,703 +6.9% |
| 2004 | $3,633 0% | $63,357 +3.8% |
| 2003 | $3,633 +0.2% | $61,055 +4.8% |
| 2002 | $3,627 +6.7% | $58,269 +4.1% |
| 2001 | $3,398 +5.1% | $55,991 +3.4% |
| 2000 | $3,233 | $54,145 |
Find assessor info on the county website
Monthly payment
Est. payment
Payment breakdown
Explore the cost of this home by adjusting the details. Changes won't be saved.Climate risks
Neighborhood: 60050
Nearby schools
Schools provided by the listing agent
- District: 15
Source: MRED as distributed by MLS GRID. This data may not be complete. We recommend contacting the local school district to confirm school assignments for this home.

Similar homes
- $459,9004 bd3 ba2.3k sqft2720 N Patricia Ln, McHenry, IL 60051Re-activated
 MLS ID #12734918, Bradley Fox, HomeSmart Connect LLC. MRED as distributed by MLS GRID
 - $350,0004 bd2 ba1k sqft3715 Claremont Rd, Johnsburg, IL 60051New
 MLS ID #12745093, Brittany Sanchez, Realty of America, LLC. MRED as distributed by MLS GRID
 - $475,0003 bd3 ba2.7k sqft2116 N Pebble Dr, McHenry, IL 60051Active
 MLS ID #12736259, Kevin Dombrowski, HomeSmart Connect LLC. MRED as distributed by MLS GRID
 - $375,0003 bd2 ba1.7k sqft809 Carol Ave, McHenry, IL 60050Active
 MLS ID #12658887, Celeste Barr, ABR,e-PRO,GRI,SFR, eXp Realty. MRED as distributed by MLS GRID
