Beautifully maintained 3 Bedrooms, 2 1/2 Bathroom home just a few houses away from the lake! This property features HOA lake access and a boat spot on the pier. The vaulted foyer welcomes you into the home with open concept views. Upstairs you will find a living room with tons of natural light, a bay window and hardwood floors that flow into the kitchen / dining room. The kitchen and dining room features plenty of table space, granite counters, stainless steel appliances and counter space galore. The 1st floor also features a master bedroom with access to the deck, large closet with organizer and full master bathroom. There are also 2 additional bedrooms and a full bathroom on the first floor. Each of the extra bedrooms are beautifully decorated with custom paint! The lower level boasts a huge family room with soaring ceilings, gas fireplace and built in wet bar. There is also an office/ den area with patio door leading to the side yard. The lower level also has a half bath and shared laundry/ mechanical room. There is a 2 car attached garage and long concrete driveway for all of your parking needs. The backyard is fully fenced with a privacy fence, mature trees and huge deck. Enjoy the nature views from this new 950 sq ft deck with 2 gazebos. The over quarter acre lot is less than a block from the lake with tons of things to do. The neighborhood park has lake access, a park, a pier, and swimming dock. There is a free pier spot included with your HOA fee to park your own boat (you supply the boat lift and side pier).
Active
$439,000
25194 W Buena Ave, Lake Villa, IL 60046
3beds
2,408sqft
Single Family Residence
Built in 2000
0.27 Acres Lot
$-- Zestimate®
$182/sqft
$13/mo HOA
What's special
Gas fireplaceMature treesOver quarter acre lotOpen concept viewsVaulted foyerBay windowHardwood floors
- 23 days
- 377
- 22
Zillow last checked:
Listing updated:
Listed by:
Laura Lanz 815-560-1738,
RE/MAX Plaza
Source: MRED as distributed by MLS GRID,MLS#: 12723666
Facts & features
Interior
Bedrooms & bathrooms
- Bedrooms: 3
- Bathrooms: 3
- Full bathrooms: 2
- 1/2 bathrooms: 1
Rooms
- Room types: Office
Primary bedroom
- Features: Flooring (Hardwood), Bathroom (Full)
- Level: Main
- Area: 182 Square Feet
- Dimensions: 14X13
Bedroom 2
- Features: Flooring (Hardwood)
- Level: Main
- Area: 143 Square Feet
- Dimensions: 13X11
Bedroom 3
- Features: Flooring (Hardwood)
- Level: Main
- Area: 143 Square Feet
- Dimensions: 13X11
Dining room
- Features: Flooring (Hardwood)
- Level: Main
- Area: 144 Square Feet
- Dimensions: 12X12
Family room
- Features: Flooring (Carpet)
- Level: Lower
- Area: 572 Square Feet
- Dimensions: 26X22
Kitchen
- Features: Flooring (Hardwood)
- Level: Main
- Area: 144 Square Feet
- Dimensions: 12X12
Laundry
- Level: Lower
- Area: 110 Square Feet
- Dimensions: 11X10
Living room
- Features: Flooring (Hardwood)
- Level: Main
- Area: 221 Square Feet
- Dimensions: 17X13
Office
- Features: Flooring (Carpet)
- Level: Lower
- Area: 208 Square Feet
- Dimensions: 16X13
Heating
- Natural Gas, Forced Air
Cooling
- Central Air
Appliances
- Included: Range, Microwave, Dishwasher, Refrigerator, Washer, Dryer, Disposal, Stainless Steel Appliance(s), Water Softener Owned, Humidifier
- Laundry: In Unit
Features
- Wet Bar, 1st Floor Bedroom, 1st Floor Full Bath
- Windows: Screens
- Basement: Finished,Full,Walk-Out Access
- Number of fireplaces: 1
- Fireplace features: Gas Log, Family Room
Interior area
- Total structure area: 2,408
- Total interior livable area: 2,408 sqft
Property
Parking
- Total spaces: 2
- Parking features: Concrete, Garage Door Opener, Garage, Yes, Garage Owned, Attached
- Attached garage spaces: 2
- Has uncovered spaces: Yes
Accessibility
- Accessibility features: No Disability Access
Features
- Levels: Bi-Level
- Patio & porch: Deck
- Exterior features: Boat Slip
- Fencing: Fenced
Lot
- Size: 0.27 Acres
- Dimensions: 60 x 195
- Features: Water Rights
Details
- Additional structures: Gazebo
- Parcel number: 01364010180000
- Special conditions: None
- Other equipment: Water-Softener Owned, Ceiling Fan(s), Sump Pump
Construction
Type & style
- Home type: SingleFamily
- Architectural style: Bi-Level
- Property subtype: Single Family Residence
Materials
- Vinyl Siding
- Foundation: Concrete Perimeter
- Roof: Asphalt
Condition
- New construction: No
- Year built: 2000
Details
- Builder model: Raised Ranch
Utilities & green energy
- Electric: Circuit Breakers
- Sewer: Public Sewer
- Water: Well
Community & HOA
Community
- Features: Park, Lake, Dock, Water Rights, Street Lights, Street Paved
- Security: Carbon Monoxide Detector(s)
- Subdivision: Buena Park
HOA
- Has HOA: Yes
- Services included: Insurance, Lake Rights
- HOA fee: $150 annually
Location
- Region: Lake Villa
Financial & listing details
- Price per square foot: $182/sqft
- Tax assessed value: $340,531
- Annual tax amount: $9,426
- Date on market: 8/6/2026
- Ownership: Fee Simple w/ HO Assn.
- Has irrigation water rights: Yes
Estimated market value
Not available
Estimated sales range
Not available
Not available
Price history
| Date | Event | Price |
|---|---|---|
| 8/6/2026 | Listed for sale | $439,000+103.5%$182/sqft |
Source:  MRED as distributed by MLS GRID #12723666 Report a problem MRED as distributed by MLS GRID #12723666 Report a problem | ||
| 6/19/2017 | Sold | $215,750-4.1%$90/sqft |
Source: MRED as distributed by MLS GRID #09578612 Report a problem | ||
| 4/17/2017 | Pending sale | $225,000$93/sqft |
Source: RE/MAX Advantage Realty #09578612 Report a problem | ||
| 3/29/2017 | Listed for sale | $225,000+21.6%$93/sqft |
Source: RE/MAX Advantage Realty #09578612 Report a problem | ||
| 10/28/1999 | Sold | $185,000$77/sqft |
Source: Public Record Report a problem | ||
Public tax history
| Year | Property taxes | Tax assessment |
|---|---|---|
| 2024 | $9,132 +5.3% | $121,751 +7.3% |
| 2023 | $8,672 +13% | $113,499 +13.2% |
| 2022 | $7,673 +5.7% | $100,282 +16.8% |
| 2021 | $7,259 +2.3% | $85,855 +11.2% |
| 2020 | $7,098 -8.4% | $77,199 +4.1% |
| 2019 | $7,748 +6.3% | $74,194 +3.3% |
| 2018 | $7,292 | $71,825 +4.9% |
| 2017 | $7,292 +0.9% | $68,438 +4.2% |
| 2016 | $7,230 +7.1% | $65,667 +7.1% |
| 2015 | $6,753 +4.3% | $61,331 +5.9% |
| 2014 | $6,477 +8.2% | $57,920 -0.5% |
| 2012 | $5,985 -13.5% | $58,200 -22.5% |
| 2011 | $6,917 +6.8% | $75,075 -3.4% |
| 2010 | $6,476 +4.2% | $77,742 -5% |
| 2009 | $6,214 +4.9% | $81,791 +3.1% |
| 2008 | $5,927 -6.6% | $79,362 -13.2% |
| 2006 | $6,343 +6.6% | $91,382 |
| 2005 | $5,951 +12.3% | -- |
| 2004 | $5,300 +1.4% | -- |
| 2003 | $5,228 +2.4% | -- |
| 2002 | $5,106 +1.9% | -- |
| 2001 | $5,010 -0.7% | $71,678 +0.8% |
| 2000 | $5,046 | $71,109 |
Find assessor info on the county website
Monthly payment
Est. payment
Payment breakdown
Explore the cost of this home by adjusting the details. Changes won't be saved.Climate risks
Neighborhood: 60046
Nearby schools
Schools provided by the listing agent
- District: 41
Source: MRED as distributed by MLS GRID. This data may not be complete. We recommend contacting the local school district to confirm school assignments for this home.
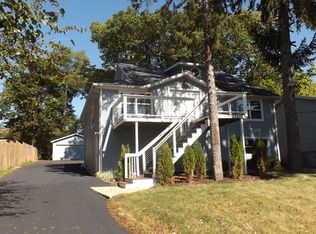
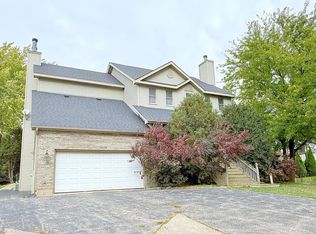
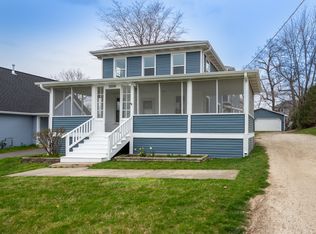
Similar homes
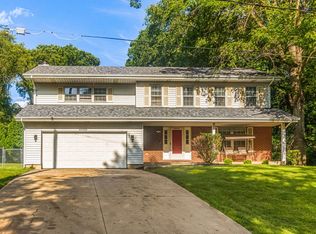
- $394,9004 bd3 ba2.1k sqft38154 N State Route 59, Lake Villa, IL 60046Price Change
 MLS ID #12731909, Michael Fisher, Welcome Home Real Estate Group. MRED as distributed by MLS GRID
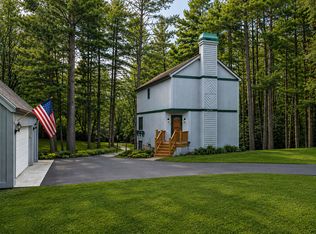
 - $399,9004 bd3 ba2.6k sqft430 Shagbark Ln, Lindenhurst, IL 60046Active
 MLS ID #12733958, Dana Schwarz, Green Ivy Realty & Prop Mgmt. MRED as distributed by MLS GRID
 - $445,0004 bd3 ba2.6k sqft40233 N Lakeview Ave, Antioch, IL 60002Active
 MLS ID #12689039, Sarai Acevedo-Schwocher, eXp Realty. MRED as distributed by MLS GRID
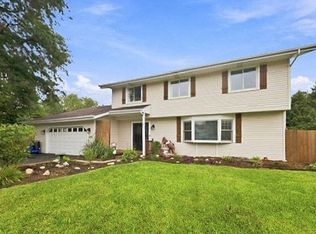
 - $420,0003 bd2 ba1.5k sqft22665 W Depot St, Antioch, IL 60002New
 MLS ID #12745246, Steven Goodman, Keller Williams Thrive. MRED as distributed by MLS GRID
