Unlock the ultimate Chain O' Lakes lifestyle without the exorbitant waterfront tax burden! Located in the highly sought-after Petite Lake Highwoods community, this expansive 4-bedroom, 2-bathroom raised ranch represents a rare opportunity to secure premium recreational living and top-tier academics. Zoned for the acclaimed Community High School District 117 (Lakes Community High School), this property places your family in one of Lake County's premier educational corridors. The true value of this location lies in its exclusive Boating Advantage. For a nominal $220 annual HOA fee, residents gain coveted lake rights, access to three neighborhood parks, a private community beach, and a private boat launch. Bypass costly private marinas by utilizing the community's annual boat slip rentals. Inside, the home maximizes its footprint across two intelligently designed levels. The main floor features soaring vaulted ceilings, abundant natural light, and a kitchen modernized with elegant granite countertops. The standout architectural feature is the fully finished, walk-out lower level. Serving as a massive secondary living space, this lower tier boasts a sprawling 18x15 recreation room anchored by a cozy gas log fireplace and a built-in bar. Complete with two additional egress-compliant bedrooms, a full bathroom, and a mudroom with direct walk-up exterior access, this level offers unparalleled flexibility for multi-generational living or a premier entertainment zone. Step outside to discover a deep, fully fenced-in yard complete with a private paver patio and mature landscaping. Aggressively priced at its recent certified appraisal value of $354,000, this home provides a rare opportunity to add your own personal touches and make it your own. Schedule your private showing today before it's gone!
Price change
Price cut: $5K (7/26)
$349,000
24903 W Oak Ave, Lake Villa, IL 60046
4beds
2,112sqft
:
Get pre-qualified$2,546/mo
Single Family Residence
Built in 2002
-- sqft lot
$-- Zestimate®
$165/sqft
$18/mo HOA
What's special
Cozy gas log fireplaceMature landscapingTwo additional egress-compliant bedroomsAbundant natural lightDeep fully fenced-in yardPrivate paver patioSoaring vaulted ceilings
- 25 days |
- 1,210 |
- 82 |
Likely to sell faster than
Zillow last checked:
Listing updated:
Listed by:
Ryan Cherney (630)862-5181,
Circle One Realty
Source: MRED as distributed by MLS GRID,MLS#: 12692028
Facts & features
Interior
Bedrooms & bathrooms
- Bedrooms: 4
- Bathrooms: 2
- Full bathrooms: 2
Rooms
- Room types: Mud Room, Office, Walk In Closet
Primary bedroom
- Features: Flooring (Wood Laminate), Window Treatments (Blinds)
- Level: Main
- Area: 169 Square Feet
- Dimensions: 13X13
Bedroom 2
- Features: Flooring (Wood Laminate), Window Treatments (Blinds)
- Level: Main
- Area: 117 Square Feet
- Dimensions: 13X9
Bedroom 3
- Features: Flooring (Vinyl)
- Level: Basement
- Area: 110 Square Feet
- Dimensions: 10X11
Bedroom 4
- Features: Flooring (Vinyl)
- Level: Basement
- Area: 110 Square Feet
- Dimensions: 10X11
Bar entertainment
- Features: Flooring (Ceramic Tile)
- Level: Basement
- Area: 132 Square Feet
- Dimensions: 12X11
Dining room
- Features: Flooring (Wood Laminate), Window Treatments (Blinds)
- Level: Main
- Area: 63 Square Feet
- Dimensions: 7X9
Family room
- Features: Flooring (Ceramic Tile), Window Treatments (Blinds)
- Level: Basement
- Area: 280 Square Feet
- Dimensions: 20X14
Kitchen
- Features: Kitchen (Island, Pantry-Closet), Flooring (Wood Laminate), Window Treatments (Blinds)
- Level: Main
- Area: 99 Square Feet
- Dimensions: 11X9
Laundry
- Features: Flooring (Vinyl)
- Level: Basement
- Area: 56 Square Feet
- Dimensions: 8X7
Living room
- Features: Flooring (Wood Laminate), Window Treatments (Blinds)
- Level: Main
- Area: 238 Square Feet
- Dimensions: 17X14
Mud room
- Features: Flooring (Ceramic Tile), Window Treatments (Blinds)
- Level: Basement
- Area: 81 Square Feet
- Dimensions: 9X9
Office
- Features: Flooring (Wood Laminate), Window Treatments (Blinds)
- Level: Main
- Area: 60 Square Feet
- Dimensions: 6X10
Walk in closet
- Features: Flooring (Wood Laminate)
- Level: Main
- Area: 70 Square Feet
- Dimensions: 7X10
Heating
- Natural Gas, Electric, Forced Air, Steam
Cooling
- Central Air
Appliances
- Included: Range, Microwave, Dishwasher, Refrigerator, Washer, Dryer
Features
- Vaulted Ceiling(s), Dry Bar, 1st Floor Bedroom, 1st Floor Full Bath
- Flooring: Laminate
- Basement: Finished,Exterior Entry,Full,Walk-Out Access
- Attic: Unfinished
- Number of fireplaces: 1
- Fireplace features: Gas Log, Family Room
Interior area
- Total structure area: 2,112
- Total interior livable area: 2,112 sqft
- Finished area below ground: 1,056
Property
Parking
- Total spaces: 2
- Parking features: Asphalt, Garage Door Opener, Yes, Garage Owned, Attached, Garage
- Attached garage spaces: 2
- Has uncovered spaces: Yes
Accessibility
- Accessibility features: No Disability Access
Features
- Levels: Bi-Level
- Patio & porch: Patio
- Fencing: Fenced
Lot
- Dimensions: 72x123x51x134
Details
- Parcel number: 02301070060000
- Special conditions: None
- Other equipment: Water-Softener Owned, TV-Cable, Ceiling Fan(s), Sump Pump, Backup Sump Pump;
Construction
Type & style
- Home type: SingleFamily
- Architectural style: Bi-Level
- Property subtype: Single Family Residence
Materials
- Vinyl Siding
- Foundation: Concrete Perimeter
- Roof: Asphalt
Condition
- New construction: No
- Year built: 2002
Utilities & green energy
- Electric: Circuit Breakers
- Sewer: Public Sewer
- Water: Well
Community & HOA
Community
- Features: Park, Lake, Dock, Water Rights, Curbs, Street Lights
- Security: Carbon Monoxide Detector(s)
- Subdivision: Petite Lake Highwoods
HOA
- Has HOA: Yes
- Services included: Lake Rights, Other
- HOA fee: $220 annually
Location
- Region: Lake Villa
Financial & listing details
- Price per square foot: $165/sqft
- Tax assessed value: $310,738
- Annual tax amount: $8,272
- Date on market: 7/1/2026
- Ownership: Fee Simple w/ HO Assn.
- Has irrigation water rights: Yes
Estimated market value
Not available
Estimated sales range
Not available
Not available
Price history
| Date | Event | Price |
|---|---|---|
| 7/26/2026 | Price change | $349,000-1.4%$165/sqft |
Source:  MRED as distributed by MLS GRID #12692028 Report a problem MRED as distributed by MLS GRID #12692028 Report a problem | ||
| 7/1/2026 | Listed for sale | $354,000+118.5%$168/sqft |
Source: MRED as distributed by MLS GRID #12692028 Report a problem | ||
| 7/30/2013 | Sold | $162,000+4.5%$77/sqft |
Source: Public Record Report a problem | ||
| 8/13/2009 | Sold | $155,000-39.2%$73/sqft |
Source: MRED as distributed by MLS GRID #07255177 Report a problem | ||
| 2/25/2008 | Listing removed | $254,900$121/sqft |
Source: Visual Tour #06492317 Report a problem | ||
| 2/19/2008 | Listed for sale | $254,900+23.1%$121/sqft |
Source: Visual Tour #06492317 Report a problem | ||
| 1/2/2003 | Sold | $207,000$98/sqft |
Source: Public Record Report a problem | ||
Public tax history
| Year | Property taxes | Tax assessment |
|---|---|---|
| 2024 | $8,272 +5.4% | $111,098 +7.3% |
| 2023 | $7,847 +15.4% | $103,569 +13.2% |
| 2022 | $6,800 +5.8% | $91,508 +19.2% |
| 2021 | $6,429 +2.3% | $76,769 +11.2% |
| 2020 | $6,283 -8.4% | $69,029 +4.1% |
| 2019 | $6,857 +15.8% | $66,342 +4.9% |
| 2018 | $5,922 | $63,271 +2.7% |
| 2017 | $5,922 +2.1% | $61,584 +4.2% |
| 2016 | $5,799 +3.1% | $59,090 +7.1% |
| 2015 | $5,623 +0% | $55,188 -1.9% |
| 2014 | $5,623 +7.9% | $56,251 -0.5% |
| 2012 | $5,213 +32.9% | $56,522 +16.8% |
| 2011 | $3,923 +6.4% | $48,410 -3.4% |
| 2010 | $3,686 +3.8% | $50,129 -29.6% |
| 2009 | $3,551 -25.2% | $71,215 +3.1% |
| 2008 | $4,750 -16.1% | $69,101 -15.2% |
| 2006 | $5,658 +6.6% | $81,520 |
| 2005 | $5,308 +5% | -- |
| 2004 | $5,056 +3.4% | -- |
| 2003 | $4,890 +868.9% | -- |
| 2002 | $505 +1.8% | -- |
| 2001 | $496 -0.7% | $6,749 +0.8% |
| 2000 | $500 | $6,695 |
Find assessor info on the county website
Monthly payment
Est. payment
Payment breakdown
Explore the cost of this home by adjusting the details. Changes won't be saved.Climate risks
Neighborhood: 60046
Nearby schools
GreatSchools rating
- 6/10Olive C Martin SchoolGrades: PK-5Distance: 0.8 mi
- 5/10Peter J Palombi SchoolGrades: 6-8Distance: 2.8 mi
- 8/10Lakes Community High SchoolGrades: 9-12Distance: 3 mi
Schools provided by the listing agent
- Elementary: Olive C Martin School
- Middle: Peter J Palombi School
- High: Lakes Community High School
- District: 41
Source: MRED as distributed by MLS GRID. This data may not be complete. We recommend contacting the local school district to confirm school assignments for this home.
- $352,1003 bd2 ba1.3k sqft24921 W Oak Ave, Lake Villa, IL 60046Off Market
- $286,5003 bd2 ba1k sqft24885 W Oak Ave, Lake Villa, IL 60046Off Market

- $338,0003 bd2 ba1.8k sqft24868 W Forest Dr, Lake Villa, IL 60046Off Market

- $311,7004 bd1 ba1.6k sqft24937 W Oak Ave, Lake Villa, IL 60046Off Market
- $220,6003 bd1 ba864 sqft24869 W Oak Ave, Lake Villa, IL 60046Off Market
- $240,0003 bd1 ba912 sqft24860 W Forest Dr, Lake Villa, IL 60046Sold
- $272,7003 bd1 ba1.4k sqft24874 W Forest Dr, Lake Villa, IL 60046Off Market
- $19,350-- bd-- ba-- sqft24856 W Forest Dr, Lake Villa, IL 60046Off Market
A local agent can set up tours, give advice and negotiate with sellers.
A local lender can help you make sure your offer is ready when you are.
Similar homes
- $335,0003 bd2 ba2.1k sqft21549 W Birch St, Lake Villa, IL 60046New
 MLS ID #12673188, Miranda Alt, Keller Williams Success Realty. MRED as distributed by MLS GRID
 - $395,0004 bd3 ba1.9k sqft2070 N Masters Ln, Lake Villa, IL 60046New
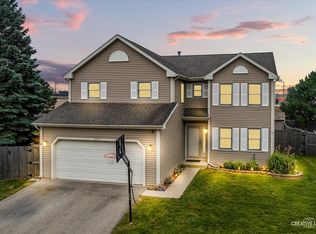 MLS ID #12705945, Ryan O'Connor, Baird & Warner. MRED as distributed by MLS GRID
 - $454,0004 bd4 ba2.2k sqft271 Northwind Dr, Lake Villa, IL 60046Active
 MLS ID #12696461, Heather Rasek, RE/MAX Suburban. MRED as distributed by MLS GRID
 - $349,9003 bd2 ba1.6k sqft26914 116th St, Trevor, WI 53179Active
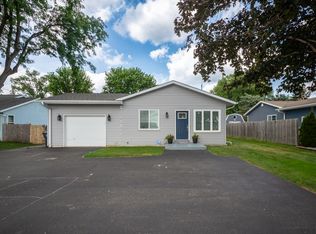 MLS ID #12711474, Ron Becker, Re/Max Advantage. MRED as distributed by MLS GRID
 - $285,0003 bd2 ba1.7k sqft21452 W Sarah Dr, Lake Villa, IL 60046NewMLS ID #12714613, Barb Noote, Compass. MRED as distributed by MLS GRID
- $365,0003 bd3 ba1.7k sqft2259 N Orchard Ln, Round Lake Beach, IL 60073NewMLS ID #12710452, Herbert Straus, Keller Williams Thrive. MRED as distributed by MLS GRID
- $354,9003 bd3 ba2.2k sqft8566 Cedar St, Fox Lake, IL 60020Price ChangeMLS ID #12640273, Tracy Sibley, ABR, Stellar Results Realty. MRED as distributed by MLS GRID
- $399,9004 bd3 ba2.8k sqft39867 N Harbor Ridge Dr, Antioch, IL 60002Re-activatedMLS ID #12635804, Andra Simek, Keller Williams Success Realty. MRED as distributed by MLS GRID
- $355,0004 bd2 ba3k sqft7509 Villa Vis, Spring Grove, IL 60081ActiveMLS ID #12676557, Monica Villarreal, ABR,CSC,SFR, HomeSmart Connect LLC. MRED as distributed by MLS GRID
- $339,9003 bd2 ba1.5k sqft2508 Highland Dr, Lindenhurst, IL 60046ActiveMLS ID #12672983, Sandra Amidei, RE/MAX Suburban. MRED as distributed by MLS GRID
- $445,0004 bd3 ba2.6k sqft40233 N Lakeview Ave, Antioch, IL 60002ActiveMLS ID #12689039, Sarai Acevedo-Schwocher, eXp Realty. MRED as distributed by MLS GRID
- $365,0004 bd4 ba2.5k sqft34820 N Holman Ave, Ingleside, IL 60041ActiveMLS ID #12684379, Kevin Dombrowski, HomeSmart Connect LLC. MRED as distributed by MLS GRID
- $279,9005 bd3 ba2.3k sqft42177 N Lake Ave, Antioch, IL 60002ActiveMLS ID #12639865, Cathy Anderson, Realty World Tiffany R.E.. MRED as distributed by MLS GRID
- $299,0003 bd2 ba1.7k sqft110 Cheri Ln, Antioch, IL 60002Price ChangeMLS ID #12697249, Katelyn Garcell, Real Broker, LLC. MRED as distributed by MLS GRID
- $484,9993 bd4 ba2.5k sqft355 Woodhill Ln, Lake Villa, IL 60046ActiveMLS ID #12710067, Angel Prodanov, Remax Future. MRED as distributed by MLS GRID
- $296,0003 bd2 ba1.8k sqft911 David St, Antioch, IL 60002ActiveMLS ID #12688216, Diane Kelly, HomeSmart Connect LLC. MRED as distributed by MLS GRID
- $399,0003 bd2 ba1.7k sqft26278 W Blackhawk Ave, Ingleside, IL 60041ActiveMLS ID #12575356, Tina Grzeca, HomeSmart Connect LLC. MRED as distributed by MLS GRID
- $389,0004 bd3 ba2.3k sqft1237 E Greystone Dr, Round Lake Beach, IL 60073ActiveMLS ID #12645259, Sagine Augustin, LHC,MRP,SRS, Berkshire Hathaway HomeServices Starck Real Estate. MRED as distributed by MLS GRID
- $295,5003 bd3 ba1.5k sqft492 Donin Dr, Antioch, IL 60002NewMLS ID #12712677, Jodi Cinq-Mars, Keller Williams North Shore West. MRED as distributed by MLS GRID
- $330,0005 bd2 ba2.1k sqft2714 Gilead Ave, Zion, IL 60099ActiveMLS ID #12702749, Nora Carrillo, CSC, Re/Max American Dream. MRED as distributed by MLS GRID
