Location, Location, Location! Discover the charm of this stunning 3-bedroom, 2.5-bath two-story home situated in the highly sought-after Walkup at the Park neighborhood. As you step inside, you'll instantly appreciate the thoughtful layout and the abundant natural light that fills every corner. The kitchen, recently updated in 2021, features breathtaking white quartz countertops, chic white cabinets, and elegant subway tile, creating a stylish yet functional space. Enjoy picturesque views of the backyard as you wash dishes or gather around the dining table, beautifully lit by modern fixtures. The inviting family room, sets the perfect atmosphere for family gatherings and evening conversations. Oversized windows not only enhance the room's charm but also flood it with natural light and showcase the private backyard. Convenience is at your fingertips with a half bath located just off the family room, near the impressive laundry room-a builder upgrade that offers all the space you could desire. Step outside to the delightful brick paver patio, a perfect retreat for savoring the serene outdoor space. Venture upstairs, where you'll find a spacious master bedroom with a walk-in closet and a master bathroom featuring double sinks. Two additional bedrooms and a well-appointed bathroom complete this fantastic living area. Don't miss the chance to use the partially finished basement, which offers endless customization options, along with an open crawl space for all your storage needs. Located in a vibrant community with top-rated schools and Veterans Acres nearby, this home truly has it all. Make it yours today!
Active
$420,000
317 Talismon Dr, Crystal Lake, IL 60012
3beds
1,982sqft
:
Get pre-qualified$3,222/mo
Single Family Residence
Built in 2003
10,018 Square Feet Lot
$413,900 Zestimate®
$212/sqft
$-- HOA
What's special
Modern fixturesThoughtful layoutTwo additional bedroomsWell-appointed bathroomBreathtaking white quartz countertopsAbundant natural lightOversized windows
- 9 days |
- 320 |
- 20 |
Zillow last checked:
Listing updated:
Listed by:
Kelly Vance (815)382-4841,
Century 21 Integra,
Kristal Adams 815-382-4843,
Century 21 Integra
Source: MRED as distributed by MLS GRID,MLS#: 12711035
Facts & features
Interior
Bedrooms & bathrooms
- Bedrooms: 3
- Bathrooms: 3
- Full bathrooms: 2
- 1/2 bathrooms: 1
Rooms
- Room types: Walk In Closet
Primary bedroom
- Features: Flooring (Carpet), Bathroom (Full)
- Level: Second
- Area: 208 Square Feet
- Dimensions: 13X16
Bedroom 2
- Features: Flooring (Carpet)
- Level: Second
- Area: 110 Square Feet
- Dimensions: 11X10
Bedroom 3
- Features: Flooring (Carpet)
- Level: Second
- Area: 110 Square Feet
- Dimensions: 11X10
Dining room
- Features: Flooring (Carpet)
- Level: Main
- Area: 143 Square Feet
- Dimensions: 13X11
Family room
- Features: Flooring (Hardwood)
- Level: Main
- Area: 323 Square Feet
- Dimensions: 19X17
Kitchen
- Features: Kitchen (Eating Area-Table Space), Flooring (Hardwood)
- Level: Main
- Area: 143 Square Feet
- Dimensions: 13X11
Laundry
- Level: Main
- Area: 80 Square Feet
- Dimensions: 10X8
Living room
- Features: Flooring (Carpet)
- Level: Main
- Area: 182 Square Feet
- Dimensions: 13X14
Walk in closet
- Level: Second
- Area: 30 Square Feet
- Dimensions: 6X5
Heating
- Natural Gas
Cooling
- Central Air
Appliances
- Included: Range, Microwave, Dishwasher, Refrigerator, Freezer, Washer, Dryer
Features
- Basement: Unfinished,Crawl Space,Partial
Interior area
- Total structure area: 2,702
- Total interior livable area: 1,982 sqft
Property
Parking
- Total spaces: 2
- Parking features: Asphalt, Yes, Garage Owned, Attached, Garage
- Attached garage spaces: 2
Accessibility
- Accessibility features: No Disability Access
Features
- Stories: 2
- Patio & porch: Patio
Lot
- Size: 10,018 Square Feet
Details
- Parcel number: 1432130020
- Special conditions: None
Construction
Type & style
- Home type: SingleFamily
- Architectural style: Colonial
- Property subtype: Single Family Residence
Materials
- Vinyl Siding
- Foundation: Concrete Perimeter
- Roof: Asphalt
Condition
- New construction: No
- Year built: 2003
Details
- Builder model: Explorer
Utilities & green energy
- Sewer: Public Sewer
- Water: Public
Community & HOA
Community
- Features: Park, Curbs, Sidewalks, Street Lights, Street Paved
- Subdivision: Walk Up At The Park
HOA
- Services included: None
Location
- Region: Crystal Lake
Financial & listing details
- Price per square foot: $212/sqft
- Tax assessed value: $311,958
- Annual tax amount: $8,609
- Date on market: 7/21/2026
- Ownership: Fee Simple
Estimated market value
$413,900
$393,000 - $435,000
$2,956/mo
Price history
| Date | Event | Price |
|---|---|---|
| 7/2/2026 | Listed for sale | $420,000+101.3%$212/sqft |
Source:  MRED as distributed by MLS GRID #12688869 Report a problem MRED as distributed by MLS GRID #12688869 Report a problem | ||
| 3/3/2003 | Sold | $208,655$105/sqft |
Source: Public Record Report a problem | ||
Public tax history
| Year | Property taxes | Tax assessment |
|---|---|---|
| 2024 | $8,223 +3.4% | $103,986 +11.5% |
| 2023 | $7,951 -0.9% | $93,252 +4.2% |
| 2022 | $8,019 +5% | $89,509 +6.7% |
| 2021 | $7,637 +2% | $83,920 +3.1% |
| 2020 | $7,491 | $81,405 +5.2% |
| 2019 | -- | $77,396 -1.8% |
| 2018 | $7,537 -1.1% | $78,844 +4.4% |
| 2017 | $7,622 +0.9% | $75,536 +4.8% |
| 2016 | $7,553 | $72,069 +1.4% |
| 2013 | $7,553 | $71,052 -11.5% |
| 2011 | -- | $80,250 -7.2% |
| 2010 | -- | $86,458 -6.1% |
| 2009 | -- | $92,065 |
| 2008 | -- | $92,065 +7.7% |
| 2006 | -- | $85,466 +4.7% |
| 2005 | $5,690 +4% | $81,622 +6.3% |
| 2004 | $5,474 +63.8% | $76,770 +69.6% |
| 2003 | $3,341 | $45,262 |
Find assessor info on the county website
Monthly payment
Est. payment
Payment breakdown
Explore the cost of this home by adjusting the details. Changes won't be saved.Climate risks
Neighborhood: 60012
Nearby schools
GreatSchools rating
- 7/10Husmann Elementary SchoolGrades: K-5Distance: 1.1 mi
- 7/10Hannah Beardsley Middle SchoolGrades: 6-8Distance: 1.7 mi
- 9/10Prairie Ridge High SchoolGrades: 9-12Distance: 1.3 mi
Schools provided by the listing agent
- Elementary: Husmann Elementary School
- Middle: Hannah Beardsley Middle School
- High: Prairie Ridge High School
- District: 47
Source: MRED as distributed by MLS GRID. This data may not be complete. We recommend contacting the local school district to confirm school assignments for this home.
- $453,2004 bd-- ba2.3k sqft309 Talismon Dr, Crystal Lake, IL 60012Off Market
- $492,2005 bd3 ba2.8k sqft325 Talismon Dr, Crystal Lake, IL 60012Off Market
- $473,1004 bd3 ba2.7k sqft229 Talismon Dr, Crystal Lake, IL 60012Off Market

- $526,0004 bd3 ba3.3k sqft221 Talismon Dr, Crystal Lake, IL 60012Off Market
- $474,2004 bd2 ba2.6k sqft301 Talismon Dr, Crystal Lake, IL 60012Off Market
- $424,8003 bd3 ba2.2k sqft237 Talismon Dr, Crystal Lake, IL 60012Off Market
- $2,9604 bd2 ba2.1k sqft333 Talismon Dr, Crystal Lake, IL 60012Sold
- $386,4003 bd2 ba1.6k sqft320 Talismon Dr, Crystal Lake, IL 60012Off Market
A local agent can set up tours, give advice and negotiate with sellers.
Similar homes
- $459,0005 bd3 ba2.4k sqft331 Hampton Ct, Crystal Lake, IL 60012Price Change
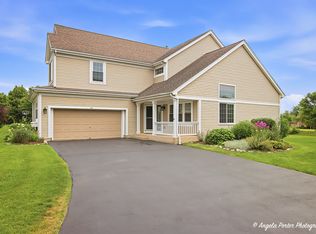 MLS ID #12702051, Bobbie St. John, Brokerocity Inc. MRED as distributed by MLS GRID
 - $423,0004 bd3 ba2.2k sqft693 Exmoor Ter, Crystal Lake, IL 60014Active
 MLS ID #12699366, Jennifer Stokes Habetler, Redfin Corporation. MRED as distributed by MLS GRID
 - $384,9003 bd3 ba2k sqft6820 Ayre Dr, McHenry, IL 60050New
 MLS ID #12715498, Philip Szyjka, Berkshire Hathaway HomeServices Starck Real Estate. MRED as distributed by MLS GRID
 - $420,0003 bd3 ba2.1k sqft1696 Brigham Ln, Crystal Lake, IL 60014Price Change
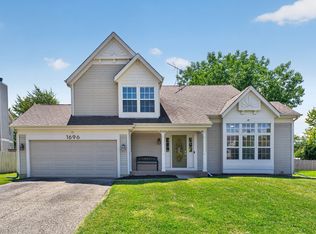 MLS ID #12698724, Richard Toepper, GRI, Keller Williams Success Realty. MRED as distributed by MLS GRID
 - $435,0004 bd3 ba2k sqft1021 Colony Dr, Crystal Lake, IL 60014ActiveMLS ID #12682908, Tyler Lewke, Keller Williams Success Realty. MRED as distributed by MLS GRID
- $400,0004 bd3 ba2.3k sqft309 S Cross Trl, McHenry, IL 60050ActiveMLS ID #12701143, Julie Georgiadis, Suburban Life Realty, Ltd. MRED as distributed by MLS GRID
- $344,9003 bd3 ba1.9k sqft668 Acadia Cir, Crystal Lake, IL 60014NewMLS ID #12717465, Heidi Evinger, Century 21 New Heritage West. MRED as distributed by MLS GRID
- $399,9994 bd3 ba2.4k sqft4816 W Courtland Trl, McHenry, IL 60050ActiveMLS ID #12710751, Angela Imlah, RE/MAX Plaza. MRED as distributed by MLS GRID
- $429,9004 bd4 ba1.7k sqft8 Elizabeth Ct, Lake In The Hills, IL 60156Price ChangeMLS ID #12627225, Dimpi Mittal, CNC, Coldwell Banker Realty. MRED as distributed by MLS GRID
- $499,9002 bd2 ba2k sqft4813 Wildwood Dr, McHenry, IL 60051NewMLS ID #12710247, Kim Alden, Compass. MRED as distributed by MLS GRID
- $475,0004 bd3 ba2k sqft300 Briarwood Ln, Algonquin, IL 60102Price ChangeMLS ID #12695733, Rebecca Sampson, Brokerocity Inc. MRED as distributed by MLS GRID
- $435,0004 bd2 ba1.9k sqft6503 Tustamena Trl, McHenry, IL 60050ActiveMLS ID #12577732, Sue Miller, Dream Real Estate, Inc.. MRED as distributed by MLS GRID
- $399,9003 bd3 ba2.2k sqft2001 Sparrow Cir, Round Lake, IL 60073ActiveMLS ID #12713481, Michael Powers, Results Realty USA. MRED as distributed by MLS GRID
- $459,9953 bd4 ba2.2k sqft9 Tenneyson Ct, Lake In The Hills, IL 60156ActiveMLS ID #12400296, Usman Taj, Baird & Warner. MRED as distributed by MLS GRID
- $409,0003 bd2 ba1.6k sqft634 Deerpath Rd, Dundee, IL 60118ActiveMLS ID #12713654, Socorro Sanchez, 103 Realty. MRED as distributed by MLS GRID
- $439,9003 bd2 ba2k sqft2923 Shorewood Dr, McHenry, IL 60050ActiveMLS ID #12687637, Shawn Strach, GRI,PSA,SFR, Dream Real Estate, Inc.. MRED as distributed by MLS GRID
- $489,9003 bd3 ba2.3k sqft10651 Capitol Ln, Huntley, IL 60142ActiveMLS ID #12694334, Robert Wisdom, RE/MAX Horizon. MRED as distributed by MLS GRID
- $410,0002 bd2 ba1.7k sqft12655 Horseshoe Trl, Huntley, IL 60142Price ChangeMLS ID #12705600, Matthew Crow, Huntley Realty. MRED as distributed by MLS GRID
- $479,0004 bd3 ba2.8k sqft521 Winslow Way, Lake In The Hills, IL 60156ActiveMLS ID #12695823, Brian Malnati, 4 Keys Real Estate. MRED as distributed by MLS GRID
- $425,0004 bd4 ba2.6k sqft1807 Van Dyke Ln, Carpentersville, IL 60110ActiveMLS ID #12681900, Peter Vasilakos, Suburban Life Realty, Ltd. MRED as distributed by MLS GRID
