Space to grow, updates to appreciate, and a location that makes everyday life easier! Set on a fenced corner lot near Riverwood Elementary and McHenry Upper Campus, this 4-bedroom home offers nearly 2,500 square feet of comfortable living space. The main level features separate living and family rooms, a wood-burning fireplace, formal dining room, and an eat-in kitchen with brand-new soft-close cabinetry. New LVP flooring flows through the kitchen, laundry room, and half bath. Upstairs, you'll find four spacious bedrooms, including an impressive primary suite with dual sinks, a soaking tub, separate shower, and oversized walk-in closet. The unfinished basement is ready for your ideas-whether you envision a recreation room, home gym, office, or extra storage. Outside, enjoy a fenced yard, heated 2-car garage, and storage shed. Even better, many major improvements have already been completed, including the roof, windows, siding, fence, and gutters within the past 10 years, plus a furnace and A/C approximately six years old. With generous space, thoughtful updates, and a convenient location, this home is ready for its next chapter!
Active
Price cut: $5K (7/14)
$399,999
4816 W Courtland Trl, McHenry, IL 60050
4beds
2,415sqft
:
Get pre-qualified$3,094/mo
Single Family Residence
Built in 1990
-- sqft lot
$391,900 Zestimate®
$166/sqft
$-- HOA
What's special
Wood-burning fireplaceFenced yardFour spacious bedroomsFenced corner lotFormal dining roomStorage shedSoaking tub
- 12 days |
- 633 |
- 42 |
Likely to sell faster than
Zillow last checked:
Listing updated:
Listed by:
Angela Imlah 815-482-3840,
RE/MAX Plaza
Source: MRED as distributed by MLS GRID,MLS#: 12710751
Facts & features
Interior
Bedrooms & bathrooms
- Bedrooms: 4
- Bathrooms: 3
- Full bathrooms: 2
- 1/2 bathrooms: 1
Rooms
- Room types: No additional rooms
Primary bedroom
- Features: Flooring (Carpet), Bathroom (Full, Double Sink, Tub & Separate Shwr)
- Level: Second
- Area: 192 Square Feet
- Dimensions: 16X12
Bedroom 2
- Features: Flooring (Carpet)
- Level: Second
- Area: 204 Square Feet
- Dimensions: 17X12
Bedroom 3
- Features: Flooring (Carpet)
- Level: Second
- Area: 156 Square Feet
- Dimensions: 13X12
Bedroom 4
- Features: Flooring (Carpet)
- Level: Second
- Area: 144 Square Feet
- Dimensions: 12X12
Dining room
- Features: Flooring (Hardwood)
- Level: Main
- Area: 132 Square Feet
- Dimensions: 12X11
Family room
- Features: Flooring (Hardwood)
- Level: Main
- Area: 260 Square Feet
- Dimensions: 20X13
Kitchen
- Features: Kitchen (Eating Area-Table Space), Flooring (Ceramic Tile)
- Level: Main
- Area: 216 Square Feet
- Dimensions: 18X12
Laundry
- Features: Flooring (Ceramic Tile)
- Level: Main
- Area: 45 Square Feet
- Dimensions: 9X5
Living room
- Features: Flooring (Hardwood)
- Level: Main
- Area: 255 Square Feet
- Dimensions: 17X15
Heating
- Natural Gas, Forced Air
Cooling
- Central Air
Appliances
- Included: Range, Microwave, Dishwasher, Refrigerator, Washer, Dryer, Disposal, Stainless Steel Appliance(s), Humidifier
- Laundry: Main Level, In Unit, Sink
Features
- Walk-In Closet(s), Separate Dining Room
- Flooring: Hardwood, Laminate, Carpet
- Windows: Drapes
- Basement: Unfinished,Crawl Space,Partial
- Attic: Unfinished
- Number of fireplaces: 1
- Fireplace features: Wood Burning, Masonry, Family Room
Interior area
- Total structure area: 3,167
- Total interior livable area: 2,415 sqft
Property
Parking
- Total spaces: 2
- Parking features: Concrete, Garage Door Opener, Heated Garage, Yes, Garage Owned, Attached, Garage
- Attached garage spaces: 2
- Has uncovered spaces: Yes
Accessibility
- Accessibility features: No Disability Access
Features
- Stories: 2
- Patio & porch: Deck
- Fencing: Fenced
Lot
- Dimensions: 63X120X85X98X42
- Features: Corner Lot
Details
- Additional structures: Shed(s)
- Parcel number: 1403103003
- Special conditions: None
- Other equipment: Ceiling Fan(s), Sump Pump
Construction
Type & style
- Home type: SingleFamily
- Architectural style: Colonial
- Property subtype: Single Family Residence
Materials
- Vinyl Siding, Brick
- Foundation: Concrete Perimeter
Condition
- New construction: No
- Year built: 1990
Utilities & green energy
- Electric: Circuit Breakers
- Sewer: Public Sewer
- Water: Public
Community & HOA
Community
- Features: Park, Curbs, Sidewalks, Street Lights, Street Paved
- Security: Closed Circuit Camera(s)
- Subdivision: Trails Of Winding Creek
HOA
- Services included: None
Location
- Region: Mchenry
Financial & listing details
- Price per square foot: $166/sqft
- Tax assessed value: $294,576
- Annual tax amount: $7,924
- Date on market: 7/21/2026
- Ownership: Fee Simple
Estimated market value
$391,900
$372,000 - $411,000
$3,060/mo
Price history
| Date | Event | Price |
|---|---|---|
| 7/14/2026 | Price change | $399,999-1.2%$166/sqft |
Source:  MRED as distributed by MLS GRID #12627073 Report a problem MRED as distributed by MLS GRID #12627073 Report a problem | ||
| 6/30/2026 | Listed for sale | $405,000$168/sqft |
Source: MRED as distributed by MLS GRID #12627073 Report a problem | ||
| 6/12/2026 | Pending sale | $405,000$168/sqft |
Source: Owner Report a problem | ||
| 6/10/2026 | Listed for sale | $405,000$168/sqft |
Source: Owner Report a problem | ||
| 4/30/2026 | Contingent | $405,000$168/sqft |
Source: MRED as distributed by MLS GRID #12627073 Report a problem | ||
| 4/23/2026 | Price change | $405,000-3.6%$168/sqft |
Source: MRED as distributed by MLS GRID #12627073 Report a problem | ||
| 4/9/2026 | Listed for sale | $419,999+5%$174/sqft |
Source: Owner Report a problem | ||
| 8/4/2025 | Listing removed | -- |
Source: Owner Report a problem | ||
| 7/25/2025 | Price change | $399,900-4.6%$166/sqft |
Source: MRED as distributed by MLS GRID #12420439 Report a problem | ||
| 7/16/2025 | Price change | $419,000-2.5%$173/sqft |
Source: MRED as distributed by MLS GRID #12411124 Report a problem | ||
| 7/4/2025 | Listed for sale | $429,900+152.9%$178/sqft |
Source: MRED as distributed by MLS GRID #12411124 Report a problem | ||
| 4/24/2014 | Sold | $170,000-20.9%$70/sqft |
Source: MRED as distributed by MLS GRID #08537313 Report a problem | ||
| 2/7/2010 | Listing removed | $215,000$89/sqft |
Source: Prudential Real Estate #07219865 Report a problem | ||
| 7/19/2009 | Price change | $215,000-4.4%$89/sqft |
Source: Prudential Real Estate #07219865 Report a problem | ||
| 5/20/2009 | Listed for sale | $225,000+6.9%$93/sqft |
Source: Prudential Real Estate #07219865 Report a problem | ||
| 4/22/2002 | Sold | $210,450$87/sqft |
Source: Public Record Report a problem | ||
Public tax history
| Year | Property taxes | Tax assessment |
|---|---|---|
| 2024 | $7,591 +3% | $98,192 +11.5% |
| 2023 | $7,369 +0.7% | $88,057 +5.8% |
| 2022 | $7,320 +4% | $83,222 +6.7% |
| 2021 | $7,038 +0.9% | $78,026 +3.1% |
| 2020 | $6,976 | $75,687 +5.2% |
| 2019 | -- | $71,960 +7.7% |
| 2018 | $6,961 +1.7% | $66,831 +4.4% |
| 2017 | $6,844 +1.5% | $64,026 +4.8% |
| 2016 | $6,741 | $61,087 +5.1% |
| 2013 | $6,741 | $58,137 -11.5% |
| 2011 | -- | $65,663 -7.2% |
| 2010 | -- | $70,742 -6.1% |
| 2009 | -- | $75,329 -20.2% |
| 2008 | -- | $94,369 +7.7% |
| 2006 | -- | $87,605 +4.7% |
| 2005 | $5,434 +9.8% | $83,664 +6.3% |
| 2004 | $4,950 +2.9% | $78,690 +6.1% |
| 2003 | $4,809 +1.9% | $74,131 +6.5% |
| 2002 | $4,718 +9.8% | $69,639 +7.3% |
| 2001 | $4,298 +2% | $64,888 +4.4% |
| 2000 | $4,212 | $62,141 |
Find assessor info on the county website
Monthly payment
Est. payment
Payment breakdown
Explore the cost of this home by adjusting the details. Changes won't be saved.Climate risks
Neighborhood: 60050
Nearby schools
GreatSchools rating
- 6/10Riverwood Elementary SchoolGrades: K-5Distance: 0.1 mi
- 7/10Parkland SchoolGrades: 6-8Distance: 2 mi
- NAMcHenry Community High SchoolGrades: 9-12Distance: 1.8 mi
Schools provided by the listing agent
- Elementary: Riverwood Elementary School
- Middle: Parkland Middle School
- High: Mchenry Campus
- District: 15
Source: MRED as distributed by MLS GRID. This data may not be complete. We recommend contacting the local school district to confirm school assignments for this home.
- $350,3003 bd1 ba1.7k sqft4818 W Courtland Trl, McHenry, IL 60050Off Market
- $398,7003 bd3 ba2.1k sqft223 Barnwood Trl, McHenry, IL 60050Off Market
- $305,0003 bd-- ba1.1k sqft4820 W Courtland Trl, McHenry, IL 60050Sold
- $352,0003 bd2 ba1.5k sqft226 Barnwood Trl, McHenry, IL 60050Off Market
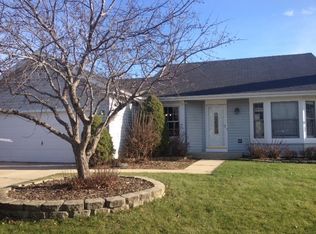
- $340,5003 bd2 ba1.5k sqft4817 W Courtland Trl, McHenry, IL 60050Off Market
- $405,6004 bd3 ba2.4k sqft222 Barnwood Trl, McHenry, IL 60050Off Market
- $427,0004 bd3 ba2.8k sqft221 Barnwood Trl, McHenry, IL 60050Off Market
- $327,7003 bd-- ba992 sqft208 S Driftwood Trl, McHenry, IL 60050Off Market
A local agent can set up tours, give advice and negotiate with sellers.
Similar homes
- $365,0003 bd2 ba1.2k sqft4729 Crystal Trl, McHenry, IL 60050Active
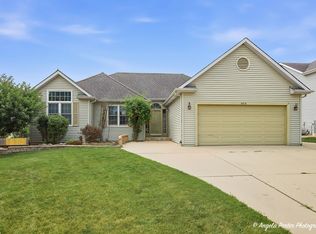 MLS ID #12712717, Heidi Peterson, ABR, RE/MAX Plaza. MRED as distributed by MLS GRID
 - $424,9004 bd4 ba3.2k sqft4713 Crystal Trl, McHenry, IL 60050Active
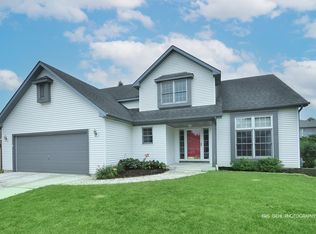 MLS ID #12695849, Sheila Thomas, ABR,BPOR,E-PRO,GRI, RE/MAX Plaza. MRED as distributed by MLS GRID
 - $389,0004 bd3 ba2.1k sqft1311 N Richmond Rd, McHenry, IL 60050Active
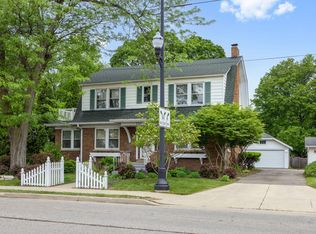 MLS ID #12648611, Rick Bellairs, CRS,GRI, Berkshire Hathaway HomeServices Starck Real Estate. MRED as distributed by MLS GRID
 - $435,0004 bd4 ba2.1k sqft3234 Almond Ln, McHenry, IL 60051New
 MLS ID #12721390, Sheila Thomas, ABR,BPOR,E-PRO,GRI, RE/MAX Plaza. MRED as distributed by MLS GRID
 - $420,0004 bd2 ba1.3k sqft3707 N Oak Knoll Rd, Crystal Lake, IL 60012NewMLS ID #12712815, Kay Wirth, ABR,CRS,GRI,LTG, RE/MAX Suburban. MRED as distributed by MLS GRID
- $475,0004 bd3 ba3.1k sqft2930 Plumrose Ln, McHenry, IL 60050ActiveMLS ID #12683666, Andrea Callahan, Berkshire Hathaway HomeServices Starck Real Estate. MRED as distributed by MLS GRID
- $439,9003 bd2 ba2k sqft2923 Shorewood Dr, McHenry, IL 60050ActiveMLS ID #12687637, Shawn Strach, GRI,PSA,SFR, Dream Real Estate, Inc.. MRED as distributed by MLS GRID
- $400,0005 bd3 ba2.6k sqft1441 Loch Lomond Dr, Crystal Lake, IL 60014NewMLS ID #12717926, Tyler Lewke, Keller Williams Success Realty. MRED as distributed by MLS GRID
- $420,0003 bd3 ba1.9k sqft317 Talismon Dr, Crystal Lake, IL 60012ActiveMLS ID #12711035, Kelly Vance, Century 21 Integra. MRED as distributed by MLS GRID
- $410,0004 bd4 ba2.4k sqft748 Needlegrass Pkwy, Antioch, IL 60002NewMLS ID #12708678, Crystal Venegas, Baird & Warner. MRED as distributed by MLS GRID
- $423,0004 bd3 ba2.2k sqft693 Exmoor Ter, Crystal Lake, IL 60014ActiveMLS ID #12699366, Jennifer Stokes Habetler, Redfin Corporation. MRED as distributed by MLS GRID
- $500,0003 bd3 ba2.7k sqft2116 N Pebble Dr, McHenry, IL 60051Price ChangeMLS ID #12707782, Kevin Dombrowski, HomeSmart Connect LLC. MRED as distributed by MLS GRID
- $385,0004 bd4 ba2.6k sqft832 Fox Chase Dr, Round Lake Beach, IL 60073ActiveMLS ID #12711285, Jamie Hering, CSC, Coldwell Banker Realty. MRED as distributed by MLS GRID
- $385,0003 bd2 ba1.4k sqft17379 W Hickory Ln, Grayslake, IL 60030NewMLS ID #12718955, Mary Onstad, Baird & Warner. MRED as distributed by MLS GRID
- $450,0004 bd4 ba1.9k sqft287 Rock Hall Ct, Grayslake, IL 60030NewMLS ID #12690101, Brad Zibung, Compass. MRED as distributed by MLS GRID
- $459,0005 bd3 ba2.4k sqft331 Hampton Ct, Crystal Lake, IL 60012Price ChangeMLS ID #12702051, Bobbie St. John, Brokerocity Inc. MRED as distributed by MLS GRID
- $395,0004 bd3 ba1.9k sqft2070 N Masters Ln, Lake Villa, IL 60046ActiveMLS ID #12705945, Ryan O'Connor, Baird & Warner. MRED as distributed by MLS GRID
- $399,0003 bd2 ba1.4k sqft1000 Louis Ave, Algonquin, IL 60102NewMLS ID #12712492, Rebekah Wipperfurth, Redfin Corporation. MRED as distributed by MLS GRID
- $500,0004 bd4 ba2.6k sqft2700 Salt Creek Ct, Wauconda, IL 60084NewMLS ID #12719511, Christie Sommers, E-PRO,PSA, Jameson Sotheby's International Realty. MRED as distributed by MLS GRID
- $410,0003 bd2 ba1.4k sqft1125 Highland Rd, Mundelein, IL 60060NewMLS ID #12720130, Terie Garza, RE/MAX Plaza. MRED as distributed by MLS GRID
