Gorgeous 4 bedroom, 3.5 bath home situated in the lovely neighborhood of Tiffany Farms. Enjoy all this spacious home has to offer and the privacy found in the backyard facing a peaceful creek. The main floor welcomes you with beautiful bamboo flooring throughout, a perfectly sized kitchen with stainless steel appliances and convenient island. Enjoy a cozy fire on chilly nights in the family room, work from home in the 1st floor room and/or sit on the patio while listening to the beautiful sounds of nature. The 2nd floor leads to the primary bedroom with an en suite bathroom boasting a dual sink vanity, soaking tub and separate shower. There are 3 additional bedrooms and full bathroom upstairs. And let's not forget about the full basement, just waiting to be finished! With an egress window, functional full bathroom and work that has already been started, finish this project up and add additional value to this home. All unused material in the basement will be left with the home at closing. Updates include new sump pump in 2024, roof replaced in 2023, new SS kitchen appliances bought in 2022, and bamboo flooring & 2nd floor/staircase carpet done in 2021. Check this home out today!
Contingent
$410,000
748 Needlegrass Pkwy, Antioch, IL 60002
4beds
2,404sqft
Single Family Residence
Built in 2004
8,712 Square Feet Lot
$-- Zestimate®
$171/sqft
$20/mo HOA
What's special
Convenient islandPerfectly sized kitchenBeautiful bamboo flooring throughoutStainless steel appliancesSoaking tubDual sink vanitySeparate shower
- --
- on Zillow |
- 741
- views |
- 30
- saves |
Likely to sell faster than
Zillow last checked:
Listing updated:
Listed by:
Crystal Venegas 847-284-0108,
Baird & Warner
Source: MRED as distributed by MLS GRID,MLS#: 12708678
Facts & features
Interior
Bedrooms & bathrooms
- Bedrooms: 4
- Bathrooms: 4
- Full bathrooms: 3
- 1/2 bathrooms: 1
Rooms
- Room types: Office, Walk In Closet
Primary bedroom
- Features: Flooring (Carpet), Bathroom (Full)
- Level: Second
- Area: 272 Square Feet
- Dimensions: 16X17
Bedroom 2
- Features: Flooring (Carpet)
- Level: Second
- Area: 90 Square Feet
- Dimensions: 10X9
Bedroom 3
- Features: Flooring (Carpet)
- Level: Second
- Area: 130 Square Feet
- Dimensions: 10X13
Bedroom 4
- Features: Flooring (Carpet)
- Level: Second
- Area: 120 Square Feet
- Dimensions: 10X12
Dining room
- Features: Flooring (Bamboo)
- Level: Main
- Area: 120 Square Feet
- Dimensions: 10X12
Family room
- Features: Flooring (Bamboo)
- Level: Main
- Area: 210 Square Feet
- Dimensions: 15X14
Kitchen
- Features: Kitchen (Eating Area-Table Space, Island), Flooring (Bamboo)
- Level: Main
- Area: 120 Square Feet
- Dimensions: 10X12
Laundry
- Level: Main
- Area: 12 Square Feet
- Dimensions: 6X2
Living room
- Features: Flooring (Bamboo)
- Level: Main
- Area: 156 Square Feet
- Dimensions: 13X12
Office
- Features: Flooring (Carpet)
- Level: Main
- Area: 154 Square Feet
- Dimensions: 14X11
Walk in closet
- Features: Flooring (Carpet)
- Level: Second
- Area: 80 Square Feet
- Dimensions: 10X8
Heating
- Natural Gas, Forced Air
Cooling
- Central Air
Appliances
- Included: Stainless Steel Appliance(s)
- Laundry: Main Level
Features
- Walk-In Closet(s)
- Windows: Blinds
- Basement: Partially Finished,Full
- Number of fireplaces: 1
- Fireplace features: Gas Starter, Family Room
Interior area
- Total structure area: 0
- Total interior livable area: 2,404 sqft
Property
Parking
- Total spaces: 2
- Parking features: Asphalt, Garage Door Opener, Yes, Garage Owned, Attached, Garage
- Attached garage spaces: 2
- Has uncovered spaces: Yes
Accessibility
- Accessibility features: No Disability Access
Features
- Stories: 2
- Patio & porch: Patio
- Exterior features: Fire Pit
- Has view: Yes
- View description: Back of Property
- Has water view: Yes
- Water view: Back of Property
- Waterfront features: Creek
Lot
- Size: 8,712 Square Feet
Details
- Parcel number: 02071050360000
- Special conditions: None
Construction
Type & style
- Home type: SingleFamily
- Architectural style: Traditional
- Property subtype: Single Family Residence
Materials
- Vinyl Siding
- Foundation: Concrete Perimeter
- Roof: Asphalt
Condition
- New construction: No
- Year built: 2004
Utilities & green energy
- Sewer: Public Sewer
- Water: Public
Community & HOA
Community
- Features: Sidewalks, Street Paved
HOA
- Has HOA: Yes
- Services included: Insurance
- HOA fee: $245 annually
Location
- Region: Antioch
Financial & listing details
- Price per square foot: $171/sqft
- Tax assessed value: $352,082
- Annual tax amount: $10,788
- Date on market: 7/31/2026
- Ownership: Fee Simple w/ HO Assn.
Estimated market value
Not available
Estimated sales range
Not available
Not available
Price history
| Date | Event | Price |
|---|---|---|
| 5/28/2004 | Sold | $257,500$107/sqft |
Source: Public Record Report a problem | ||
Public tax history
| Year | Property taxes | Tax assessment |
|---|---|---|
| 2024 | $10,351 -3.1% | $126,749 +8% |
| 2023 | $10,685 +10.8% | $117,349 +11.7% |
| 2022 | $9,648 +7.9% | $105,076 +14.3% |
| 2021 | $8,944 +2.1% | $91,898 +10.2% |
| 2020 | $8,761 -1.4% | $83,381 +4.6% |
| 2019 | $8,885 +7.7% | $79,737 +4.3% |
| 2018 | $8,251 | $76,470 +5.1% |
| 2017 | $8,251 +5% | $72,787 +3.6% |
| 2016 | $7,855 +8.3% | $70,245 +2.6% |
| 2015 | $7,256 +4.7% | $68,458 +4.2% |
| 2014 | $6,931 +8.1% | $65,703 |
| 2012 | $6,412 -8.1% | $65,703 -13.9% |
| 2011 | $6,975 -4.8% | $76,341 -14.8% |
| 2010 | $7,324 +3.4% | $89,561 -5.2% |
| 2009 | $7,081 +1.5% | $94,506 -0.9% |
| 2008 | $6,979 +2.4% | $95,350 +1.2% |
| 2006 | $6,813 +10.5% | $94,244 |
| 2005 | $6,168 +42.4% | -- |
| 2004 | $4,332 +217.6% | -- |
| 2003 | $1,364 | -- |
Find assessor info on the county website
Monthly payment
Est. payment
Payment breakdown
Explore the cost of this home by adjusting the details. Changes won't be saved.Climate risks
Neighborhood: 60002
Nearby schools
GreatSchools rating
- 6/10W C Petty Elementary SchoolGrades: K-5Distance: 0.2 mi
- 7/10Antioch Upper Grade SchoolGrades: 6-8Distance: 0.4 mi
- 9/10Antioch Community High SchoolGrades: 9-12Distance: 1.6 mi
Schools provided by the listing agent
- Elementary: W C Petty Elementary School
- Middle: Antioch Upper Grade School
- High: Antioch Community High School
- District: 34
Source: MRED as distributed by MLS GRID. This data may not be complete. We recommend contacting the local school district to confirm school assignments for this home.
- $456,0003 bd3 ba2.4k sqft754 Needlegrass Pkwy, Antioch, IL 60002Off Market
- $482,5004 bd2 ba3.2k sqft742 Needlegrass Pkwy, Antioch, IL 60002Off Market
- $430,8004 bd2 ba2.5k sqft736 Needlegrass Pkwy, Antioch, IL 60002Off Market
- $410,4004 bd2 ba2.1k sqft760 Needlegrass Pkwy, Antioch, IL 60002Off Market
- $432,9004 bd2 ba2.3k sqft1020 Cotherstone Pl, Antioch, IL 60002Off Market
- $361,2003 bd2 ba1.5k sqft784 Churchill Ct, Antioch, IL 60002Off Market
- $463,1004 bd4 ba2.8k sqft730 Needlegrass Pkwy, Antioch, IL 60002Off Market
- $430,5004 bd2 ba2.4k sqft1014 Cotherstone Pl, Antioch, IL 60002Off Market
A local agent can set up tours, give advice and negotiate with sellers.
Similar homes
- $436,9004 bd3 ba3k sqft615 Wood Creek Dr, Antioch, IL 60002Active
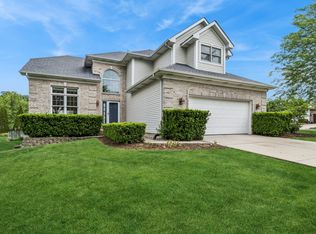 MLS ID #12685586, John Worklan, Baird & Warner. MRED as distributed by MLS GRID
 - $435,0004 bd3 ba2.2k sqft1056 Dana Ct, Antioch, IL 60002Active
 MLS ID #12718898, Jodi Cinq-Mars, Keller Williams North Shore West. MRED as distributed by MLS GRID
 - $450,0003 bd3 ba2.5k sqft39988 N Trevino Ln, Antioch, IL 60002Price Change
 MLS ID #12717210, Kate Kelly, Baird & Warner. MRED as distributed by MLS GRID
 - $475,0004 bd3 ba2.5k sqft334 Sequoia Ct, Antioch, IL 60002Active
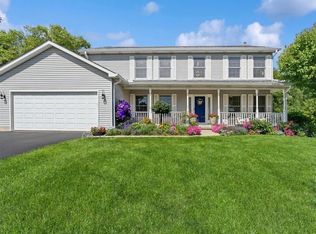 MLS ID #12685326, Carolyn Schartz, CNC,CSC,SFR,SRES, Baird & Warner. MRED as distributed by MLS GRID
 - $350,0003 bd2 ba1.8k sqft611 Parkway Ave, Antioch, IL 60002Price ChangeMLS ID #12721397, Jerry Cox, Vylla Home. MRED as distributed by MLS GRID
- $425,0004 bd3 ba2.3k sqft1999 Sparrow Cir, Round Lake, IL 60073NewMLS ID #12722929, Jim Starwalt, ABR,CRS,CSC,GRI, Better Homes and Garden Real Estate Star Homes. MRED as distributed by MLS GRID
- $424,9004 bd3 ba2.9k sqft2235 Lotus Dr, Round Lake Heights, IL 60073Re-activatedMLS ID #12690718, Peggy Cobrin, Coldwell Banker Realty. MRED as distributed by MLS GRID
- $285,0003 bd2 ba1.8k sqft911 David St, Antioch, IL 60002ActiveMLS ID #12688216, Diane Kelly, HomeSmart Connect LLC. MRED as distributed by MLS GRID
- $605,0004 bd3 ba3.4k sqft11709 242nd AVENUE, Trevor, WI 53179ActiveMLS ID #1975729, Melissa Treichel. WIREX MLS
- $389,9004 bd3 ba1.7k sqft506 Old Country Way, Wauconda, IL 60084NewMLS ID #12733712, Sarah Leonard, E-PRO, Legacy Properties, A Sarah Leonard Company, LLC. MRED as distributed by MLS GRID
- $429,9005 bd4 ba1.9k sqft33672 N Greentree Rd, Grayslake, IL 60030NewMLS ID #12724810, Jamie Hering, CSC, Coldwell Banker Realty. MRED as distributed by MLS GRID
- $299,9002 bd3 ba2.5k sqft39835 N Long Dr, Antioch, IL 60002NewMLS ID #12729404, Cheryl Mecher, ABR,CRS,CSC,GRI, Results Realty USA. MRED as distributed by MLS GRID
- $409,9003 bd3 ba1.9k sqft220 Meadowlark Cir, Lindenhurst, IL 60046ActiveMLS ID #12714872, Jane Lee, RE/MAX Top Performers. MRED as distributed by MLS GRID
- $385,0004 bd4 ba2.6k sqft832 Fox Chase Dr, Round Lake Beach, IL 60073ActiveMLS ID #12711285, Jamie Hering, CSC, Coldwell Banker Realty. MRED as distributed by MLS GRID
- $400,0004 bd3 ba1.9k sqft11204 Thrush Creek Dr, Richmond, IL 60071ActiveMLS ID #12671829, Tracy Stella, CSC, Stellar Results Realty. MRED as distributed by MLS GRID
- $350,0003 bd3 ba1.7k sqft2259 N Orchard Ln, Round Lake Beach, IL 60073NewMLS ID #12730454, Herbert Straus, Keller Williams Thrive. MRED as distributed by MLS GRID
- $425,0004 bd3 ba2.7k sqft1911 Pine Dr, McHenry, IL 60051ActiveMLS ID #12724245, Jack Sheetz, Baird & Warner. MRED as distributed by MLS GRID
- $375,0003 bd2 ba1.7k sqft809 Carol Ave, McHenry, IL 60050NewMLS ID #12658887, Celeste Barr, ABR,e-PRO,GRI,SFR, eXp Realty. MRED as distributed by MLS GRID
- $363,0004 bd2 ba2.1k sqft419 Deerpath Dr, Lindenhurst, IL 60046Price ChangeMLS ID #12723861, Kari Wilson, Real Broker, LLC. MRED as distributed by MLS GRID
- $389,0004 bd3 ba2.3k sqft1237 E Greystone Dr, Round Lake Beach, IL 60073ActiveMLS ID #12645259, Sagine Augustin, LHC,MRP,SRS, Berkshire Hathaway HomeServices Starck Real Estate. MRED as distributed by MLS GRID
