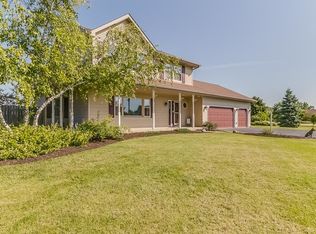
This is the home you have been waiting for! Spacious 4-bedroom, 2.5-bath home situated on an impressive 0.56-acre lot with an open back yard, shed, and plenty of room to enjoy the outdoors. All four bedrooms are conveniently located upstairs, along with two full baths. The main level offers a welcoming living room, family room and large kitchen with a sliding door leading to the backyard, creating an easy connection to outdoor living. The finished basement provides additional living or recreation space. Recent updates include a brand-new roof, plus a newer water heater and appliances. A great opportunity to enjoy the space, privacy, and versatility of this home!
Contingent
Price cut: $30K (9/18)
$559,900
11709 242nd AVENUE, Trevor, WI 53179
4beds
3,433sqft
Single Family Residence
Built in 2002
0.59 Acres Lot
$556,700 Zestimate®
$163/sqft
$10/mo HOA
What's special
Family roomBrand-new roof
- 36 days
- 526
- 12
Zillow last checked:
Listing updated:
Listed by:
Melissa Treichel 262-748-8500,
Cove Realty, LLC
Source: WIREX MLS,MLS#: 1979805 Originating MLS: Metro MLS
Originating MLS: Metro MLSFacts & features
Interior
Bedrooms & bathrooms
- Bedrooms: 4
- Bathrooms: 3
- Full bathrooms: 2
- 1/2 bathrooms: 2
Primary bedroom
- Level: Upper
- Area: 308
- Dimensions: 22 x 14
Bedroom 2
- Level: Upper
- Area: 182
- Dimensions: 14 x 13
Bedroom 3
- Level: Upper
- Area: 140
- Dimensions: 14 x 10
Bedroom 4
- Level: Upper
- Area: 120
- Dimensions: 12 x 10
Bathroom
- Features: Tub Only
Dining room
- Level: Main
- Area: 140
- Dimensions: 14 x 10
Family room
- Level: Main
- Area: 312
- Dimensions: 24 x 13
Kitchen
- Level: Main
- Area: 624
- Dimensions: 26 x 24
Living room
- Level: Main
- Area: 238
- Dimensions: 17 x 14
Heating
- Natural Gas, Forced Air
Cooling
- Central Air
Appliances
- Included: Dishwasher, Disposal, Dryer, Microwave, Oven, Range, Refrigerator, Washer, Water Softener
Features
- Central Vacuum, Pantry, Cathedral/vaulted ceiling, Walk-In Closet(s)
- Flooring: Wood
- Basement: 8'+ Ceiling,Finished,Full,Sump Pump
- Attic: Expandable
Interior area
- Total structure area: 3,433
- Total interior livable area: 3,433 sqft
- Finished area above ground: 2,392
- Finished area below ground: 1,041
Property
Parking
- Total spaces: 3
- Parking features: Garage Door Opener, Attached, 3 Car, 1 Space
- Attached garage spaces: 3
Features
- Levels: Two
- Stories: 2
- Patio & porch: Patio
- Fencing: Fenced Yard
Lot
- Size: 0.59 Acres
Details
- Additional structures: Garden Shed
- Parcel number: 7041203520121
- Zoning: res
Construction
Type & style
- Home type: SingleFamily
- Architectural style: Colonial
- Property subtype: Single Family Residence
Materials
- Aluminum Siding, Aluminum/Steel
Condition
- 21+ Years
- New construction: No
- Year built: 2002
Utilities & green energy
- Sewer: Public Sewer
- Water: Public
- Utilities for property: Cable Available
Community & HOA
Community
- Subdivision: Hickory Hollow
HOA
- Has HOA: Yes
- HOA fee: $125 annually
Location
- Region: Trevor
- Municipality: Salem Lakes
Financial & listing details
- Price per square foot: $163/sqft
- Tax assessed value: $503,000
- Annual tax amount: $6,682
- Date on market: 9/9/2026
- Inclusions: Oven/Range; Refrigerator; Disposal; Dishwasher; Microwave; Water Softener, Washer, Dryer
- Exclusions: All Window Treatments, Sellers Personal Property
Estimated market value
$556,700
$529,000 - $585,000
$3,680/mo
Price history
| Date | Event | Price |
|---|---|---|
| 9/22/2026 | Contingent | $559,900$163/sqft |
Source:  WIREX MLS #1979805 Report a problem WIREX MLS #1979805 Report a problem | ||
| 9/18/2026 | Price change | $559,900-5.1%$163/sqft |
Source: WIREX MLS #1979805 Report a problem | ||
| 9/9/2026 | Listed for sale | $589,900-0.9%$172/sqft |
Source: WIREX MLS #1979805 Report a problem | ||
| 9/8/2026 | Listing removed | $595,000$173/sqft |
Source: WIREX MLS #1975729 Report a problem | ||
| 8/28/2026 | Price change | $595,000-1.7%$173/sqft |
Source: WIREX MLS #1975729 Report a problem | ||
| 8/12/2026 | Listed for sale | $605,000+266.7%$176/sqft |
Source: WIREX MLS #1975729 Report a problem | ||
| 11/18/2011 | Sold | $165,000-52.2%$48/sqft |
Source: Public Record Report a problem | ||
| 6/14/2010 | Listing removed | $345,000$100/sqft |
Source: RE/MAX Showcase #07461531 Report a problem | ||
| 5/29/2010 | Listed for sale | $345,000$100/sqft |
Source: RE/MAX Showcase #07461531 Report a problem | ||
Public tax history
| Year | Property taxes | Tax assessment |
|---|---|---|
| 2025 | $6,315 -1.9% | $503,000 +6.7% |
| 2024 | $6,434 +4.2% | $471,600 +1.1% |
| 2023 | $6,175 +1.1% | $466,500 +21.5% |
| 2022 | $6,108 -1.7% | $384,000 |
| 2021 | $6,215 +2.1% | $384,000 +11% |
| 2020 | $6,085 +2.5% | $346,100 |
| 2019 | $5,938 +7.6% | $346,100 +16.8% |
| 2018 | $5,518 -11.5% | $296,200 |
| 2017 | $6,235 +1.8% | $296,200 +8.4% |
| 2016 | $6,125 +14% | $273,200 |
| 2015 | $5,374 -0.5% | $273,200 +7.7% |
| 2014 | $5,401 | $253,600 |
| 2013 | $5,401 +5.7% | $253,600 -5.4% |
| 2012 | $5,112 -2.8% | $268,100 |
| 2011 | $5,259 -0.1% | $268,100 -12.6% |
| 2010 | $5,263 +0.6% | $306,800 |
| 2009 | $5,234 +4.2% | $306,800 -8.4% |
| 2008 | $5,021 +2.2% | $335,000 |
| 2007 | $4,913 +9.9% | $335,000 +15.6% |
| 2006 | $4,472 +2.1% | $289,900 |
| 2005 | $4,379 -7.7% | $289,900 +8.5% |
| 2004 | $4,743 +3.4% | $267,100 |
| 2003 | $4,589 +509.5% | $267,100 +669.7% |
| 2002 | $753 | $34,700 |
Find assessor info on the county website
Monthly payment
Est. payment
Payment breakdown
Explore the cost of this home by adjusting the details. Changes won't be saved.Climate risks
Neighborhood: 53179
Nearby schools
Schools provided by the listing agent
- Elementary: Salem
- High: Central
- District: Salem
Source: WIREX MLS. This data may not be complete. We recommend contacting the local school district to confirm school assignments for this home.
Similar homes
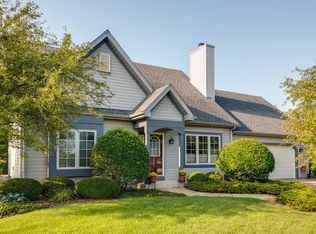
- $499,9004 bd3 ba2.8k sqft9835 278th AVENUE, Trevor, WI 53179Active
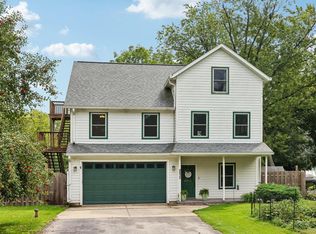 MLS ID #1978944, Steve Robe Elite Team*. WIREX MLS
 - $564,9994 bd5 ba4k sqft40322 N Golden Eagle Ct, Antioch, IL 60002Price Change
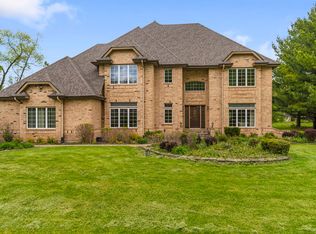 MLS ID #12754727, Daksha Patel, Berkshire Hathaway HomeServices Starck Real Estate. MRED as distributed by MLS GRID
 - $530,0004 bd3 ba3.3k sqft10802 Michigan Dr, Spring Grove, IL 60081Price Change
 MLS ID #12758660, Darek Winski, Exit Realty Redefined. MRED as distributed by MLS GRID
 - $417,0005 bd4 ba3.6k sqft26941 103rd PLACE, Trevor, WI 53179Active
 MLS ID #1974353, Taylor Kulich. WIREX MLS
