Lake life meets privacy in this exceptional Camp Lake home! Set on nearly a half-acre with beautiful lake views and its own orchard, this 5-bedroom, 3.5-bath home offers over 3,600 sq ft of space to live, gather, and unwind. Enjoy two generous living areas, a cozy fireplace, spacious primary suite with walk-in closet and expansive en suite bath, plus two additional walk-in closets. Extensive recent improvements include updated HVAC, windows, well, iron filter, sump pump, gutters, soffits, downspouts, front door, and more. Take in the surroundings from the wraparound deck, second deck, or private bedroom balcony. With Sunset Oaks Park and beach just steps away, the privacy, updates, orchard, lake views, and Camp Lake lifestyle make this one special.
Active
Price cut: $8K (9/9)
$417,000
26941 103rd PLACE, Trevor, WI 53179
5beds
3,668sqft
Single Family Residence
Built in 1927
0.4 Acres Lot
$410,400 Zestimate®
$114/sqft
$-- HOA
What's special
Two additional walk-in closetsLake viewsOwn orchardCozy fireplaceWraparound deckSecond deckPrivate bedroom balcony
- 47 days
- 1,460
- 83
Zillow last checked:
Listing updated:
Listed by:
Taylor Kulich 262-599-8980,
Keller Williams Realty-Milwaukee Southwest
Source: WIREX MLS,MLS#: 1974353 Originating MLS: Metro MLS
Originating MLS: Metro MLSFacts & features
Interior
Bedrooms & bathrooms
- Bedrooms: 5
- Bathrooms: 4
- Full bathrooms: 3
- 1/2 bathrooms: 1
Primary bedroom
- Level: Upper
- Area: 380
- Dimensions: 20 x 19
Bedroom 2
- Level: Upper
- Area: 391
- Dimensions: 23 x 17
Bedroom 3
- Level: Upper
- Area: 260
- Dimensions: 20 x 13
Bedroom 4
- Level: Upper
- Area: 300
- Dimensions: 20 x 15
Bedroom 5
- Level: Upper
- Area: 240
- Dimensions: 20 x 12
Bathroom
- Features: Tub Only, Master Bedroom Bath: Tub/Shower Combo, Master Bedroom Bath, Shower Over Tub
Dining room
- Level: Main
- Area: 90
- Dimensions: 10 x 9
Family room
- Level: Main
- Area: 294
- Dimensions: 21 x 14
Kitchen
- Level: Main
- Area: 90
- Dimensions: 10 x 9
Living room
- Level: Main
- Area: 483
- Dimensions: 21 x 23
Heating
- Natural Gas, Forced Air
Cooling
- Central Air
Appliances
- Included: Dishwasher, Dryer, Microwave, Oven, Refrigerator, Washer, Water Softener
Features
- Walk-In Closet(s)
- Basement: Crawl Space,Partial,Sump Pump
Interior area
- Total structure area: 3,668
- Total interior livable area: 3,668 sqft
Property
Parking
- Total spaces: 2
- Parking features: Garage Door Opener, Tandem, Attached, 2 Car
- Attached garage spaces: 2
Features
- Levels: Two
- Stories: 2
- Has view: Yes
- View description: Water
- Has water view: Yes
- Water view: Water
Lot
- Size: 0.4 Acres
Details
- Additional structures: Garden Shed
- Parcel number: 7041202141041
- Zoning: Unknown
Construction
Type & style
- Home type: SingleFamily
- Architectural style: Other
- Property subtype: Single Family Residence
Materials
- Vinyl Siding
Condition
- 21+ Years
- New construction: No
- Year built: 1927
Utilities & green energy
- Water: Well
Community & HOA
Location
- Region: Trevor
- Municipality: Salem Lakes
Financial & listing details
- Price per square foot: $114/sqft
- Tax assessed value: $365,600
- Annual tax amount: $5,189
- Date on market: 8/13/2026
- Inclusions: Refrigerator, Stove/Oven, Dishwasher, Microwave, Washer, Dryer
Estimated market value
$410,400
$390,000 - $431,000
$3,710/mo
Price history
| Date | Event | Price |
|---|---|---|
| 9/9/2026 | Price change | $417,000-1.9%$114/sqft |
Source:  WIREX MLS #1974353 Report a problem WIREX MLS #1974353 Report a problem | ||
| 8/13/2026 | Listed for sale | $425,000+32.8%$116/sqft |
Source: WIREX MLS #1974353 Report a problem | ||
| 1/28/2022 | Sold | $320,000+0%$87/sqft |
Source: WIREX MLS #1770760 Report a problem | ||
| 11/4/2021 | Listed for sale | $319,900+52.3%$87/sqft |
Source: WIREX MLS #1770760 Report a problem | ||
| 4/30/2021 | Sold | $210,000-10.6%$57/sqft |
Source: Public Record Report a problem | ||
| 11/12/2016 | Listing removed | $234,900$64/sqft |
Source: RE/MAX Elite #1492382 Report a problem | ||
| 6/30/2016 | Price change | $234,900-2.1%$64/sqft |
Source: RE/MAX ELITE #1473873 Report a problem | ||
| 6/5/2016 | Price change | $239,900-4%$65/sqft |
Source: RE/MAX ELITE #1473873 Report a problem | ||
| 5/4/2016 | Listed for sale | $249,900+1.6%$68/sqft |
Source: RE/MAX Elite #1473873 Report a problem | ||
| 10/31/2015 | Listing removed | $245,900$67/sqft |
Source: RE/MAX Elite #1424772 Report a problem | ||
| 9/26/2015 | Price change | $245,900-1.6%$67/sqft |
Source: RE/MAX Elite #1424772 Report a problem | ||
| 8/1/2015 | Price change | $249,900-2.3%$68/sqft |
Source: RE/MAX Elite #1424772 Report a problem | ||
| 6/2/2015 | Listed for sale | $255,900+10.5%$70/sqft |
Source: RE/MAX Elite #1424772 Report a problem | ||
| 10/18/2006 | Sold | $231,500+69%$63/sqft |
Source: Public Record Report a problem | ||
| 11/8/1994 | Sold | $137,000$37/sqft |
Source: Agent Provided Report a problem | ||
Public tax history
| Year | Property taxes | Tax assessment |
|---|---|---|
| 2025 | $4,820 +10.7% | $365,600 +10.2% |
| 2024 | $4,356 +8.9% | $331,800 |
| 2023 | $4,002 -6.4% | $331,800 +26.5% |
| 2022 | $4,274 +0.9% | $262,200 |
| 2021 | $4,234 +3.7% | $262,200 +17.4% |
| 2020 | $4,082 +4.6% | $223,400 |
| 2019 | $3,901 +7.8% | $223,400 +19.3% |
| 2018 | $3,620 -16% | $187,200 +1.6% |
| 2017 | $4,310 +3.1% | $184,200 +10.1% |
| 2016 | $4,181 +13.3% | $167,300 |
| 2015 | $3,689 -3.4% | $167,300 +3.1% |
| 2014 | $3,819 | $162,300 |
| 2013 | $3,819 -2.4% | $162,300 -13.2% |
| 2012 | $3,913 -1.9% | $186,900 |
| 2011 | $3,987 -5.6% | $186,900 -14% |
| 2010 | $4,222 +1.3% | $217,200 |
| 2009 | $4,168 +6.7% | $217,200 -7.3% |
| 2008 | $3,907 +1.4% | $234,300 |
| 2007 | $3,851 +2.9% | $234,300 +13.4% |
| 2006 | $3,743 +1.7% | $206,700 |
| 2005 | $3,681 -0.5% | $206,700 +15.1% |
| 2004 | $3,701 +12.1% | $179,600 |
| 2003 | $3,301 -0.8% | $179,600 +11.4% |
| 2002 | $3,328 +4.5% | $161,200 |
| 2001 | $3,184 +3.3% | $161,200 +8.3% |
| 2000 | $3,083 | $148,800 |
Find assessor info on the county website
Monthly payment
Est. payment
Payment breakdown
Explore the cost of this home by adjusting the details. Changes won't be saved.Climate risks
Neighborhood: Camp Lake
Nearby schools
Schools provided by the listing agent
- Elementary: Riverview
- Middle: Riverview
- High: Wilmot
- District: Silver Lake J1
Source: WIREX MLS. This data may not be complete. We recommend contacting the local school district to confirm school assignments for this home.
Similar homes
- $499,9004 bd3 ba2.8k sqft9835 278th AVENUE, Trevor, WI 53179Active
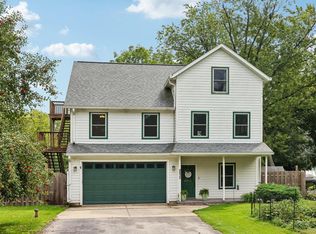 MLS ID #1978944, Steve Robe Elite Team*. WIREX MLS
 - $574,9004 bd3 ba2.1k sqft9770 276th AVENUE, Trevor, WI 53179Active
 MLS ID #1966722, Daniel Kroll. WIREX MLS
 - $499,9005 bd4 ba3.6k sqft2529 W Autumn Dr, Round Lake, IL 60073New
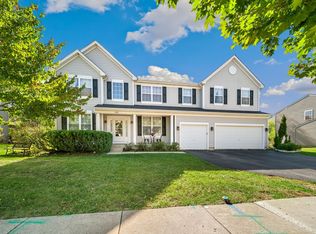 MLS ID #12771467, Agnes Fafrowicz, Coldwell Banker Realty. MRED as distributed by MLS GRID
 - $439,0004 bd3 ba1.9k sqft1306 Kathleen Ct, Antioch, IL 60002Active
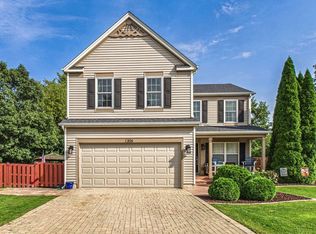 MLS ID #12761947, Vincent Devall, Coldwell Banker Realty. MRED as distributed by MLS GRID
