*** Multiple offers received - highest and best offers due by NOON Monday 9/28 *** SPACE, PRIVACY AND POSSIBILITIES! Welcome home to this 3-bedroom, 2-bath ranch tucked away on a quiet cul-de-sac and situated on a beautiful 1.10-acre lot surrounded by mature trees with plenty of room to enjoy the outdoors. Inside, you'll find hardwood floors and generous living space, including an updated kitchen with bamboo flooring, granite countertops and a skylight. The inviting family room features a wood-burning fireplace, exposed wood beams and French doors, while the heated three-season room leads to the deck and spacious backyard. A partial basement with crawl space offers laundry, storage and additional possibilities. There's also a long driveway and attached 2-car garage, but the real bonus is the huge detached outbuilding with heat and electric, space for approximately two additional vehicles, a workshop area and usable loft space. Need even more storage? There's a 12x12 shed with electric too! Additional features include a private well with a new pump head tucked beneath an adorable wishing well and a private septic system. The roofs on both the home and outbuilding were replaced approximately 12-15 years ago. Kitchen remodeled 12-15 years ago. Whether you're looking for acreage, garage space, a workshop, room for hobbies or simply more space to spread out, this unique property offers so many possibilities. Come see it for yourself! Property is being sold as-is.
Active
$475,000
4731 Foxboro Ct, Richmond, IL 60071
3beds
2,143sqft
Single Family Residence
Built in 1980
1.1 Acres Lot
$-- Zestimate®
$222/sqft
$-- HOA
What's special
Wood-burning fireplaceLong drivewayQuiet cul-de-sacGenerous living spaceInviting family roomDeck and spacious backyardHeated three-season room
- 53 days
- 832
- 74
Zillow last checked:
Listing updated:
Listed by:
Alice Picchi 847-420-0967,
Keller Williams Success Realty
Source: MRED as distributed by MLS GRID,MLS#: 12683896
Facts & features
Interior
Bedrooms & bathrooms
- Bedrooms: 3
- Bathrooms: 2
- Full bathrooms: 2
Rooms
- Room types: Heated Sun Room, Other Room
Primary bedroom
- Level: Main
- Area: 224 Square Feet
- Dimensions: 16X14
Bedroom 2
- Level: Main
- Area: 132 Square Feet
- Dimensions: 12X11
Bedroom 3
- Level: Main
- Area: 132 Square Feet
- Dimensions: 12X11
Dining room
- Features: Flooring (Hardwood)
- Level: Main
- Area: 110 Square Feet
- Dimensions: 11X10
Family room
- Features: Flooring (Hardwood)
- Level: Main
- Area: 312 Square Feet
- Dimensions: 24X13
Other
- Level: Main
- Area: 280 Square Feet
- Dimensions: 20X14
Kitchen
- Features: Kitchen (Eating Area-Table Space, SolidSurfaceCounter), Flooring (Hardwood)
- Level: Main
- Area: 240 Square Feet
- Dimensions: 16X15
Living room
- Features: Flooring (Hardwood)
- Level: Main
- Area: 306 Square Feet
- Dimensions: 18X17
Other
- Level: Basement
- Area: 2132 Square Feet
- Dimensions: 52X41
Heating
- Natural Gas
Cooling
- Central Air
Appliances
- Included: Range, Dishwasher, Refrigerator, Washer, Dryer, Range Hood, Water Softener Owned, Gas Water Heater
Features
- 1st Floor Bedroom, In-Law Floorplan, 1st Floor Full Bath, Separate Dining Room
- Flooring: Hardwood
- Windows: Skylight(s)
- Basement: Unfinished,Crawl Space,Full
- Number of fireplaces: 1
- Fireplace features: Wood Burning, Family Room
Interior area
- Total structure area: 3,912
- Total interior livable area: 2,143 sqft
Video & virtual tour
Property
Parking
- Total spaces: 4
- Parking features: Asphalt, Garage Door Opener, Heated Garage, Garage, Yes, Garage Owned, Attached, Detached
- Attached garage spaces: 4
- Has uncovered spaces: Yes
Accessibility
- Accessibility features: No Disability Access
Features
- Stories: 1
- Patio & porch: Deck
Lot
- Size: 1.1 Acres
- Features: Cul-De-Sac, Wooded, Mature Trees
Details
- Additional structures: Workshop, Outbuilding, Second Garage, Shed(s)
- Parcel number: 0415177007
- Special conditions: None
- Other equipment: Water-Softener Owned, Ceiling Fan(s), Sump Pump, Electronic Air Filters
Construction
Type & style
- Home type: SingleFamily
- Architectural style: Ranch
- Property subtype: Single Family Residence
Materials
- Cedar
Condition
- New construction: No
- Year built: 1980
Utilities & green energy
- Sewer: Septic Tank
- Water: Well
Community & HOA
Community
- Features: Street Lights, Street Paved
- Security: Carbon Monoxide Detector(s)
HOA
- Services included: None
Location
- Region: Richmond
Financial & listing details
- Price per square foot: $222/sqft
- Tax assessed value: $317,553
- Annual tax amount: $3,407
- Date on market: 9/18/2026
- Ownership: Fee Simple
Estimated market value
Not available
Estimated sales range
Not available
Not available
Price history
| Date | Event | Price |
|---|---|---|
| 9/18/2026 | Listed for sale | $475,000$222/sqft |
Source:  MRED as distributed by MLS GRID #12683896 Report a problem | ||
Public tax history
| Year | Property taxes | Tax assessment |
|---|---|---|
| 2025 | $3,407 -5.2% | $105,851 +10.6% |
| 2024 | $3,594 -36.3% | $95,689 +9.4% |
| 2023 | $5,642 +25.7% | $87,475 +11.1% |
| 2022 | $4,487 -18% | $78,764 +4.2% |
| 2021 | $5,475 +17.8% | $75,597 +3.9% |
| 2020 | $4,648 | $72,738 +3.3% |
| 2019 | -- | $70,401 +9.1% |
| 2018 | $5,042 +0.7% | $64,509 +5% |
| 2017 | $5,010 -7.4% | $61,431 +6.7% |
| 2016 | $5,412 | $57,595 +2.5% |
| 2013 | $5,412 | $56,207 -13.8% |
| 2011 | -- | $65,230 -12.7% |
| 2010 | -- | $74,732 -8.3% |
| 2009 | -- | $81,505 +2.7% |
| 2008 | -- | $79,332 +1.9% |
| 2006 | -- | $77,829 |
| 2005 | $4,880 +5.7% | $77,829 +7.4% |
| 2004 | $4,616 -1.2% | $72,480 +5.4% |
| 2003 | $4,674 +3.5% | $68,786 +4.5% |
| 2002 | $4,516 +5.6% | $65,836 +4.4% |
| 2001 | $4,277 +5.7% | $63,073 +5.3% |
| 2000 | $4,047 | $59,915 |
Find assessor info on the county website
Monthly payment
Est. payment
Payment breakdown
Explore the cost of this home by adjusting the details. Changes won't be saved.Climate risks
Neighborhood: 60071
Nearby schools
Schools provided by the listing agent
- Elementary: Richmond Grade School
- Middle: Nippersink Middle School
- High: Richmond High School
- District: 2
Source: MRED as distributed by MLS GRID. This data may not be complete. We recommend contacting the local school district to confirm school assignments for this home.
Similar homes
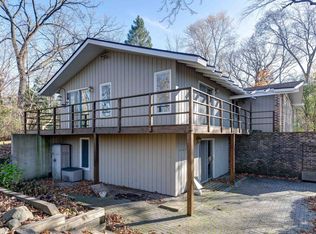
- $560,0004 bd3 ba2.4k sqft4907 Taffy Ct, Richmond, IL 60071Active
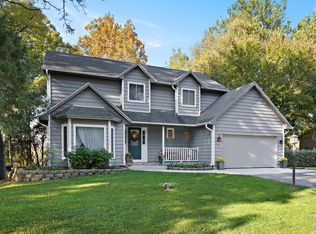 MLS ID #12795932, Nyssa Fenske, Keller Williams Success Realty. MRED as distributed by MLS GRID
- $475,0004 bd3 ba2.1k sqftW1328 Glenwood ROAD, Lake Geneva, WI 53147Active
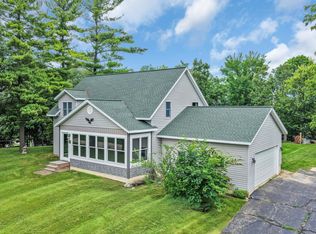 MLS ID #1977454, Legendary team*. WIREX MLS
- $599,9004 bd2 ba2.2k sqft36324 128th STREET, Twin Lakes, WI 53181Active
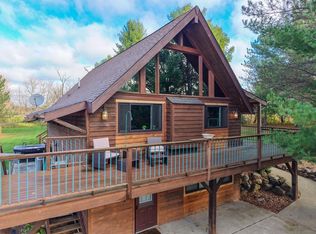 MLS ID #1987721, Natalie Bell. WIREX MLS
- $499,9004 bd3 ba3k sqftW198 Tombeau BOULEVARD, Genoa City, WI 53128Active
 MLS ID #1968848, Jack Baker. WIREX MLS
