Welcome home to this inviting 2-story nestled on a beautiful acre lot with a backyard that feels like your own private park! The spacious floor plan offers 4 generous bedrooms, 2.5 baths, large dining room, a main-level den/office with built-ins and a cozy family room with natural fireplace. Retreat to the large primary suite featuring a fireplace with charming antique mantel, walk-in closet and private bath with soaking tub, double sinks & separate shower. The English basement offers great natural light, is stubbed for a bath & ready for your finishing ideas. Enjoy peaceful evenings or entertaining on the large deck overlooking the picturesque yard. 3-car garage & no HOA! 2x6 construction. Conveniently located near parks, lakes, shopping & dining! Some photos are virtually staged.
Active
Price cut: $50K (9/15)
$649,900
7004 286th AVENUE, Salem, WI 53168
4beds
2,652sqft
Single Family Residence
Built in 2003
1.03 Acres Lot
$640,300 Zestimate®
$245/sqft
$-- HOA
What's special
Large dining roomWalk-in closetSpacious floor planBeautiful acre lotLarge primary suiteDouble sinksSeparate shower
- 29 days
- 1,646
- 93
Zillow last checked:
Listing updated:
Listed by:
Gitzlaff Team* office@maxelite.com,
RE/MAX ELITE
Source: WIREX MLS,MLS#: 1979604 Originating MLS: Metro MLS
Originating MLS: Metro MLSFacts & features
Interior
Bedrooms & bathrooms
- Bedrooms: 4
- Bathrooms: 3
- Full bathrooms: 2
- 1/2 bathrooms: 1
Primary bedroom
- Level: Upper
- Area: 320
- Dimensions: 20 x 16
Bedroom 2
- Level: Upper
- Area: 130
- Dimensions: 13 x 10
Bedroom 3
- Level: Upper
- Area: 132
- Dimensions: 12 x 11
Bedroom 4
- Level: Upper
- Area: 117
- Dimensions: 13 x 9
Bathroom
- Features: Stubbed For Bathroom on Lower, Master Bedroom Bath: Tub/No Shower, Master Bedroom Bath, Shower Stall
Dining room
- Level: Main
- Area: 165
- Dimensions: 11 x 15
Kitchen
- Level: Main
- Area: 182
- Dimensions: 14 x 13
Living room
- Level: Main
- Area: 240
- Dimensions: 15 x 16
Office
- Level: Main
- Area: 210
- Dimensions: 15 x 14
Heating
- Natural Gas, Forced Air
Cooling
- Central Air
Appliances
- Included: Dishwasher, Dryer, Range, Refrigerator, Washer
Features
- High Speed Internet, Pantry, Walk-In Closet(s)
- Flooring: Wood
- Basement: Full,Concrete
Interior area
- Total structure area: 2,652
- Total interior livable area: 2,652 sqft
- Finished area above ground: 2,652
- Finished area below ground: 0
Property
Parking
- Total spaces: 3
- Parking features: Garage Door Opener, Attached, 3 Car
- Attached garage spaces: 3
Features
- Levels: Two
- Stories: 2
- Patio & porch: Deck
Lot
- Size: 1.03 Acres
Details
- Parcel number: 7041200540329
- Zoning: Res
Construction
Type & style
- Home type: SingleFamily
- Architectural style: Contemporary
- Property subtype: Single Family Residence
Materials
- Vinyl Siding
Condition
- 21+ Years
- New construction: No
- Year built: 2003
Utilities & green energy
- Sewer: Septic Tank
- Water: Well
- Utilities for property: Cable Available
Community & HOA
Community
- Subdivision: Salem Hills
Location
- Region: Salem
- Municipality: Salem Lakes
Financial & listing details
- Price per square foot: $245/sqft
- Tax assessed value: $577,200
- Annual tax amount: $7,969
- Date on market: 9/8/2026
- Inclusions: Stove, Refrigerator, Dishwasher, Washer, Dryer
- Exclusions: Sellers Personal Property
Estimated market value
$640,300
$608,000 - $672,000
$3,613/mo
Price history
| Date | Event | Price |
|---|---|---|
| 9/15/2026 | Price change | $649,900-7.1%$245/sqft |
Source:  WIREX MLS #1979604 Report a problem WIREX MLS #1979604 Report a problem | ||
| 9/8/2026 | Listed for sale | $699,900+135.3%$264/sqft |
Source: WIREX MLS #1979604 Report a problem | ||
| 8/1/2003 | Sold | $297,500$112/sqft |
Source: Agent Provided Report a problem | ||
Public tax history
| Year | Property taxes | Tax assessment |
|---|---|---|
| 2025 | $7,601 +6.2% | $577,200 +10.6% |
| 2024 | $7,156 +8.9% | $522,100 |
| 2023 | $6,573 -17.4% | $522,100 +18.6% |
| 2022 | $7,955 +2.6% | $440,200 |
| 2021 | $7,754 -1.7% | $440,200 +12.4% |
| 2020 | $7,887 +0.5% | $391,600 |
| 2019 | $7,850 +10.8% | $391,600 +20.5% |
| 2018 | $7,087 -7.9% | $325,000 |
| 2017 | $7,699 -0.7% | $325,000 +8.2% |
| 2016 | $7,751 +11.2% | $300,500 |
| 2015 | $6,967 -0.6% | $300,500 +4.9% |
| 2014 | $7,008 | $286,500 |
| 2013 | $7,008 +12.1% | $286,500 -0.1% |
| 2012 | $6,252 -0.9% | $286,900 |
| 2011 | $6,311 -2.6% | $286,900 -13% |
| 2010 | $6,477 +1.4% | $329,700 |
| 2009 | $6,384 +5.6% | $329,700 -7.2% |
| 2008 | $6,048 +2.5% | $355,300 |
| 2007 | $5,901 -2.3% | $355,300 +8.5% |
| 2006 | $6,041 +6.6% | $327,500 |
| 2005 | $5,664 | $327,500 |
Find assessor info on the county website
Monthly payment
Est. payment
Payment breakdown
Explore the cost of this home by adjusting the details. Changes won't be saved.Climate risks
Neighborhood: 53168
Nearby schools
Schools provided by the listing agent
- Elementary: Wheatland Center
- High: Wilmot
- District: Wheatland J1
Source: WIREX MLS. This data may not be complete. We recommend contacting the local school district to confirm school assignments for this home.
Similar homes
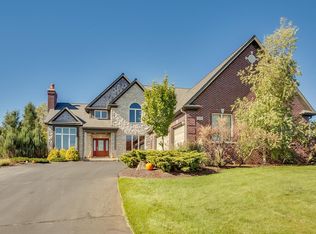
- $599,9004 bd3 ba2.2k sqft9000 263rd AVENUE, Salem, WI 53168Active
 MLS ID #1965001, Daniel Turner. WIREX MLS
 - $635,0004 bd3 ba3.3k sqft9240 400th AVENUE, Genoa City, WI 53128Active
 MLS ID #1980175, Dennis Elverman. WIREX MLS
 - $499,0003 bd3 ba2.2k sqft9622 296th AVENUE, Salem, WI 53168Active
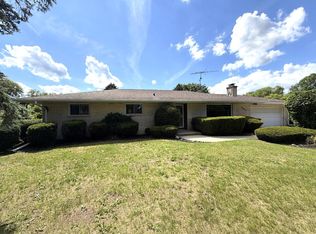 MLS ID #1969070, Michael Pitts. WIREX MLS
 - $549,9004 bd3 ba2.1k sqft9770 276th AVENUE, Trevor, WI 53179Active
 MLS ID #1966722, Daniel Kroll. WIREX MLS
