Set on an expansive and rare **3.97-acre estate**, this exquisitely customized residence offers a level of privacy and prestige that is truly exceptional-flanked by neighboring acreage on both sides for an unparalleled sense of space and serenity. (** Three tax parcels) Designed with both elegance and versatility in mind, the home features 5 generously appointed bedrooms and 3.5 baths, including a beautifully integrated private in-law suite complete with its own kitchenette-perfect for guests or multigenerational living. Enjoy the convenience of a heated three-car garage, while the heart of the home is anchored by a stunning brick fireplace with a gas starter, creating a warm and inviting ambiance. Step outside to your private resort-style retreat, where a fenced in-ground pool awaits-complete with a diving board, ideal for both relaxation and entertaining. The grounds are professionally landscaped and enhanced by an in-ground sprinkler system on the main lot, ensuring beauty with ease. Additional premium features include a whole-house backup generator for peace of mind and a reverse osmosis (RO) water system for elevated living standards. This is more than a home-it's a private sanctuary where luxury, space, and thoughtful design come together seamlessly. **All room dimensions, floor areas, and square footage measurements are approximate and for illustrative purposes only. Whilst every attempt has been made to ensure accuracy, no responsibility is taken for any error, omission, or misstatement. Prospective buyers should verify all information to their own satisfaction.
Active
Price cut: $65K (9/9)
$799,999
3822 Magnolia Dr, Spring Grove, IL 60081
5beds
3,805sqft
Single Family Residence
Built in 2007
3.97 Acres Lot
$-- Zestimate®
$210/sqft
$70/mo HOA
What's special
Warm and inviting ambiancePrivate resort-style retreatHeated three-car garage
- 62 days
- 568
- 35
Zillow last checked:
Listing updated:
Listed by:
Traci Perez (847)809-9431,
eXp Realty
Source: MRED as distributed by MLS GRID,MLS#: 12596521
Facts & features
Interior
Bedrooms & bathrooms
- Bedrooms: 5
- Bathrooms: 4
- Full bathrooms: 3
- 1/2 bathrooms: 1
Rooms
- Room types: Kitchen, Bedroom 5, Family Room
Primary bedroom
- Features: Flooring (Carpet), Bathroom (Full, Double Sink, Tub & Separate Shwr)
- Level: Second
- Area: 260 Square Feet
- Dimensions: 20X13
Bedroom 2
- Features: Flooring (Carpet)
- Level: Second
- Area: 285 Square Feet
- Dimensions: 19X15
Bedroom 3
- Features: Flooring (Carpet)
- Level: Second
- Area: 143 Square Feet
- Dimensions: 13X11
Bedroom 4
- Features: Flooring (Carpet)
- Level: Second
- Area: 132 Square Feet
- Dimensions: 12X11
Bedroom 5
- Features: Flooring (Carpet)
- Level: Basement
- Area: 308 Square Feet
- Dimensions: 28X11
Dining room
- Features: Flooring (Carpet)
- Level: Main
- Area: 169 Square Feet
- Dimensions: 13X13
Family room
- Features: Flooring (Carpet)
- Level: Main
- Area: 270 Square Feet
- Dimensions: 18X15
Other
- Features: Flooring (Carpet)
- Level: Basement
- Area: 496 Square Feet
- Dimensions: 31X16
Kitchen
- Features: Kitchen (Eating Area-Table Space, Island, Pantry-Closet, SolidSurfaceCounter), Flooring (Hardwood)
- Level: Main
- Area: 285 Square Feet
- Dimensions: 19X15
Kitchen 2nd
- Features: Flooring (Carpet)
- Level: Basement
- Area: 150 Square Feet
- Dimensions: 15X10
Laundry
- Features: Flooring (Ceramic Tile)
- Level: Main
- Area: 54 Square Feet
- Dimensions: 9X6
Living room
- Features: Flooring (Carpet)
- Level: Main
- Area: 221 Square Feet
- Dimensions: 17X13
Heating
- Natural Gas
Cooling
- Central Air
Appliances
- Included: Double Oven, Range, Microwave, Dishwasher, Refrigerator, Washer, Dryer, Stainless Steel Appliance(s), Water Purifier Owned, Water Softener Owned, Oven, Gas Water Heater
- Laundry: Main Level, Gas Dryer Hookup
Features
- Cathedral Ceiling(s), In-Law Floorplan, Walk-In Closet(s), High Ceilings, Open Floorplan
- Flooring: Hardwood, Carpet
- Windows: Screens, Skylight(s)
- Basement: Finished,Full,Daylight
- Number of fireplaces: 1
- Fireplace features: Wood Burning, Gas Starter, Family Room
Interior area
- Total structure area: 0
- Total interior livable area: 3,805 sqft
Property
Parking
- Total spaces: 3
- Parking features: Concrete, Garage Door Opener, Heated Garage, Garage, Yes, Garage Owned, Attached
- Attached garage spaces: 3
- Has uncovered spaces: Yes
Accessibility
- Accessibility features: No Disability Access
Features
- Stories: 2
- Patio & porch: Deck
- Pool features: In Ground
- Fencing: Fenced
Lot
- Size: 3.97 Acres
- Features: Corner Lot, Landscaped, Mature Trees
Details
- Additional parcels included: 0411301010,0411301012
- Parcel number: 0411301011
- Special conditions: None
- Other equipment: Water-Softener Owned, Sump Pump, Sprinkler-Lawn, Backup Sump Pump;, Generator
Construction
Type & style
- Home type: SingleFamily
- Architectural style: Contemporary
- Property subtype: Single Family Residence
Materials
- Vinyl Siding, Brick
- Foundation: Concrete Perimeter
- Roof: Asphalt
Condition
- New construction: No
- Year built: 2007
Details
- Builder model: Bentley II
Utilities & green energy
- Sewer: Public Sewer
- Water: Well
Community & HOA
Community
- Features: Pool, Curbs
- Subdivision: Forest Ridge
HOA
- Has HOA: Yes
- Services included: Other
- HOA fee: $840 annually
Location
- Region: Spring Grove
Financial & listing details
- Price per square foot: $210/sqft
- Tax assessed value: $512,046
- Annual tax amount: $15,639
- Date on market: 7/24/2026
- Ownership: Fee Simple w/ HO Assn.
Estimated market value
Not available
Estimated sales range
Not available
Not available
Price history
| Date | Event | Price |
|---|---|---|
| 9/9/2026 | Price change | $799,999-7.5%$210/sqft |
Source:  MRED as distributed by MLS GRID #12596521 Report a problem MRED as distributed by MLS GRID #12596521 Report a problem | ||
| 8/4/2026 | Price change | $865,000-3.9%$227/sqft |
Source: MRED as distributed by MLS GRID #12596521 Report a problem | ||
| 7/24/2026 | Listed for sale | $899,999+134.4%$237/sqft |
Source: MRED as distributed by MLS GRID #12596521 Report a problem | ||
| 8/7/2008 | Sold | $384,000$101/sqft |
Source: Public Record Report a problem | ||
Public tax history
| Year | Property taxes | Tax assessment |
|---|---|---|
| 2025 | $11,815 +5.6% | $170,682 +10.6% |
| 2024 | $11,189 +2.8% | $154,296 +9.4% |
| 2023 | $10,881 +3.8% | $141,051 +11.1% |
| 2022 | $10,481 +3.2% | $127,004 +4.2% |
| 2021 | $10,152 +1.6% | $121,896 +3.9% |
| 2020 | $9,994 | $117,286 +3.3% |
| 2019 | -- | $113,517 -7.1% |
| 2018 | $11,228 -0.1% | $122,249 +5% |
| 2017 | $11,238 +1.5% | $116,416 +6.7% |
| 2016 | $11,077 | $109,147 +12.1% |
| 2013 | $11,077 | $97,367 -9.6% |
| 2011 | -- | $107,750 -11.2% |
| 2010 | -- | $121,276 -8.3% |
| 2009 | -- | $132,267 +84.7% |
| 2008 | -- | $71,609 +2704.9% |
| 2006 | -- | $2,553 |
Find assessor info on the county website
Monthly payment
Est. payment
Payment breakdown
Explore the cost of this home by adjusting the details. Changes won't be saved.Climate risks
Neighborhood: 60081
Nearby schools
Schools provided by the listing agent
- Elementary: Richmond Grade School
- Middle: Nippersink Middle School
- High: Richmond-Burton Community High S
- District: 2
Source: MRED as distributed by MLS GRID. This data may not be complete. We recommend contacting the local school district to confirm school assignments for this home.
Similar homes
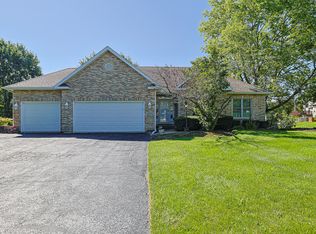
- $680,0003 bd4 ba4.9k sqft10605 Red Hawk Ln, Spring Grove, IL 60081Active
 MLS ID #12664136, Dina House, Brokerocity Inc. MRED as distributed by MLS GRID
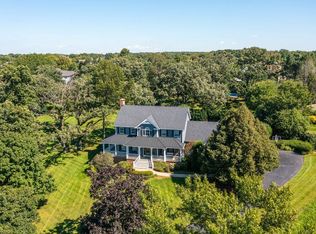
 - $575,0004 bd3 ba3.3k sqft10802 Michigan Dr, Spring Grove, IL 60081Active
 MLS ID #12758660, Darek Winski, Exit Realty Redefined. MRED as distributed by MLS GRID
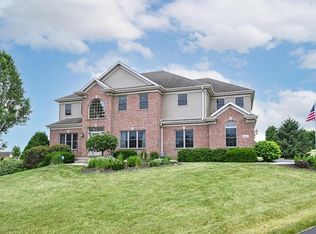
 - $739,9004 bd4 ba4.5k sqft2904 Fox Knoll Ct, Johnsburg, IL 60051New
 MLS ID #12766640, Svetlana Woods, RE/MAX Top Performers. MRED as distributed by MLS GRID
 - $850,0005 bd5 ba4.4k sqft40255 105th STREET, Genoa City, WI 53128Active
 MLS ID #1965303, Natalie Bell. WIREX MLS
