Your Geneva Lake dreams have a new address! This awesome 5 BR, 4 bath, Contemporary Colonial home w/ 3 car garage in Country Club Estates w/ lake rights to Geneva Lake has 3,462 SF of finished living space and is set on a wooded, .57 acre lot on the edge of a woodland conservancy w/ several ponds bordering the Country Club Estates Golf Course. This incredible home features wood floors, hi- volume ceilings, transom-topped windows, FLR, FDR, lg GR w/ gas FPL, huge kitchen w/ SS appliances & Silestone tops, sunny Dinette, expansive wrap-around deck and paver patio w/ fire pit and entertaining shed, ML BR & Full Bath, supersized UL FR, spacious Primary Suite w/ ensuite bathroom w/ jetted tub, walk-in, tiled shower, dbl sink vanity & big WIC. The spacious LL can be finished for more space.
Active
$825,000
392 County Road B, Fontana, WI 53125
5beds
1,690sqft
Single Family Residence
Built in 2005
0.57 Acres Lot
$805,200 Zestimate®
$488/sqft
$-- HOA
What's special
Sunny dinetteTransom-topped windowsHi-volume ceilingsWood floorsExpansive wrap-around deck
- 159 days
- 321
- 19
Zillow last checked:
Listing updated:
Listed by:
Shari Rauland Mohr 262-745-2956,
Berkshire Hathaway Starck Real Estate
Source: WIREX MLS,MLS#: 1960694 Originating MLS: Metro MLS
Originating MLS: Metro MLSFacts & features
Interior
Bedrooms & bathrooms
- Bedrooms: 5
- Bathrooms: 4
- Full bathrooms: 4
- Main level bedrooms: 1
Primary bedroom
- Level: Upper
- Area: 238
- Dimensions: 17 x 14
Bedroom 2
- Level: Main
- Area: 210
- Dimensions: 15 x 14
Bedroom 3
- Level: Upper
- Area: 143
- Dimensions: 13 x 11
Bedroom 4
- Level: Upper
- Area: 143
- Dimensions: 13 x 11
Bedroom 5
- Level: Upper
- Area: 132
- Dimensions: 12 x 11
Bathroom
- Features: Stubbed For Bathroom on Lower, Tub Only, Ceramic Tile, Whirlpool, Master Bedroom Bath: Tub/No Shower, Master Bedroom Bath: Walk-In Shower, Master Bedroom Bath, Shower Over Tub, Shower Stall
Dining room
- Level: Main
- Area: 165
- Dimensions: 15 x 11
Family room
- Level: Upper
- Area: 361
- Dimensions: 19 x 19
Kitchen
- Level: Main
- Area: 196
- Dimensions: 14 x 14
Living room
- Level: Main
- Area: 396
- Dimensions: 22 x 18
Office
- Level: Main
- Area: 195
- Dimensions: 15 x 13
Heating
- Natural Gas, Forced Air
Cooling
- Central Air
Appliances
- Included: Dishwasher, Disposal, Dryer, Microwave, Oven, Range, Refrigerator, Washer, Water Softener
Features
- High Speed Internet, Pantry, Cathedral/vaulted ceiling, Walk-In Closet(s)
- Flooring: Wood
- Basement: 8'+ Ceiling,Full,Full Size Windows,Concrete,Sump Pump
Interior area
- Total structure area: 3,462
- Total interior livable area: 1,690 sqft
- Finished area above ground: 1,690
- Finished area below ground: 0
Property
Parking
- Total spaces: 3
- Parking features: Garage Door Opener, Attached, 3 Car, 1 Space
- Attached garage spaces: 3
Features
- Levels: Two
- Stories: 2
- Patio & porch: Deck, Patio
- Has spa: Yes
- Spa features: Bath
- Waterfront features: Deeded Water Access, Water Access/Rights, Lake
- Body of water: Geneva
Lot
- Size: 0.57 Acres
- Features: Wooded
Details
- Additional structures: Garden Shed
- Parcel number: SA205600002
- Zoning: Residential
Construction
Type & style
- Home type: SingleFamily
- Architectural style: Colonial,Contemporary
- Property subtype: Single Family Residence
Materials
- Brick, Brick/Stone, Masonite/PressBoard
Condition
- 21+ Years
- New construction: No
- Year built: 2005
Utilities & green energy
- Sewer: Public Sewer
- Water: Public
- Utilities for property: Cable Available
Community & HOA
Community
- Security: Security System
- Subdivision: Country Club Estates
Location
- Region: Fontana
- Municipality: Fontana
Financial & listing details
- Price per square foot: $488/sqft
- Tax assessed value: $797,900
- Annual tax amount: $6,364
- Date on market: 5/2/2026
- Inclusions: Oven/Range, Refrigerator/Freezer, Microwave, Dishwasher, Washer, Dryer, Water Softener-Owned, Shed
- Exclusions: Personal Possessions Of The Seller
Estimated market value
$805,200
$765,000 - $845,000
$3,676/mo
Price history
| Date | Event | Price |
|---|---|---|
| 5/2/2026 | Listed for sale | $825,000+120%$488/sqft |
Source:  WIREX MLS #1960694 Report a problem WIREX MLS #1960694 Report a problem | ||
| 12/22/2008 | Sold | $375,000-32.6%$222/sqft |
Source: Public Record Report a problem | ||
| 4/11/2006 | Sold | $556,000$329/sqft |
Source: Public Record Report a problem | ||
Public tax history
| Year | Property taxes | Tax assessment |
|---|---|---|
| 2025 | $6,364 +4.9% | $797,900 +0.1% |
| 2024 | $6,069 -5.6% | $796,800 +55.9% |
| 2023 | $6,430 -3% | $511,100 |
| 2022 | $6,627 +0.8% | $511,100 |
| 2021 | $6,575 +22.3% | $511,100 +25.3% |
| 2020 | $5,377 +1.8% | $407,800 |
| 2019 | $5,284 +0.1% | $407,800 |
| 2018 | $5,277 +0.6% | $407,800 |
| 2017 | $5,247 -5.7% | $407,800 |
| 2016 | $5,564 +0.4% | $407,800 |
| 2015 | $5,543 -4.4% | $407,800 |
| 2014 | $5,800 | $407,800 -7.4% |
| 2013 | $5,800 | $440,500 |
| 2012 | -- | -- |
| 2011 | -- | -- |
| 2010 | -- | -- |
| 2009 | -- | -- |
| 2008 | -- | -- |
| 2007 | -- | -- |
| 2005 | -- | -- |
| 2004 | -- | -- |
| 2003 | -- | -- |
| 2002 | -- | -- |
| 2001 | -- | -- |
| 2000 | -- | -- |
Find assessor info on the county website
Monthly payment
Est. payment
Payment breakdown
Explore the cost of this home by adjusting the details. Changes won't be saved.Climate risks
Neighborhood: 53125
Nearby schools
Schools provided by the listing agent
- Elementary: Fontana
- High: Big Foot
- District: Big Foot Uhs
Source: WIREX MLS. This data may not be complete. We recommend contacting the local school district to confirm school assignments for this home.
- $993,500-- bd-- ba-- sqft390 County Road B, Fontana, WI 53125Off Market
- $282,900-- bd-- ba-- sqft352 County Road B #1, Fontana, WI 53125Off Market
- $306,500-- bd-- ba-- sqft352 County Road B UNIT 2, Fontana, WI 53125Off Market
- $310,6002 bd2 ba1.1k sqft352 County Road B UNIT 3, Fontana, WI 53125Off Market
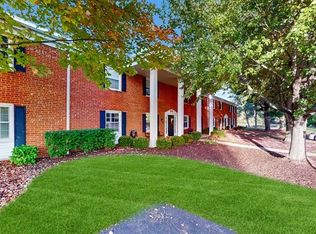
Similar homes
- $564,9003 bd3 ba2.2k sqft5910 Highland Prairie Dr, Johnsburg, IL 60051New
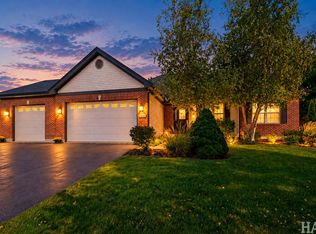 MLS ID #12775435, Patricia Peiffle, ABR,CNC, Century 21 Integra. MRED as distributed by MLS GRID
 - $450,0002 bd3 ba2.5k sqft677 Cook STREET, Walworth, WI 53184Active
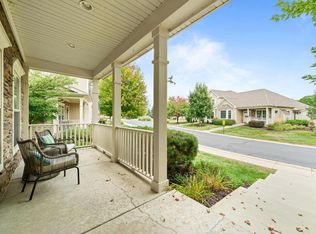 MLS ID #1969951, Stacey Schultz. WIREX MLS
 - $474,0004 bd3 ba2.4k sqft948 Cedar DRIVE, Burlington, WI 53105Active
 MLS ID #1972264, Jayne Petty. WIREX MLS
 - $650,0003 bd2 ba2.1k sqftN1547 Wooddale DRIVE, Lake Geneva, WI 53147Active
 MLS ID #1969892, The Starboard Group*. WIREX MLS
