Get ready to enjoy this Fully Furnished Lakey Cape Cod! This 4BD, 3.5BA home welcomes you with a spacious great room filled w/natural light, a beautiful stone FP flanked by custom bookcases, an adjacent family room offers the perfect place to relax. The bright eat-in kitchen features a breakfast bar, white cabinetry and opens to a spacious dining area. Enjoy your coffee in the three season room or step outside to the deck to take in the surroundings. The 2nd floor offers a primary suite along w 2 additional bedrooms, full bath & playroom. The finished LL includes a 4th BD/rec rm and full bath. Additional highlights include hardwood floors, recessed lighting, oversized craftsman-style trim & doors, and a det 2+ car garage with a covered patio. Just steps from path to lake, beach and pier.
Active
$965,000
812 Van Slyke DRIVE, Fontana, WI 53125
4beds
2,141sqft
Single Family Residence
Built in 1920
0.3 Acres Lot
$939,200 Zestimate®
$451/sqft
$42/mo HOA
What's special
Three season roomBreakfast barSpacious dining areaRecessed lightingBright eat-in kitchenHardwood floorsWhite cabinetry
- 210 days
- 291
- 15
Zillow last checked:
Listing updated:
Listed by:
Patricia Forbeck 262-745-1145,
Compass Wisconsin-Lake Geneva
Source: WIREX MLS,MLS#: 1954063 Originating MLS: Metro MLS
Originating MLS: Metro MLSFacts & features
Interior
Bedrooms & bathrooms
- Bedrooms: 4
- Bathrooms: 4
- Full bathrooms: 3
- 1/2 bathrooms: 1
Primary bedroom
- Level: Upper
- Area: 252
- Dimensions: 21 x 12
Bedroom 2
- Level: Upper
- Area: 132
- Dimensions: 11 x 12
Bedroom 3
- Level: Upper
- Area: 156
- Dimensions: 13 x 12
Bedroom 4
- Level: Lower
- Area: 308
- Dimensions: 11 x 28
Bathroom
- Features: Shower on Lower, Tub Only, Ceramic Tile, Master Bedroom Bath: Walk-In Shower, Master Bedroom Bath, Shower Over Tub, Shower Stall
Dining room
- Level: Main
- Area: 144
- Dimensions: 12 x 12
Family room
- Level: Main
- Area: 144
- Dimensions: 12 x 12
Kitchen
- Level: Main
- Area: 252
- Dimensions: 21 x 12
Living room
- Level: Main
- Area: 208
- Dimensions: 16 x 13
Heating
- Natural Gas, Forced Air
Cooling
- Central Air
Appliances
- Included: Dishwasher, Disposal, Dryer, Microwave, Oven, Range, Refrigerator, Washer, Water Softener
Features
- High Speed Internet, Pantry, Walk-In Closet(s)
- Flooring: Wood
- Basement: Full,Partially Finished,Concrete,Walk-Out Access
Interior area
- Total structure area: 2,141
- Total interior livable area: 2,141 sqft
- Finished area above ground: 1,793
- Finished area below ground: 348
Property
Parking
- Total spaces: 2
- Parking features: Garage Door Opener, Detached, 2 Car
- Garage spaces: 2
Features
- Levels: Two
- Stories: 2
- Patio & porch: Deck, Patio
- Waterfront features: Deeded Water Access, Water Access/Rights, Lake
- Body of water: Geneva
Lot
- Size: 0.3 Acres
- Features: Sidewalks
Details
- Parcel number: SCO3 00057
- Zoning: Residential
Construction
Type & style
- Home type: SingleFamily
- Architectural style: Cape Cod
- Property subtype: Single Family Residence
Materials
- Vinyl Siding
Condition
- 21+ Years
- New construction: No
- Year built: 1920
Utilities & green energy
- Sewer: Public Sewer
- Water: Public
- Utilities for property: Cable Available
Community & HOA
Community
- Security: Security System
- Subdivision: Country Club Estates
HOA
- Has HOA: Yes
- HOA fee: $500 annually
Location
- Region: Fontana
- Municipality: Fontana
Financial & listing details
- Price per square foot: $451/sqft
- Tax assessed value: $879,500
- Annual tax amount: $6,996
- Date on market: 3/25/2026
- Inclusions: Refrigerator, Dishwasher, Oven/Range, Disposal, Washer/Dryer, Water Softener, Furniture
Estimated market value
$939,200
$892,000 - $986,000
$4,891/mo
Price history
| Date | Event | Price |
|---|---|---|
| 10/2/2026 | Listed for sale | $965,000-3%$451/sqft |
Source:  WIREX MLS #1954063 Report a problem WIREX MLS #1954063 Report a problem | ||
| 3/25/2026 | Listed for sale | $995,000+24.5%$465/sqft |
Source: WIREX MLS #1954063 Report a problem | ||
| 4/6/2024 | Listing removed | $799,500$373/sqft |
Source: WIREX MLS #1867204 Report a problem | ||
| 3/15/2024 | Listed for sale | $799,500+24.9%$373/sqft |
Source: WIREX MLS #1867204 Report a problem | ||
| 5/26/2021 | Sold | $640,000$299/sqft |
Source: Public Record Report a problem | ||
| 4/14/2021 | Listed for sale | $640,000+48.8%$299/sqft |
Source: WIREX MLS #1734348 Report a problem | ||
| 6/6/2017 | Sold | $430,000-1.6%$201/sqft |
Source: Agent Provided Report a problem | ||
| 4/8/2017 | Listed for sale | $437,000+142.8%$204/sqft |
Source: D'Aprile Properties #1522687 Report a problem | ||
| 10/14/2016 | Sold | $180,000-6.5%$84/sqft |
Source: Public Record Report a problem | ||
| 9/8/2015 | Listing removed | $192,500$90/sqft |
Source: d'aprile properties Report a problem | ||
| 7/12/2015 | Price change | $192,500-3.8%$90/sqft |
Source: D'Aprile Properties Report a problem | ||
| 5/19/2015 | Listed for sale | $200,000$93/sqft |
Source: D'Aprile Properties Report a problem | ||
| 4/9/2015 | Listing removed | $200,000$93/sqft |
Source: D'aprile Properties #1407602 Report a problem | ||
| 3/6/2015 | Listed for sale | $200,000$93/sqft |
Source: D'aprile Properties #1407602 Report a problem | ||
Public tax history
| Year | Property taxes | Tax assessment |
|---|---|---|
| 2025 | $6,996 +2.3% | $879,500 |
| 2024 | $6,842 -6.7% | $879,500 +51.5% |
| 2023 | $7,330 -5.7% | $580,600 |
| 2022 | $7,771 +11.2% | $580,600 |
| 2021 | $6,990 +27% | $580,600 +39.1% |
| 2020 | $5,505 +1.8% | $417,400 |
| 2019 | $5,409 +0.1% | $417,400 |
| 2018 | $5,402 +75% | $417,400 +73.1% |
| 2017 | $3,087 -5.7% | $241,200 |
| 2016 | $3,275 +2.4% | $241,200 |
| 2015 | $3,198 -1.6% | $241,200 |
| 2014 | $3,251 | $241,200 -4.3% |
| 2013 | $3,251 | $252,000 |
| 2012 | -- | -- |
| 2011 | -- | -- |
| 2010 | -- | -- |
| 2009 | -- | -- |
| 2008 | -- | -- |
| 2007 | -- | -- |
| 2005 | -- | -- |
| 2004 | -- | -- |
| 2003 | -- | -- |
| 2002 | -- | -- |
| 2001 | -- | -- |
| 2000 | -- | -- |
Find assessor info on the county website
Monthly payment
Est. payment
Payment breakdown
Explore the cost of this home by adjusting the details. Changes won't be saved.Climate risks
Neighborhood: 53125
Nearby schools
Schools provided by the listing agent
- Elementary: Fontana
- High: Big Foot
- District: Fontana J8
Source: WIREX MLS. This data may not be complete. We recommend contacting the local school district to confirm school assignments for this home.
Similar homes
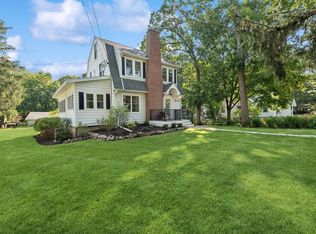
- $899,5004 bd3 ba2.2k sqft837 Van Slyke DRIVE, Fontana, WI 53125Active
 MLS ID #1966290, Patricia Forbeck. WIREX MLS
 - $799,9004 bd3 ba2.7k sqft962 Shabbona DRIVE, Fontana, WI 53125Active
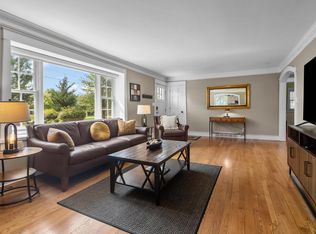 MLS ID #1978432, Mary Ochoa-Petersen. WIREX MLS
 - $1,300,0004 bd3 ba2.6k sqft853 Van Slyke DRIVE, Fontana, WI 53125Active
 MLS ID #1979121, Allen Swan. WIREX MLS
 - $799,9004 bd4 ba3k sqft1069 Sauganash DRIVE, Fontana, WI 53125Active
 MLS ID #1975587, Marc Jensen. WIREX MLS
