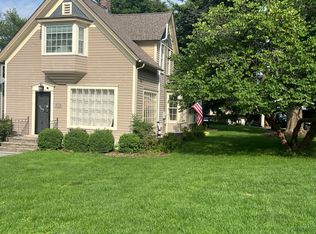
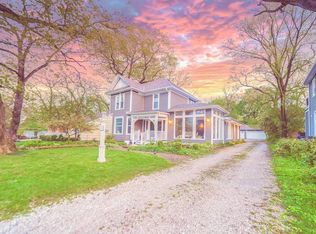
Circa 1900, beautifully transformed. Just a few blocks from Geneva Lake, this distinctive Williams Bay home pairs turn-of-the-century charm with a sophisticated highly considered renovation. Coffered ceilings, interior glass windows & doors, custom millwork, hardwood floors, exposed brick and built-ins create architectural interest throughout. A striking great room/kitchen with a generous island, quartz surfaces and abundant cabinetry anchors the main level, complemented by additional rooms suited for a den, library, fitness room or guest retreat. Upstairs gracious bedrooms await, while a finished 3rd floor adds unexpected space. The sunlit dining room overlooks an expansive lawn. Walk to the lake, beach & village and enjoy summer evenings on your welcoming front porch.
Contingent
$835,000
85 Clover STREET, Williams Bay, WI 53191
6beds
2,600sqft
Single Family Residence
Built in 1901
8,712 Square Feet Lot
$792,300 Zestimate®
$321/sqft
$-- HOA
What's special
Turn-of-the-century charmQuartz surfacesSunlit dining roomAbundant cabinetryCoffered ceilingsExposed brickCustom millwork
- 31 days
- 370
- 27
Zillow last checked:
Listing updated:
Listed by:
Kristin Stone 262-215-6875,
MELGES Real Estate, LLC
Source: WIREX MLS,MLS#: 1980376 Originating MLS: Metro MLS
Originating MLS: Metro MLSFacts & features
Interior
Bedrooms & bathrooms
- Bedrooms: 6
- Bathrooms: 3
- Full bathrooms: 3
- Main level bedrooms: 2
Primary bedroom
- Level: Upper
- Area: 165
- Dimensions: 15 x 11
Bedroom 2
- Level: Upper
- Area: 208
- Dimensions: 16 x 13
Bedroom 3
- Level: Upper
- Area: 195
- Dimensions: 15 x 13
Bedroom 4
- Level: Main
- Area: 195
- Dimensions: 13 x 15
Bedroom 5
- Level: Main
- Area: 100
- Dimensions: 10 x 10
Bathroom
- Features: Tub Only, Ceramic Tile, Master Bedroom Bath: Tub/No Shower, Master Bedroom Bath, Shower Over Tub, Shower Stall
Dining room
- Level: Main
- Area: 180
- Dimensions: 15 x 12
Kitchen
- Level: Main
- Area: 255
- Dimensions: 17 x 15
Living room
- Level: Main
- Area: 240
- Dimensions: 16 x 15
Heating
- Natural Gas, Forced Air
Cooling
- Central Air
Appliances
- Included: Dishwasher, Dryer, Microwave, Oven, Refrigerator, Washer
Features
- High Speed Internet, Pantry, Walk-In Closet(s), Kitchen Island
- Flooring: Wood
- Basement: Full,Stone
Interior area
- Total structure area: 2,600
- Total interior livable area: 2,600 sqft
Video & virtual tour
Property
Parking
- Total spaces: 1
- Parking features: Detached, 1 Car, 1 Space
- Garage spaces: 1
Features
- Levels: Two
- Stories: 2
- Patio & porch: Deck
- Fencing: Fenced Yard
- Waterfront features: Deeded Water Access, Water Access/Rights, Lake
Lot
- Size: 8,712 Square Feet
- Features: Sidewalks
Details
- Parcel number: WOP 00125
- Zoning: Residential
Construction
Type & style
- Home type: SingleFamily
- Architectural style: Colonial
- Property subtype: Single Family Residence
Materials
- Vinyl Siding
Condition
- 21+ Years
- New construction: No
- Year built: 1901
Utilities & green energy
- Sewer: Public Sewer
- Water: Public
- Utilities for property: Cable Available
Community & HOA
Location
- Region: Williams Bay
- Municipality: Williams Bay
Financial & listing details
- Price per square foot: $321/sqft
- Tax assessed value: $523,400
- Annual tax amount: $4,358
- Date on market: 9/12/2026
- Inclusions: Oven/Range; Refrigerator; Dishwasher; Microwave; Washer & Dryer
- Exclusions: Seller's Personal Property
Estimated market value
$792,300
$753,000 - $832,000
$4,143/mo
Price history
| Date | Event | Price |
|---|---|---|
| 9/16/2026 | Contingent | $835,000$321/sqft |
Source:  WIREX MLS #1980376 Report a problem WIREX MLS #1980376 Report a problem | ||
| 9/12/2026 | Listed for sale | $835,000+288.4%$321/sqft |
Source: WIREX MLS #1980376 Report a problem | ||
| 5/31/2016 | Sold | $215,000$83/sqft |
Source: Public Record Report a problem | ||
Public tax history
| Year | Property taxes | Tax assessment |
|---|---|---|
| 2025 | $4,359 +17.1% | $523,400 +62.6% |
| 2024 | $3,722 +2.3% | $321,900 +0.1% |
| 2023 | $3,640 -5.6% | $321,600 +7.5% |
| 2022 | $3,855 +2.4% | $299,100 +28.6% |
| 2021 | $3,764 +5.2% | $232,500 +6% |
| 2020 | $3,579 +4.3% | $219,400 |
| 2019 | $3,431 +2.7% | $219,400 |
| 2018 | $3,340 +6.5% | $219,400 |
| 2017 | $3,135 -6.3% | $219,400 +1.5% |
| 2016 | $3,346 +2% | $216,100 |
| 2015 | $3,281 +10.2% | $216,100 |
| 2014 | $2,978 | $216,100 |
| 2013 | $2,978 | $216,100 |
| 2012 | -- | -- |
| 2011 | -- | -- |
| 2010 | -- | -- |
| 2009 | -- | -- |
| 2008 | -- | -- |
| 2007 | -- | -- |
| 2005 | -- | -- |
| 2004 | -- | -- |
| 2003 | -- | -- |
| 2002 | -- | -- |
| 2001 | -- | -- |
| 2000 | -- | -- |
Find assessor info on the county website
Monthly payment
Est. payment
Payment breakdown
Explore the cost of this home by adjusting the details. Changes won't be saved.Climate risks
Neighborhood: 53191
Nearby schools
Schools provided by the listing agent
- Elementary: Williams Bay
- Middle: Williams Bay
- High: Williams Bay
- District: Williams Bay
Source: WIREX MLS. This data may not be complete. We recommend contacting the local school district to confirm school assignments for this home.
Similar homes
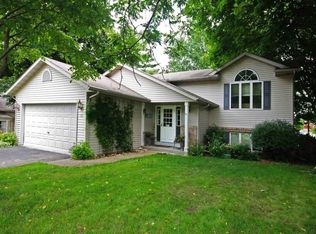
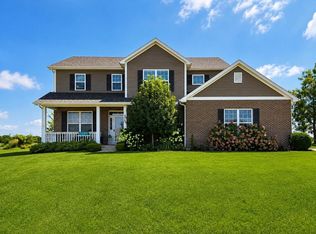
- $829,9994 bd4 ba3k sqft401 Chesterfield COURT, Williams Bay, WI 53191Active
 MLS ID #1978679, Shelly Cronin. WIREX MLS
 - $649,0004 bd2 ba2.5k sqft76 Orchard STREET, Williams Bay, WI 53191Active
 MLS ID #1980451, Caleb Thomas. WIREX MLS
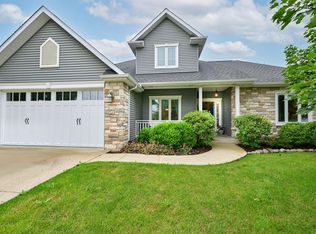
 - $675,0004 bd3 ba3k sqft403 Maple LANE, Williams Bay, WI 53191Active
 MLS ID #1975680, Colleen Goethal. WIREX MLS
 - $995,0004 bd3 ba2.8k sqft323 W Geneva STREET, Williams Bay, WI 53191Active
 MLS ID #1956949, Jonathan Minerick. WIREX MLS
