WHERE LOCATION COUNTS! High on a hilltop this executive style home is loaded with premium upgrades throughout. Perched in desirable Lake Como Beach Subdivision with breathtaking views. Open concept throughout including a gourmet kitchen that's designed for entertaining, complete with a large island, ample seating, custom coffee bar, and beverage cooler. Enjoy cool lake breezes from the screened porch or relax on the large open composite deck overlooking the lake in a peaceful setting. Every detail has been thoughtfully enhanced with quality finishes and upgrades, creating a home that is both elegant and functional. A stone's throw to the lake, this exceptional property comes turnkey ready to deliver the ultimate lake-living experience!
Active
$790,000
N3151 Nymph ROAD, Lake Geneva, WI 53147
3beds
2,000sqft
Single Family Residence
Built in 2019
10,018 Square Feet Lot
$766,500 Zestimate®
$395/sqft
$6/mo HOA
What's special
Cool lake breezesBreathtaking viewsQuality finishes and upgradesCustom coffee barHigh on a hilltopScreened porchAmple seating
- 5 days
- 753
- 87
Zillow last checked:
Listing updated:
Listed by:
Tracy Sallee 262-203-1385,
@properties
Source: WIREX MLS,MLS#: 1980378 Originating MLS: Metro MLS
Originating MLS: Metro MLSFacts & features
Interior
Bedrooms & bathrooms
- Bedrooms: 3
- Bathrooms: 3
- Full bathrooms: 2
- 1/2 bathrooms: 1
Primary bedroom
- Level: Upper
- Area: 160
- Dimensions: 16 x 10
Bedroom 2
- Level: Upper
- Area: 160
- Dimensions: 16 x 10
Bedroom 3
- Level: Upper
- Area: 121
- Dimensions: 11 x 11
Bathroom
- Features: Stubbed For Bathroom on Lower, Tub Only, Whirlpool, Master Bedroom Bath: Tub/No Shower, Master Bedroom Bath: Walk-In Shower, Master Bedroom Bath, Shower Over Tub, Shower Stall
Kitchen
- Level: Main
- Area: 391
- Dimensions: 23 x 17
Living room
- Level: Main
- Area: 306
- Dimensions: 18 x 17
Heating
- Natural Gas, Forced Air
Cooling
- Central Air
Appliances
- Included: Dishwasher, Disposal, Dryer, Microwave, Other, Oven, Range, Refrigerator, Washer
Features
- High Speed Internet, Pantry, Walk-In Closet(s), Kitchen Island
- Basement: 8'+ Ceiling,Full Size Windows,Concrete
Interior area
- Total structure area: 2,000
- Total interior livable area: 2,000 sqft
Property
Parking
- Total spaces: 2
- Parking features: Garage Door Opener, Attached, 2 Car
- Attached garage spaces: 2
Features
- Levels: Two
- Stories: 2
- Patio & porch: Deck
- Exterior features: Sprinkler System
- Has spa: Yes
- Spa features: Bath
- Has view: Yes
- View description: Water
- Has water view: Yes
- Water view: Water
- Waterfront features: Deeded Water Access, Water Access/Rights, Lake
- Body of water: Como
Lot
- Size: 10,018 Square Feet
Details
- Parcel number: JLCB 01561
- Zoning: res
Construction
Type & style
- Home type: SingleFamily
- Architectural style: Contemporary
- Property subtype: Single Family Residence
Materials
- Vinyl Siding
Condition
- 6-10 Years
- New construction: No
- Year built: 2019
Utilities & green energy
- Sewer: Public Sewer
- Water: Public
Community & HOA
Community
- Subdivision: Lake Como Beach
HOA
- Has HOA: Yes
- HOA fee: $75 annually
Location
- Region: Lake Geneva
- Municipality: Geneva
Financial & listing details
- Price per square foot: $395/sqft
- Tax assessed value: $448,100
- Annual tax amount: $6,114
- Date on market: 9/12/2026
- Inclusions: Oven/Range, Refrigerator, Dishwasher, Microwave, Beverage Cooler, Washer And Dryer. All Furniture And Household Items Excluding 2 Sofa In Great Room & Excl The Table Next To Sofa, Exclude The Artwork. All Building Materials In The Lower Level Included.
- Exclusions: Blue Dresser In Bedroom, 2 Sofas In Great Room Table In Great Room. Artwork And The Golf Cart.
Estimated market value
$766,500
$728,000 - $805,000
$2,538/mo
Price history
| Date | Event | Price |
|---|---|---|
| 9/12/2026 | Listed for sale | $790,000$395/sqft |
Source:  WIREX MLS #1980378 Report a problem WIREX MLS #1980378 Report a problem | ||
Public tax history
| Year | Property taxes | Tax assessment |
|---|---|---|
| 2025 | $6,342 +11% | $448,100 |
| 2024 | $5,712 -0.8% | $448,100 |
| 2023 | $5,759 +14% | $448,100 +101.8% |
| 2022 | $5,052 +6.2% | $222,100 |
| 2021 | $4,759 +4.5% | $222,100 |
| 2020 | $4,554 +0.5% | $222,100 |
| 2019 | $4,532 +932.1% | $222,100 +887.1% |
| 2018 | $439 +0.8% | $22,500 |
| 2017 | $436 -3.6% | $22,500 |
| 2016 | $452 -33.9% | $22,500 |
| 2015 | $684 -17.6% | $22,500 |
| 2014 | $830 | $22,500 |
| 2013 | $830 | $22,500 |
| 2012 | -- | -- |
| 2011 | -- | -- |
| 2010 | -- | -- |
| 2009 | -- | -- |
| 2008 | -- | -- |
| 2007 | -- | -- |
| 2005 | -- | -- |
| 2004 | -- | -- |
| 2003 | -- | -- |
| 2002 | -- | -- |
| 2001 | -- | -- |
| 2000 | -- | -- |
Find assessor info on the county website
Monthly payment
Est. payment
Payment breakdown
Explore the cost of this home by adjusting the details. Changes won't be saved.Climate risks
Neighborhood: 53147
Nearby schools
Schools provided by the listing agent
- Middle: Lake Geneva
- High: Badger
- District: Lake Geneva J1
Source: WIREX MLS. This data may not be complete. We recommend contacting the local school district to confirm school assignments for this home.
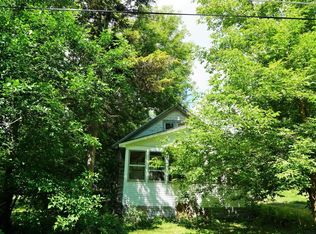
Similar homes
- $638,0005 bd3 ba2.7k sqftN3252 Robin ROAD, Lake Geneva, WI 53147Active
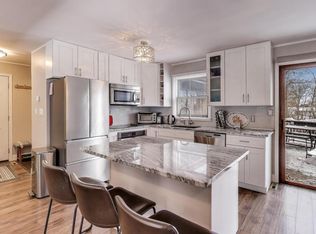 MLS ID #1945407, Daniel Kruchko. WIREX MLS
 - $785,0003 bd2 ba2.4k sqft6847 State Road 36, Lake Geneva, WI 53147Active
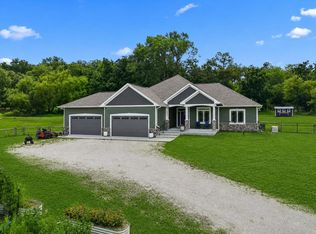 MLS ID #1973800, Megan Frank. WIREX MLS
 - $849,0003 bd2 ba1.7k sqftN1451 Maple Ridge ROAD, Lake Geneva, WI 53147Active
 MLS ID #1966030, Linda Tonge. WIREX MLS
 - $449,0003 bd2 ba1.8k sqftN3433 Walnut ROAD, Lake Geneva, WI 53147Active
 MLS ID #1979850, The Starboard Group*. WIREX MLS
