Stunning 3bd, 2.5ba Ranch in Fontana's Pheasant Ridge! Built in 2014, this immaculate home sits on a peaceful half-acre offering ultimate relaxation. Inside, enjoy an open layout with 9' ceilings, bamboo floors, and a firelit living room with skylights. The chef's kitchen boasts a massive island, granite counters, SS appliances, and a custom etched-glass pantry. Entertain effortlessly as the dining area flows into a serene, screened sunroom, expansive deck, and patio all with private sunset views overlooking the backyard. The primary suite features dual granite vanities, a jetted tub, separate shower, and walk-in closets. Includes a 2-car attached garage and an exposed basement with full-size windows and 8+ ft ceilings--pre-plumbed and ready for your dream expansion. A pristine property!
Active
$850,000
1205 Bridget COURT, Fontana, WI 53125
3beds
2,212sqft
Single Family Residence
Built in 2014
0.5 Acres Lot
$824,300 Zestimate®
$384/sqft
$23/mo HOA
What's special
Massive islandCustom etched-glass pantryPeaceful half-acreExpansive deckBamboo floorsGranite countersWalk-in closets
- 3 days
- 336
- 17
Zillow last checked:
Listing updated:
Listed by:
Linda Tonge 262-949-6419,
Compass Wisconsin-Lake Geneva
Source: WIREX MLS,MLS#: 1986736 Originating MLS: Metro MLS
Facts & features
Interior
Bedrooms & bathrooms
- Bedrooms: 3
- Bathrooms: 3
- Full bathrooms: 2
- 1/2 bathrooms: 1
- Main level bedrooms: 3
Primary bedroom
- Level: Main
- Area: 210
- Dimensions: 15 x 14
Bedroom 2
- Level: Main
- Area: 132
- Dimensions: 12 x 11
Bedroom 3
- Level: Main
- Area: 132
- Dimensions: 12 x 11
Bathroom
- Features: Ceramic Tile, Whirlpool, Master Bedroom Bath: Tub/No Shower, Master Bedroom Bath: Walk-In Shower, Master Bedroom Bath
Dining room
- Level: Main
- Area: 196
- Dimensions: 14 x 14
Kitchen
- Level: Main
- Area: 168
- Dimensions: 14 x 12
Living room
- Level: Main
- Area: 304
- Dimensions: 19 x 16
Office
- Level: Main
- Area: 100
- Dimensions: 10 x 10
Heating
- Natural Gas, Forced Air
Cooling
- Central Air
Appliances
- Included: Dishwasher, Dryer, Microwave, Oven, Range, Refrigerator, Washer, Water Softener
Features
- Pantry, Walk-In Closet(s)
- Flooring: Wood
- Windows: Skylight(s)
- Basement: 8'+ Ceiling,Full,Full Size Windows,Concrete,Exposed
Interior area
- Total structure area: 2,212
- Total interior livable area: 2,212 sqft
- Finished area above ground: 2,212
Property
Parking
- Total spaces: 2
- Parking features: Garage Door Opener, Attached, 2 Car
- Attached garage spaces: 2
Features
- Levels: One
- Stories: 1
- Patio & porch: Deck, Patio
- Has spa: Yes
- Spa features: Bath
- Has view: Yes
- View description: Water
- Has water view: Yes
- Water view: Water
- Waterfront features: Pond
Lot
- Size: 0.5 Acres
Details
- Parcel number: SPHR 00025
- Zoning: RES
Construction
Type & style
- Home type: SingleFamily
- Architectural style: Ranch
- Property subtype: Single Family Residence
Materials
- Fiber Cement, Stone, Brick/Stone
Condition
- 11-20 Years
- New construction: No
- Year built: 2014
Utilities & green energy
- Sewer: Public Sewer
- Water: Public
- Utilities for property: Cable Available
Community & HOA
Community
- Subdivision: Pheasant Ridge
HOA
- Has HOA: Yes
- HOA fee: $275 annually
Location
- Region: Fontana
- Municipality: Fontana
Financial & listing details
- Price per square foot: $384/sqft
- Tax assessed value: $697,400
- Annual tax amount: $8,357
- Date on market: 10/30/2026
- Inclusions: Oven/Stove, Microwave, Refrigerator, Dishwasher, Washer, Dryer, Water Softener-Owned
- Exclusions: Personal Possessions Of Seller
Estimated market value
$824,300
$783,000 - $866,000
$4,034/mo
Price history
| Date | Event | Price |
|---|---|---|
| 10/30/2026 | Listed for sale | $850,000+70%$384/sqft |
Source:  WIREX MLS #1986736 Report a problem | ||
| 5/19/2020 | Listing removed | $500,000$226/sqft |
Source: Keefe Real Estate, Inc. #1680863 Report a problem | ||
| 4/27/2020 | Price change | $500,000-4.8%$226/sqft |
Source: Keefe Real Estate, Inc. #1680863 Report a problem | ||
| 3/12/2020 | Listed for sale | $525,000+25%$237/sqft |
Source: Keefe Real Estate, Inc. #1680863 Report a problem | ||
| 9/27/2013 | Sold | $420,000$190/sqft |
Source: Public Record Report a problem | ||
Public tax history
| Year | Property taxes | Tax assessment |
|---|---|---|
| 2025 | $8,357 +2.8% | $697,400 |
| 2024 | $8,132 +17.2% | $697,400 +54.3% |
| 2023 | $6,939 +1.9% | $452,000 |
| 2022 | $6,810 +8.2% | $452,000 |
| 2021 | $6,295 0% | $452,000 +26.7% |
| 2020 | $6,296 +8.9% | $356,700 |
| 2019 | $5,780 +7.2% | $356,700 |
| 2018 | $5,392 -6.8% | $356,700 |
| 2017 | $5,785 -6.4% | $356,700 |
| 2016 | $6,182 -1.5% | $356,700 |
| 2015 | $6,276 +303.9% | $356,700 +85.8% |
| 2014 | $1,554 | $192,000 +107.3% |
| 2013 | $1,554 | $92,600 |
| 2012 | -- | -- |
| 2011 | -- | -- |
| 2010 | -- | -- |
| 2009 | -- | -- |
| 2008 | -- | -- |
| 2007 | -- | -- |
| 2005 | -- | -- |
| 2004 | -- | -- |
| 2003 | -- | -- |
| 2002 | -- | -- |
| 2001 | -- | -- |
| 2000 | -- | -- |
Find assessor info on the county website
Monthly payment
Est. payment
Payment breakdown
Explore the cost of this home by adjusting the details. Changes won't be saved.Climate risks
Neighborhood: 53125
Nearby schools
Schools provided by the listing agent
- Elementary: Walworth
- High: Big Foot
- District: Walworth J1
Source: WIREX MLS. This data may not be complete. We recommend contacting the local school district to confirm school assignments for this home.

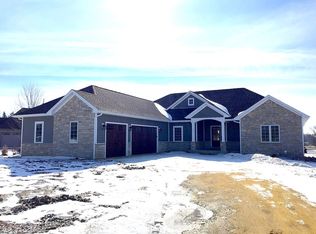
Similar homes
- $725,0004 bd3 ba2.7k sqft962 Shabbona DRIVE, Fontana, WI 53125Active
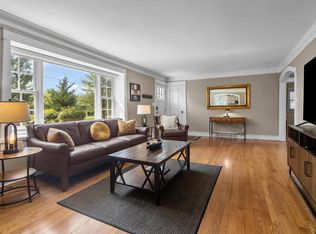 MLS ID #1978432, Mary Ochoa-Petersen. WIREX MLS
- $899,5004 bd3 ba2.2k sqft837 Van Slyke DRIVE, Fontana, WI 53125Active
 MLS ID #1966290, Patricia Forbeck. WIREX MLS
- $655,0004 bd3 ba2.7k sqft262 Castle TERRACE, Fontana, WI 53125Active
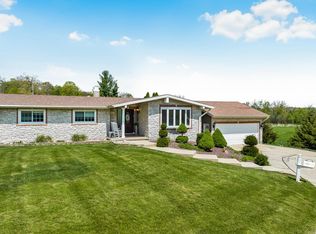 MLS ID #1965345, Linda Tonge. WIREX MLS
- $965,0004 bd4 ba2.1k sqft812 Van Slyke DRIVE, Fontana, WI 53125Active
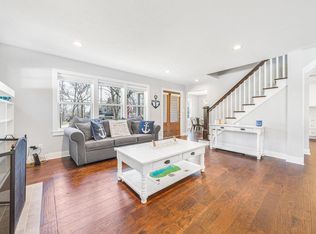 MLS ID #1954063, Patricia Forbeck. WIREX MLS
