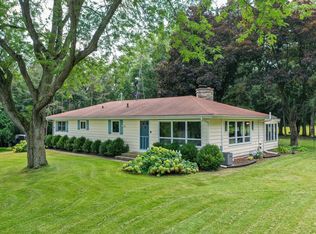
Truly a rare find! Completely updated in 2022, this beautifully maintained open concept home sits on 7.3 scenic acres with frontage on Turtle Creek and amazing wildlife throughout the area. The lower level features a spacious owner's suite with fireplace with heatilator, walk-in closet created from the former 4th bedroom, and access to a large deck with beautiful pond views. The kitchen includes a newer refrigerator, range with double oven and microwave, with new lighting throughout. Additional features include an aerated pond stocked with largemouth bass, a 4.5 -car attached garage with the first 2-car bay heated and insulated, two storage sheds, a pump house shed, and concrete RV pad with 50-amp service. Privacy, space and exceptional amenities make this property truly special!
Active
$840,000
N4824 County Road P, Delavan, WI 53115
4beds
2,208sqft
Single Family Residence
Built in 1971
7.3 Acres Lot
$804,600 Zestimate®
$380/sqft
$-- HOA
What's special
- 13 days
- 613
- 43
Likely to sell faster than
Zillow last checked:
Listing updated:
Listed by:
Cobian & Co Group* 262-949-9818,
Compass Wisconsin-Lake Geneva
Source: WIREX MLS,MLS#: 1983487 Originating MLS: Metro MLS
Facts & features
Interior
Bedrooms & bathrooms
- Bedrooms: 4
- Bathrooms: 2
- Full bathrooms: 2
- Main level bedrooms: 2
Primary bedroom
- Level: Lower
- Area: 345
- Dimensions: 23 x 15
Bedroom 2
- Level: Main
- Area: 110
- Dimensions: 10 x 11
Bedroom 3
- Level: Main
- Area: 121
- Dimensions: 11 x 11
Bedroom 4
- Level: Lower
- Area: 143
- Dimensions: 13 x 11
Bathroom
- Features: Tub Only, Master Bedroom Bath: Walk-In Shower, Master Bedroom Bath, Shower Over Tub
Dining room
- Level: Main
- Area: 210
- Dimensions: 15 x 14
Kitchen
- Level: Main
- Area: 171
- Dimensions: 19 x 9
Living room
- Level: Main
- Area: 234
- Dimensions: 18 x 13
Heating
- Natural Gas, Forced Air
Appliances
- Included: Dishwasher, Dryer, Freezer, Microwave, Oven, Range, Refrigerator, Washer, Water Softener
Features
- High Speed Internet, Walk-In Closet(s)
- Basement: Finished,Full,Full Size Windows,Concrete,Sump Pump,Walk-Out Access
Interior area
- Total structure area: 2,208
- Total interior livable area: 2,208 sqft
- Finished area above ground: 1,104
- Finished area below ground: 1,104
Video & virtual tour
Property
Parking
- Total spaces: 4.5
- Parking features: Garage Door Opener, Heated Garage, Attached, 4 Car
- Attached garage spaces: 4.5
Features
- Levels: Bi-Level
- Patio & porch: Deck
- Has view: Yes
- View description: Water
- Has water view: Yes
- Water view: Water
- Waterfront features: Waterfront, Pond
Lot
- Size: 7.3 Acres
Details
- Additional structures: Garden Shed
- Parcel number: F D 600004D
- Zoning: C-2, C-4
Construction
Type & style
- Home type: SingleFamily
- Architectural style: Raised Ranch
- Property subtype: Single Family Residence
Materials
- Vinyl Siding
Condition
- 21+ Years
- New construction: No
- Year built: 1971
Utilities & green energy
- Sewer: Septic Tank
- Water: Well
- Utilities for property: Cable Available
Community & HOA
Location
- Region: Delavan
- Municipality: Delavan
Financial & listing details
- Price per square foot: $380/sqft
- Tax assessed value: $545,600
- Annual tax amount: $6,004
- Date on market: 10/8/2026
- Inclusions: Double Oven/Range, Refrigerator; Dishwasher; Built-In Microwave; Garage Door Openers (S); Window Treatments; Washer; Dryer, Upright Freezer, Water Softener (Owned), Radon Mitigation, Summer & Winter Aerators For Pond
- Exclusions: Sellers Personal Property
Estimated market value
$804,600
$764,000 - $845,000
$2,323/mo
Price history
| Date | Event | Price |
|---|---|---|
| 10/8/2026 | Listed for sale | $840,000+68.9%$380/sqft |
Source:  WIREX MLS #1983487 Report a problem | ||
| 6/2/2022 | Sold | $497,200+1.7%$225/sqft |
Source: WIREX MLS #1786812 Report a problem | ||
| 4/12/2022 | Contingent | $489,000$221/sqft |
Source: WIREX MLS #1786812 Report a problem | ||
| 4/8/2022 | Listed for sale | $489,000+66.9%$221/sqft |
Source: WIREX MLS #1786812 Report a problem | ||
| 1/16/2007 | Sold | $293,000$133/sqft |
Source: Public Record Report a problem | ||
Public tax history
| Year | Property taxes | Tax assessment |
|---|---|---|
| 2025 | $6,004 +7.3% | $545,600 |
| 2024 | $5,594 +30.4% | $545,600 +87.2% |
| 2023 | $4,289 +0.8% | $291,500 |
| 2022 | $4,255 +10.7% | $291,500 |
| 2021 | $3,845 -4.4% | $291,500 +17.6% |
| 2020 | $4,022 +0.4% | $247,900 |
| 2019 | $4,006 +12.8% | $247,900 |
| 2018 | $3,551 +1.3% | $247,900 +7.7% |
| 2017 | $3,504 | $230,100 |
Find assessor info on the county website
Monthly payment
Est. payment
Payment breakdown
Explore the cost of this home by adjusting the details. Changes won't be saved.Climate risks
Neighborhood: 53115
Nearby schools
Schools provided by the listing agent
- Middle: Phoenix
- High: Delavan-Darien
- District: Delavan-Darien
Source: WIREX MLS. This data may not be complete. We recommend contacting the local school district to confirm school assignments for this home.

Similar homes
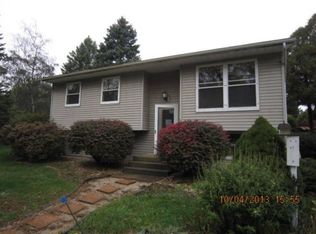
- $549,9004 bd3 ba2.6k sqft529 Arbor Ridge DRIVE, Delavan, WI 53115Active
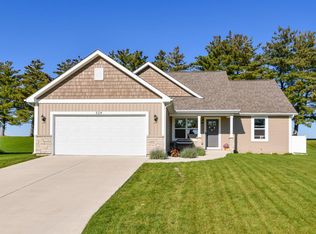 MLS ID #1983866, Christine Fox Associates Team*. WIREX MLS
- $599,5003 bd2 ba1.8k sqft514 Arbor Ridge DRIVE, Delavan, WI 53115Active
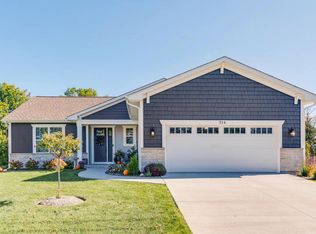 MLS ID #1984185, Jackson Sanderson. WIREX MLS
- $949,0003 bd3 ba2.4k sqft4130 Dutch Mill Rd, Delavan, WI 53115Active
 MLS ID #12719771, Stacy Johnson, CSC, Baird & Warner. MRED as distributed by MLS GRID
- $775,0003 bd3 ba2.4k sqftS103W38342 County Road NN, Eagle, WI 53119Active
 MLS ID #1979476, Jean Reith. WIREX MLS
