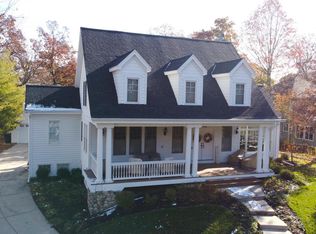
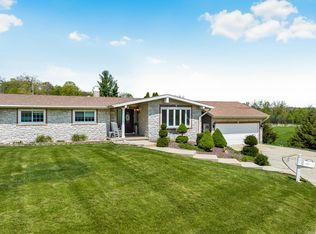
This home is now priced to sell! This sharp home has a huge living area with stone fireplace open to the kitchen & dining room is priced to sell! Full rehab in 2016 included an addition, making most of wonderful home only 10 years old! 2 bedrooms, 1.5 bathrooms on the main floor plus an office and a den! The primary suite upstairs, is a sanctuary with a private balcony, 2 walk in closets to the ensuite with great soaking tub in addition to a walk-in shower. 2nd ensuite bedroom in the lower level. 1st floor laundry room.Beautiful patio in front with wbfp. 2nd private patio out back. Plenty of parkingEnjoy all the CCE amenities, including tennis & pickleball courts, private parking at the beach and large association pier w/beach chair service! 1/2 mile to grocery. Also avail for rent
Active
Price cut: $25.1K (9/13)
$799,900
1069 Sauganash DRIVE, Fontana, WI 53125
4beds
3,000sqft
Single Family Residence
Built in 2016
0.25 Acres Lot
$784,600 Zestimate®
$267/sqft
$42/mo HOA
What's special
Plenty of parkingPrivate balconyPrimary suite upstairsOffice and a denWalk-in shower
- 67 days
- 536
- 30
Zillow last checked:
Listing updated:
Listed by:
Marc Jensen 847-845-1474,
Twin Realty, Inc
Source: WIREX MLS,MLS#: 1975587 Originating MLS: Metro MLS
Originating MLS: Metro MLSFacts & features
Interior
Bedrooms & bathrooms
- Bedrooms: 4
- Bathrooms: 4
- Full bathrooms: 3
- 1/2 bathrooms: 1
- Main level bedrooms: 2
Primary bedroom
- Level: Upper
- Area: 396
- Dimensions: 22 x 18
Bedroom 2
- Level: Main
- Area: 144
- Dimensions: 12 x 12
Bedroom 3
- Level: Main
- Area: 144
- Dimensions: 12 x 12
Bedroom 4
- Level: Lower
- Area: 168
- Dimensions: 14 x 12
Bathroom
- Features: Tub Only, Ceramic Tile, Master Bedroom Bath: Tub/No Shower, Master Bedroom Bath: Walk-In Shower, Master Bedroom Bath, Shower Stall
Dining room
- Level: Main
- Area: 143
- Dimensions: 13 x 11
Kitchen
- Level: Main
- Area: 169
- Dimensions: 13 x 13
Living room
- Level: Main
- Area: 504
- Dimensions: 28 x 18
Office
- Level: Main
- Area: 144
- Dimensions: 12 x 12
Heating
- Natural Gas, Forced Air, Multiple Units
Cooling
- Central Air, Multi Units
Appliances
- Included: Dishwasher, Microwave, Range, Refrigerator, Washer
Features
- High Speed Internet, Walk-In Closet(s), Kitchen Island
- Basement: Finished,Partial
Interior area
- Total structure area: 3,000
- Total interior livable area: 3,000 sqft
- Finished area above ground: 2,680
- Finished area below ground: 320
Property
Parking
- Total spaces: 1
- Parking features: Garage Door Opener, Attached, 1 Car
- Attached garage spaces: 1
Features
- Levels: Two
- Stories: 2
- Patio & porch: Patio
- Waterfront features: Deeded Water Access, Water Access/Rights
Lot
- Size: 0.25 Acres
- Dimensions: 90 x 120
Details
- Additional structures: Garden Shed
- Parcel number: SCO2 00108
- Zoning: res
Construction
Type & style
- Home type: SingleFamily
- Architectural style: Prairie/Craftsman
- Property subtype: Single Family Residence
Materials
- Vinyl Siding
Condition
- 6-10 Years
- New construction: No
- Year built: 2016
Utilities & green energy
- Sewer: Public Sewer
- Water: Public
- Utilities for property: Cable Available
Community & HOA
Community
- Subdivision: Country Club Estates
HOA
- Has HOA: Yes
- HOA fee: $500 annually
Location
- Region: Fontana
- Municipality: Fontana
Financial & listing details
- Price per square foot: $267/sqft
- Tax assessed value: $750,600
- Annual tax amount: $5,997
- Date on market: 8/11/2026
- Inclusions: Refrigerator, Stove, Microwave, Washer, Dryer. Wine Fridge And Invisible Fence System Will Convey In 'as Is' Condition
- Exclusions: Seller's Personal Property And Drapes In Primary Bedroom
Estimated market value
$784,600
$745,000 - $824,000
$4,912/mo
Price history
| Date | Event | Price |
|---|---|---|
| 10/5/2026 | Listed for rent | $3,250-14.5%$1/sqft |
Source: Zillow Rentals Report a problem | ||
| 10/4/2026 | Listing removed | $3,800$1/sqft |
Source: Zillow Rentals Report a problem | ||
| 9/13/2026 | Price change | $799,900-3%$267/sqft |
Source:  WIREX MLS #1975587 Report a problem WIREX MLS #1975587 Report a problem | ||
| 8/23/2026 | Price change | $3,800+2.7%$1/sqft |
Source: Zillow Rentals Report a problem | ||
| 8/21/2026 | Listed for rent | $3,700$1/sqft |
Source: Zillow Rentals Report a problem | ||
| 8/11/2026 | Listed for sale | $825,000-2.9%$275/sqft |
Source: WIREX MLS #1975587 Report a problem | ||
| 8/6/2026 | Listing removed | $850,000$283/sqft |
Source: WIREX MLS #1960455 Report a problem | ||
| 7/2/2026 | Price change | $850,000-5.5%$283/sqft |
Source: WIREX MLS #1960455 Report a problem | ||
| 6/10/2026 | Price change | $899,900-5.2%$300/sqft |
Source: WIREX MLS #1960455 Report a problem | ||
| 5/9/2026 | Listed for sale | $949,000+113.3%$316/sqft |
Source: WIREX MLS #1960455 Report a problem | ||
| 1/29/2020 | Sold | $444,900-0.9%$148/sqft |
Source: Keefe Real Estate Sold Feed #1668638_53125 Report a problem | ||
| 11/21/2019 | Listed for sale | $449,000+104.2%$150/sqft |
Source: Keefe Real Estate, Inc. #1668638 Report a problem | ||
| 6/20/2012 | Listing removed | $219,900$73/sqft |
Source: Keefe Real Estate #1243466 Report a problem | ||
| 2/29/2012 | Listed for sale | $219,900+2.3%$73/sqft |
Source: Keefe Real Estate #1243466 Report a problem | ||
| 8/26/2009 | Sold | $215,000$72/sqft |
Source: Public Record Report a problem | ||
Public tax history
| Year | Property taxes | Tax assessment |
|---|---|---|
| 2025 | $5,997 +4.9% | $750,600 |
| 2024 | $5,715 +2.2% | $750,600 +68.7% |
| 2023 | $5,593 -3% | $444,900 |
| 2022 | $5,764 +10.7% | $444,900 |
| 2021 | $5,205 -3.8% | $444,900 +8.4% |
| 2020 | $5,413 +1.8% | $410,500 |
| 2019 | $5,319 +0.1% | $410,500 |
| 2018 | $5,312 +4.5% | $410,500 +3.8% |
| 2017 | $5,086 -3.3% | $395,400 +2.5% |
| 2016 | $5,260 +0.4% | $385,700 |
| 2015 | $5,240 +86.4% | $385,700 |
| 2014 | $2,811 | $385,700 +27% |
| 2013 | $2,811 | $303,800 |
| 2012 | -- | -- |
| 2011 | -- | -- |
| 2010 | -- | -- |
| 2009 | -- | -- |
| 2008 | -- | -- |
| 2007 | -- | -- |
| 2005 | -- | -- |
| 2004 | -- | -- |
| 2003 | -- | -- |
| 2002 | -- | -- |
| 2001 | -- | -- |
| 2000 | -- | -- |
Find assessor info on the county website
Monthly payment
Est. payment
Payment breakdown
Explore the cost of this home by adjusting the details. Changes won't be saved.Climate risks
Neighborhood: 53125
Nearby schools
Schools provided by the listing agent
- Elementary: Fontana
- Middle: 21st Century Eschool
- High: Big Foot
- District: Fontana J8
Source: WIREX MLS. This data may not be complete. We recommend contacting the local school district to confirm school assignments for this home.
Similar homes
- $799,9004 bd3 ba2.7k sqft962 Shabbona DRIVE, Fontana, WI 53125Active
 MLS ID #1978432, Mary Ochoa-Petersen. WIREX MLS
 - $795,0005 bd4 ba1.6k sqft392 County Road B, Fontana, WI 53125Active
 MLS ID #1960694, Shari Rauland Mohr. WIREX MLS
 - $655,0004 bd3 ba2.7k sqft262 Castle TERRACE, Fontana, WI 53125Active
 MLS ID #1965345, Linda Tonge. WIREX MLS
 - $899,5004 bd3 ba2.2k sqft837 Van Slyke DRIVE, Fontana, WI 53125Active
 MLS ID #1966290, Patricia Forbeck. WIREX MLS
