Welcome to this well-built home that offers privacy and a peaceful setting just a mile from Linn Pier and Geneva Lake. The open kitchen design continues to a cozy family room that looks out on the landscaped backyard with an additional shed. Along with a two-car attached garage is a large, heated additional building that is a dream for the handy person in the family. 2.5 bedrooms with a full hall bath offer your guests their own private oasis. The primary has a huge walk-in closet, zero-entry shower, and private door to backyard. There is a separate laundry room off the hallway that completes the first floor. The finished basement has a bedroom, full bath, and large living/rec room along with another laundry area. A large storage area completes the basement.
Active
$775,000
N1682 Washington AVENUE, Lake Geneva, WI 53147
3beds
2,650sqft
Single Family Residence
Built in 2003
0.45 Acres Lot
$757,200 Zestimate®
$292/sqft
$-- HOA
What's special
Two-car attached garageCozy family roomLarge heated additional buildingLandscaped backyardOpen kitchen designPrivate door to backyardZero-entry shower
- 153 days
- 261
- 11
Zillow last checked:
Listing updated:
Listed by:
Hans Melges 262-745-3755,
MELGES Real Estate, LLC
Source: WIREX MLS,MLS#: 1963863 Originating MLS: Metro MLS
Originating MLS: Metro MLSFacts & features
Interior
Bedrooms & bathrooms
- Bedrooms: 3
- Bathrooms: 3
- Full bathrooms: 3
- Main level bedrooms: 2
Primary bedroom
- Level: Main
- Area: 169
- Dimensions: 13 x 13
Bedroom 2
- Level: Main
- Area: 99
- Dimensions: 9 x 11
Bedroom 3
- Level: Lower
- Area: 300
- Dimensions: 15 x 20
Bathroom
- Features: Shower on Lower, Master Bedroom Bath: Tub/No Shower, Master Bedroom Bath: Walk-In Shower, Master Bedroom Bath
Family room
- Level: Main
- Area: 288
- Dimensions: 16 x 18
Kitchen
- Level: Main
- Area: 208
- Dimensions: 13 x 16
Living room
- Level: Main
- Area: 196
- Dimensions: 14 x 14
Office
- Level: Main
- Area: 130
- Dimensions: 10 x 13
Heating
- Natural Gas, Forced Air
Cooling
- Central Air
Appliances
- Included: Dishwasher, Disposal, Dryer, Oven, Refrigerator, Washer
Features
- Pantry, Walk-In Closet(s), Kitchen Island
- Flooring: Wood
- Basement: Full,Partially Finished,Concrete,Sump Pump
Interior area
- Total structure area: 2,650
- Total interior livable area: 2,650 sqft
- Finished area above ground: 1,450
- Finished area below ground: 1,200
Property
Parking
- Total spaces: 2
- Parking features: Garage Door Opener, Heated Garage, Attached, 2 Car, 1 Space
- Attached garage spaces: 2
Features
- Levels: One
- Stories: 1
- Patio & porch: Patio
Lot
- Size: 0.45 Acres
Details
- Additional structures: Garden Shed
- Parcel number: ILGT 00009A1
- Zoning: R1
Construction
Type & style
- Home type: SingleFamily
- Architectural style: Ranch
- Property subtype: Single Family Residence
Materials
- Other
Condition
- 21+ Years
- New construction: No
- Year built: 2003
Utilities & green energy
- Sewer: Septic Tank
- Water: Well
Community & HOA
Location
- Region: Lake Geneva
- Municipality: Linn
Financial & listing details
- Price per square foot: $292/sqft
- Tax assessed value: $473,400
- Annual tax amount: $4,536
- Date on market: 5/22/2026
- Inclusions: Oven, Dishwasher, Refrigerator, Washer, Dryer
- Exclusions: Tools In Workshop, Tractor, Personal Property
Estimated market value
$757,200
$719,000 - $795,000
$3,694/mo
Price history
| Date | Event | Price |
|---|---|---|
| 6/12/2026 | Price change | $775,000-2.5%$292/sqft |
Source:  WIREX MLS #1963863 Report a problem WIREX MLS #1963863 Report a problem | ||
| 5/22/2026 | Listed for sale | $795,000+430%$300/sqft |
Source: WIREX MLS #1963863 Report a problem | ||
| 2/26/2008 | Sold | $150,000-24.3%$57/sqft |
Source: Public Record Report a problem | ||
| 9/7/2007 | Sold | $198,100+16.5%$75/sqft |
Source: Public Record Report a problem | ||
| 3/10/2005 | Sold | $170,000$64/sqft |
Source: Public Record Report a problem | ||
Public tax history
| Year | Property taxes | Tax assessment |
|---|---|---|
| 2025 | $4,536 +20.2% | $473,400 +20.7% |
| 2024 | $3,772 -3.1% | $392,100 +41.2% |
| 2023 | $3,893 +0% | $277,600 +0.2% |
| 2022 | $3,893 +0.7% | $277,000 |
| 2021 | $3,864 +3.4% | $277,000 |
| 2020 | $3,736 +3% | $277,000 +2.7% |
| 2019 | $3,626 +33.6% | $269,700 +43.8% |
| 2018 | $2,714 -0.3% | $187,500 |
| 2017 | $2,722 +6.5% | $187,500 +9.6% |
| 2016 | $2,557 -9.5% | $171,000 |
| 2015 | $2,824 -14.1% | $171,000 -0.5% |
| 2014 | $3,287 | $171,900 +6.8% |
| 2013 | $3,287 | $160,900 |
| 2012 | -- | -- |
| 2011 | -- | -- |
| 2010 | -- | -- |
| 2009 | -- | -- |
| 2008 | -- | -- |
| 2007 | -- | -- |
| 2005 | -- | -- |
| 2004 | -- | -- |
| 2003 | -- | -- |
| 2002 | -- | -- |
Find assessor info on the county website
Monthly payment
Est. payment
Payment breakdown
Explore the cost of this home by adjusting the details. Changes won't be saved.Climate risks
Neighborhood: 53147
Nearby schools
Schools provided by the listing agent
- Elementary: Reek
- Middle: Lake Geneva
- High: Badger
- District: Lake Geneva-Genoa City Uhs
Source: WIREX MLS. This data may not be complete. We recommend contacting the local school district to confirm school assignments for this home.
Similar homes
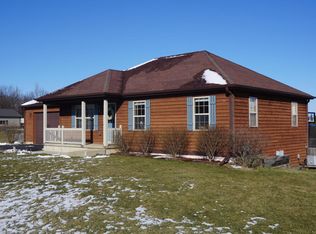
- $769,0003 bd2 ba1.7k sqftN1451 Maple Ridge ROAD, Lake Geneva, WI 53147Active
 MLS ID #1966030, Linda Tonge. WIREX MLS
 - $650,0003 bd2 ba2.1k sqftN1547 Wooddale DRIVE, Lake Geneva, WI 53147Active
 MLS ID #1969892, The Starboard Group*. WIREX MLS
 - $799,0003 bd4 ba3.8k sqftN2195 Beech BOULEVARD, Lake Geneva, WI 53147Active
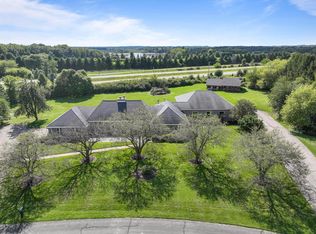 MLS ID #1980394, Shirley Coulman. WIREX MLS
 - $650,0004 bd2 ba1.8k sqftN1845 Wooddale DRIVE, Lake Geneva, WI 53147Active
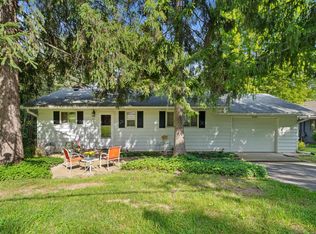 MLS ID #1979747, Michael Bentley. WIREX MLS
