Nestled on 1.26 scenic acres less than a mile from Lake Como, this beautifully updated 5-bedroom, 3.5-bath home in Lake Geneva blends comfort, style, and space to entertain. The open-concept kitchen features a striking Hibachi grill island, perfect for gathering. Expansive windows fill the home with abundant natural light, highlighting rich hardwood floors throughout the main and upper levels. Step onto the spacious deck overlooking a fire pit and party pad, ideal for summer nights. A walk-out basement offers seamless indoor-outdoor living and added recreation space. Surrounded by peaceful woods, this private retreat is the perfect place to create lasting memories.
Active
Price cut: $55K (8/18)
$690,000
N2781 Wildwood DRIVE, Lake Geneva, WI 53147
5beds
2,727sqft
Single Family Residence
Built in 1973
1.26 Acres Lot
$666,600 Zestimate®
$253/sqft
$-- HOA
What's special
- 168 days |
- 867 |
- 44 |
Zillow last checked:
Listing updated:
Listed by:
Cathy Choyce 262-374-9505,
Berkshire Hathaway Starck Real Estate
Source: WIREX MLS,MLS#: 1952653 Originating MLS: Metro MLS
Originating MLS: Metro MLSFacts & features
Interior
Bedrooms & bathrooms
- Bedrooms: 5
- Bathrooms: 4
- Full bathrooms: 3
- 1/2 bathrooms: 1
Primary bedroom
- Level: Upper
- Area: 169
- Dimensions: 13 x 13
Bedroom 2
- Level: Upper
- Area: 120
- Dimensions: 12 x 10
Bedroom 3
- Level: Upper
- Area: 117
- Dimensions: 13 x 9
Bedroom 4
- Level: Upper
- Area: 100
- Dimensions: 10 x 10
Bedroom 5
- Level: Lower
- Area: 198
- Dimensions: 18 x 11
Bathroom
- Features: Shower on Lower, Tub Only, Master Bedroom Bath: Walk-In Shower, Shower Over Tub
Dining room
- Level: Main
- Area: 143
- Dimensions: 13 x 11
Family room
- Level: Main
- Area: 266
- Dimensions: 19 x 14
Kitchen
- Level: Main
- Area: 198
- Dimensions: 18 x 11
Living room
- Level: Main
- Area: 27
- Dimensions: 27 x 1
Heating
- Natural Gas, Forced Air
Cooling
- Central Air
Appliances
- Included: Cooktop, Disposal, Dryer, Oven, Range, Refrigerator
Features
- High Speed Internet, Kitchen Island
- Flooring: Wood
- Basement: 8'+ Ceiling,Finished,Full,Full Size Windows,Walk-Out Access,Exposed
Interior area
- Total structure area: 2,727
- Total interior livable area: 2,727 sqft
- Finished area above ground: 1,913
- Finished area below ground: 814
Property
Parking
- Total spaces: 2.5
- Parking features: Garage Door Opener, Attached, 2 Car
- Attached garage spaces: 2.5
Features
- Levels: Two
- Stories: 2
- Has view: Yes
- View description: Water
- Has water view: Yes
- Water view: Water
Lot
- Size: 1.26 Acres
- Features: Wooded
Details
- Parcel number: JWS 00030
- Zoning: Residential
Construction
Type & style
- Home type: SingleFamily
- Architectural style: Colonial
- Property subtype: Single Family Residence
Materials
- Brick, Brick/Stone, Vinyl Siding
Condition
- 21+ Years
- New construction: No
- Year built: 1973
Utilities & green energy
- Sewer: Septic Tank
- Water: Well
Community & HOA
Location
- Region: Lake Geneva
- Municipality: Geneva
Financial & listing details
- Price per square foot: $253/sqft
- Tax assessed value: $453,100
- Annual tax amount: $3,985
- Date on market: 3/5/2026
- Inclusions: Refrigerator; Stove/Range; Hibachi Grill, Dryer; Disposal
- Exclusions: Personal Property Of Sellers
Estimated market value
$666,600
$633,000 - $700,000
$4,355/mo
Price history
| Date | Event | Price |
|---|---|---|
| 8/18/2026 | Price change | $690,000-7.4%$253/sqft |
Source:  WIREX MLS #1952653 Report a problem WIREX MLS #1952653 Report a problem | ||
| 6/11/2026 | Price change | $745,000-5.6%$273/sqft |
Source: WIREX MLS #1952653 Report a problem | ||
| 3/5/2026 | Listed for sale | $789,000$289/sqft |
Source: WIREX MLS #1952653 Report a problem | ||
| 2/1/2026 | Listing removed | $789,000$289/sqft |
Source: BHHS broker feed #1928404 Report a problem | ||
| 10/21/2025 | Price change | $789,000-1.3%$289/sqft |
Source: WIREX MLS #1928404 Report a problem | ||
| 8/22/2025 | Price change | $799,000-1.4%$293/sqft |
Source: WIREX MLS #1928404 Report a problem | ||
| 7/26/2025 | Listed for sale | $810,000+1165.6%$297/sqft |
Source: WIREX MLS #1928404 Report a problem | ||
| 6/21/2020 | Listing removed | $2,400$1/sqft |
Source: My Dwelling Inc. #1693619 Report a problem | ||
| 6/13/2020 | Listed for rent | $2,400$1/sqft |
Source: My Dwelling Inc. #1693619 Report a problem | ||
| 8/18/2017 | Sold | $64,000-74.2%$23/sqft |
Source: Public Record Report a problem | ||
| 11/14/2014 | Sold | $248,000+9%$91/sqft |
Source: Agent Provided Report a problem | ||
| 1/13/2012 | Sold | $227,500-3%$83/sqft |
Source: Agent Provided Report a problem | ||
| 8/6/2011 | Listed for sale | $234,500$86/sqft |
Source: Keefe Real Estate #1216292 Report a problem | ||
Public tax history
| Year | Property taxes | Tax assessment |
|---|---|---|
| 2024 | $3,985 -3.7% | $453,100 |
| 2023 | $4,138 -5.1% | $453,100 +67.6% |
| 2022 | $4,363 +11.6% | $270,400 |
| 2021 | $3,909 +6% | $270,400 |
| 2020 | $3,687 +0.1% | $270,400 |
| 2019 | $3,684 +7.1% | $270,400 |
| 2018 | $3,439 +17.2% | $270,400 +22.4% |
| 2017 | $2,935 -6.4% | $221,000 |
| 2016 | $3,137 -10.2% | $221,000 |
| 2015 | $3,491 +0.6% | $221,000 |
| 2014 | $3,469 | $221,000 |
| 2013 | $3,469 | $221,000 |
| 2012 | -- | -- |
| 2011 | -- | -- |
| 2010 | -- | -- |
| 2009 | -- | -- |
| 2008 | -- | -- |
| 2007 | -- | -- |
| 2005 | -- | -- |
| 2004 | -- | -- |
| 2003 | -- | -- |
| 2002 | -- | -- |
| 2001 | -- | -- |
| 2000 | -- | -- |
Find assessor info on the county website
Monthly payment
Est. payment
Payment breakdown
Explore the cost of this home by adjusting the details. Changes won't be saved.Climate risks
Neighborhood: 53147
Nearby schools
GreatSchools rating
- 9/10Woods Elementary SchoolGrades: PK-8Distance: 0.9 mi
- 7/10Badger High SchoolGrades: 9-12Distance: 2.9 mi
Schools provided by the listing agent
- Middle: Lake Geneva
- High: Badger
- District: Lake Geneva J1
Source: WIREX MLS. This data may not be complete. We recommend contacting the local school district to confirm school assignments for this home.
- $542,4004 bd2 ba1.9k sqftW3470 Wildwood Dr, Lake Geneva, WI 53147Off Market
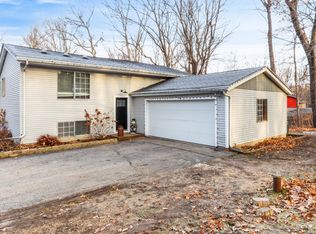
- $614,9003 bd2 ba1.9k sqftN2807 Wildwood Dr, Lake Geneva, WI 53147Off Market
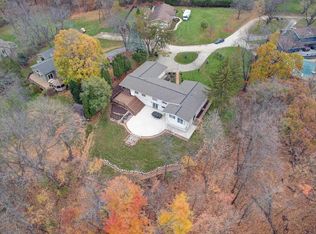
- $746,0005 bd4 ba4.2k sqftN2732 Skyline Dr, Lake Geneva, WI 53147Sold
- $594,7003 bd1 ba1.4k sqftN2736 Skyline Dr, Lake Geneva, WI 53147Off Market
- $565,0003 bd2 ba1.6k sqftW3489 Oakwood Dr, Lake Geneva, WI 53147Sold
- $494,1003 bd2 ba1.6k sqftW3486 Oakwood Dr, Lake Geneva, WI 53147Off Market
- $619,7004 bd3 ba1.6k sqftW3478 Wildwood Dr, Lake Geneva, WI 53147Off Market
- $646,9004 bd2 ba1.3k sqftW3461 Wildwood Dr, Lake Geneva, WI 53147Off Market
A local agent can set up tours, give advice and negotiate with sellers.
A local lender can help you make sure your offer is ready when you are.
Similar homes
- $599,0005 bd3 ba2.6k sqftW3490 Oakwood DRIVE, Lake Geneva, WI 53147Active
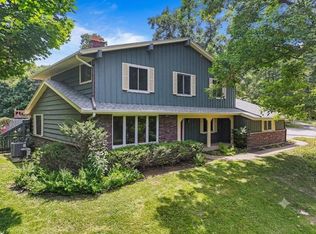 MLS ID #1974344, Holly Futrell. WIREX MLS
 - $638,0005 bd3 ba2.7k sqftN3252 Robin ROAD, Lake Geneva, WI 53147Active
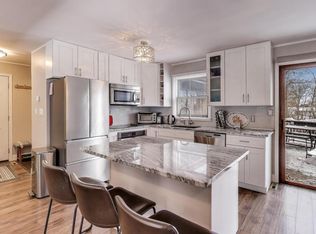 MLS ID #1945407, Daniel Kruchko. WIREX MLS
 - $699,9003 bd2 ba2.1k sqftN1547 Wooddale DRIVE, Lake Geneva, WI 53147Active
 MLS ID #1969892, The Starboard Group*. WIREX MLS
 - $564,9004 bd3 ba2k sqft560 Free Church DRIVE, Williams Bay, WI 53191Active
 MLS ID #1951742, Emily Wiegel. WIREX MLS
 - $730,0004 bd3 ba3k sqft403 Maple LANE, Williams Bay, WI 53191ActiveMLS ID #1975680, Colleen Goethal. WIREX MLS
- $499,9004 bd2 ba1.7k sqft130 Sky LANE, Lake Geneva, WI 53147ActiveMLS ID #1975262, Christopher Ecklund. WIREX MLS
- $639,0004 bd4 ba2.8k sqftGeneva National, Lake Geneva, WI 53147ActiveMLS ID #1975112, Joel Reyenga. WIREX MLS
- $655,0004 bd3 ba2.7k sqft262 Castle TERRACE, Fontana, WI 53125ActiveMLS ID #1965345, Linda Tonge. WIREX MLS
- $849,0004 bd3 ba4k sqftW4293 Meadow Ct, Lake Geneva, WI 53147For SaleMLS ID #2017125, Tori Wagner. SCWMLS
- $655,0002 bd2 ba1.8k sqftN2473 Greenleaf DRIVE, Lake Geneva, WI 53147ActiveMLS ID #1962523, Lake Geneva Team*. WIREX MLS
- $586,4003 bd3 ba1.6k sqft1730 Monte Vista DRIVE, Lake Geneva, WI 53147ActiveWIREX MLS
- $595,0005 bd6 ba3.3k sqftThe Highlands, Lake Geneva, WI 53147ActiveMLS ID #1968691, Jamie Walker. WIREX MLS
- $639,9003 bd4 ba2.9k sqftGeneva National, Lake Geneva, WI 53147ActiveMLS ID #1967600, Janis Hartley. WIREX MLS
- $675,0005 bd3 ba2.8k sqftS102W33389 County Road Lo, Mukwonago, WI 53149ActiveMLS ID #1956150, Brian Johnsen. WIREX MLS
- $499,9004 bd3 ba2.8k sqft39231 92nd STREET, Genoa City, WI 53128ActiveMLS ID #1976978, Tami Voigt. WIREX MLS
- $515,0004 bd3 ba3.3k sqftW913 Washington AVENUE, Burlington, WI 53105ActiveMLS ID #1975968, Monica Eastridge. WIREX MLS
- $679,0004 bd3 ba3k sqft1232 Peregrine COURT, Burlington, WI 53105ActiveMLS ID #1972699, Thomas Coulman. WIREX MLS
- $780,0004 bd3 ba2.2k sqft860 Trails End DRIVE, Fontana, WI 53125ActiveMLS ID #1963957, Patricia Forbeck. WIREX MLS
- $669,9004 bd3 ba3.4k sqft341 S Kane STREET, Burlington, WI 53105ActiveMLS ID #1969122, Andrew Schkeryantz. WIREX MLS
- $649,9005 bd4 ba3.3k sqft614 Indian Point ROAD, Twin Lakes, WI 53181ActiveMLS ID #1974166, Amber Garrity. WIREX MLS
